
2301 Matt Michell Lane, Monroe, GA 30655
Local realty services provided by:ERA Towne Square Realty, Inc.
2301 Matt Michell Lane,Monroe, GA 30655
$559,000
- 4 Beds
- 3 Baths
- 2,232 sq. ft.
- Single family
- Active
Listed by: carolyn carnes
Office: keller williams realty atl partners
MLS#:7818877
Source:FIRSTMLS
Price summary
- Price:$559,000
- Price per sq. ft.:$250.45
- Monthly HOA dues:$29.17
About this home
Welcome home to this beautifully maintained 4 bedroom, 3 full bath home tucked away on a little over 2 acres of land in a cul-de-sac. With trees surrounding the property, you'll enjoy exceptional privacy while still having plenty of space to entertain, relax, and enjoy the outdoors. A covered front porch welcomes you inside, where the family room features built-in cabinetry, a cozy fireplace and abundant natural light. The spacious kitchen is designed for both everyday living and entertaining featuring off white cabinetry, stone countertops, a double sink, black and S.S. appliances, tile backsplash, kitchen island, breakfast bar, and an open concept dining room. The oversized primary suite offers a beautiful coffered ceiling, while the primary bath includes dual vanities, a separate shower, and a large garden tub. Additional bedrooms are generously sized and provide plenty of flexibility for family, guests, or a home office. Step outside and discover an incredible backyard retreat! The fully fenced backyard features an in ground saltwater pool with liner, hot tub, permeable paving surrounding the pool, and solar lighting. The pool enjoys full afternoon sun, making it the perfect place to spend summer days with family and friends. The front, back, and side yards have been beautifully sodded, while approximately an additional acre behind the fence has been cleared and offers endless possibilities, including a walking trail or four wheeler trail. The property also offers an impressive detached 24' x 26' garage with power and 220V service, plus additional storage above the garage. Enjoy peace of mind during outages with backup battery solar power designed to keep the home powered, along with a well water filtration system and private well with two 50-gallon water tanks for water storage, providing freedom from a traditional water bill. A security system with cameras can be monitored from your phone and viewed on your TV, and high speed internet is available through Spectrum. Storm doors are also installed on both the front and back doors. With its private setting, extensive outdoor space, saltwater pool and hot tub, detached garage, energy and water features, and thoughtful upgrades throughout, this property offers a rare combination of comfort, privacy, functionality, and exceptional outdoor living. HOA fees are for retention ponds and front entrance. Don't miss the opportunity to make this one of a kind property your own!...
Contact an agent
Home facts
- Year built:2017
- Subdivision & Development:Griffin Manor
- Listing ID #:7818877
- Updated:August 14, 2026 at 07:39 PM
Rooms and interior
- Bedrooms:4
- Total bathrooms:3
- Full bathrooms:3
- Dining Description:Open Concept
- Bathrooms Description:Double Vanity, Separate His/Hers, Separate Tub/Shower, Soaking Tub
- Kitchen Description:Breakfast Bar, Breakfast Room, Cabinets Other, Dishwasher, Eat-in Kitchen, Electric Range, Kitchen Island, Microwave, Pantry, Stone Counters, View to Family Room
- Bedroom Description:Master on Main, Split Bedroom Plan
- Living area:2,232 sq. ft.
Heating and cooling
- Cooling:Ceiling Fan(s), Central Air
- Heating:Central, Electric, Forced Air, Heat Pump
- Central air:Yes
Structure and exterior
- Roof:Composition
- Year built:2017
- Building area:2,232 sq. ft.
- Lot area:2.12 Acres
- Lot Features:Back Yard, Cul-De-Sac, Front Yard, Landscaped, Level, Private
- Architectural Style:Ranch
- Construction Materials:HardiPlank Type
- Exterior Features:Covered, Front Porch, Patio, Permeable Paving, Private Yard, Rain Gutters
- Levels:1 Story
Schools
- High school:Monroe Area
- Middle school:Carver
- Elementary school:Monroe
Utilities
- Water:Well
- Sewer:Septic Tank
Finances and disclosures
- Price:$559,000
- Price per sq. ft.:$250.45
- Tax amount:$3,652 (2025)
Features and amenities
- Appliances:Generator
- Laundry features:In Hall, Laundry Room
- Amenities:Bookcases, Cathedral Ceiling(s), Tray Ceiling(s), Walk-In Closet(s)
- Pool features:Fiberglass, In Ground, Private Pool, Salt Water
Parking
- Total parking spaces:2
- Parking description:Attached, Garage, Garage Faces Front, Kitchen Level, Level Driveway
- Garage spaces:2
 Listings identified with the FMLS IDX logo come from FMLS and are held by brokerage firms other than the owner of this website. The listing brokerage is identified in any listing details. Information is deemed reliable but is not guaranteed. If you believe any FMLS listing contains material that infringes your copyrighted work please click here (https://www.fmls.com/dmca) to review our DMCA policy and learn how to submit a takedown request. ©2026 First Multiple Listing Service, Inc.
New listings near 2301 Matt Michell Lane
- New
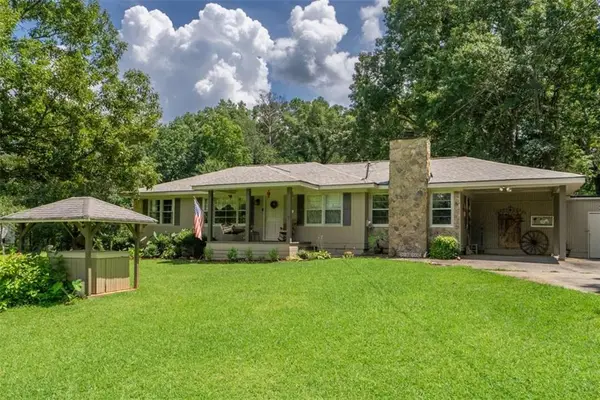 $389,900Active3 beds 1 baths1,461 sq. ft.
2781 Ike Stone Road, Monroe, GA 30656
MLS# 7821625Listed by: ALGIN REALTY, INC. - New
 $402,500Active4 beds 4 baths1,782 sq. ft.
1770 River Bluff Road, Monroe, GA 30656
MLS# 7821637Listed by: KELLER WILLIAMS REALTY ATL PARTNERS - New
 $150,000Active2 beds 2 baths1,304 sq. ft.
1944 Mountain Creek Church Road, Monroe, GA 30656
MLS# 10825981Listed by: Peters Realty Professionals - New
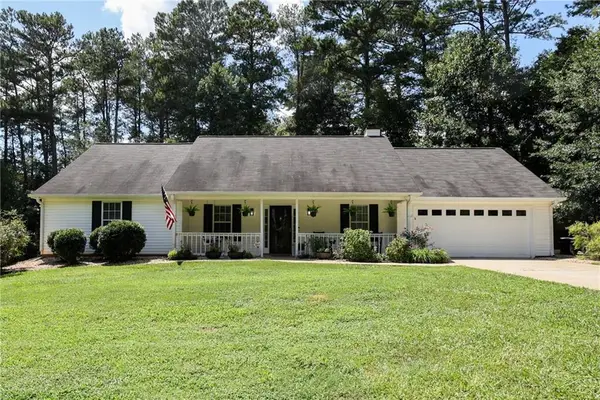 $330,000Active3 beds 2 baths1,577 sq. ft.
531 Cedar Ridge Road, Monroe, GA 30656
MLS# 7818417Listed by: THE CONNECTION REAL ESTATE - New
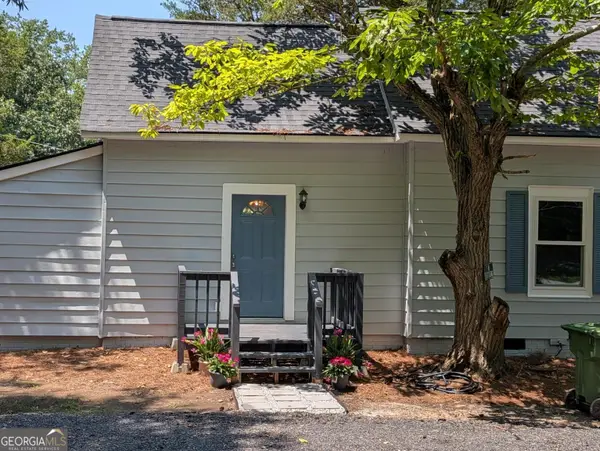 $235,000Active1 beds 1 baths868 sq. ft.
116 Norris Street, Monroe, GA 30655
MLS# 10825445Listed by: Keller Williams Realty Atl. Partners - New
 $549,900Active4 beds 4 baths
3575 Bold Springs Road, Monroe, GA 30656
MLS# 10825449Listed by: Southern Classic Realtors - New
 $589,999Active3 beds 4 baths2,400 sq. ft.
3279 Tommy Dillard Road, Monroe, GA 30656
MLS# 10825384Listed by: Our Town Realty Inc. - Open Sun, 2 to 4pmNew
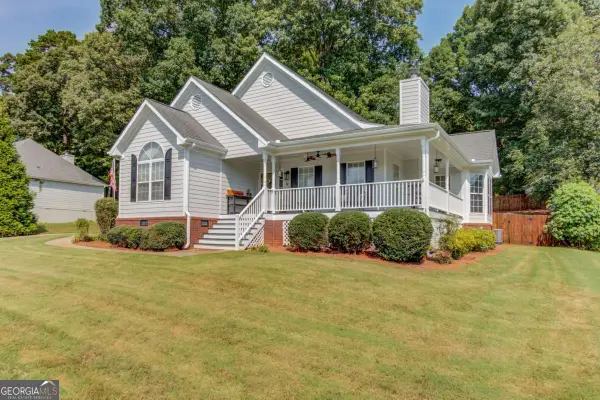 $459,900Active4 beds 2 baths2,254 sq. ft.
2037 Windfield Drive, Monroe, GA 30655
MLS# 10825407Listed by: Southern Classic Realtors - Open Sat, 10am to 1pmNew
 $624,900Active4 beds 4 baths3,408 sq. ft.
3145 George Williams, Monroe, GA 30656
MLS# CL362602Listed by: KELLER WILLIAMS REALTY ATLANTA


Protect your home and budget from life's surprises with an Assurant Home Warranty, backed by a partner that supports you through every step of homeownership. Explore Plans.
© 2023 - 2026 ERA Franchise Systems LLC. All rights reserved. ERA Franchise Systems LLC fully supports the principles of the Fair Housing Act and the Equal Opportunity Act. ERA, ERA Real Estate powered, and their respective logos are registered service marks of ERA Franchise Systems LLC. Each office is independently owned and operated.