
380 Fairway Circle, Monroe, GA 30656
Local realty services provided by:ERA Sunrise Realty
380 Fairway Circle,Monroe, GA 30656
$660,000
- 4 Beds
- 4 Baths
- - sq. ft.
- Single family
- Active
Listed by: melissa phillips
Office: keller williams realty atl partners
MLS#:7814369
Source:FIRSTMLS
Price summary
- Price:$660,000
- Monthly HOA dues:$81.25
About this home
Welcome to this beautifully maintained Frank Betz–designed ranch-style home on a full finished basement, perfectly positioned on the 11th tee box of the prestigious Providence Club Golf Community. Combining timeless architecture with thoughtful updates, this exceptional property offers golf-course views, resort-style amenities, and abundant space for everyday living and entertaining.
Priced to create an exceptional opportunity, this home offers buyers the chance to make it their own while preserving significant value. With its desirable setting, spacious layout, and strong foundation, there is room to bring your personal vision to life without over-improving the property.
Situated on a sprawling, landscaped lot, the home showcases stacked-stone accents, an extended parking pad, and a two-car, side-facing garage. An inviting covered entryway with custom exotic-wood double doors sets the tone for the craftsmanship and attention to detail found throughout.
Inside, French doors open to a home office or flex space, while the formal dining room features wainscoting and tray ceilings for an elegant touch. The vaulted family room centers around a stacked-stone fireplace and flows effortlessly into the eat-in kitchen. The peninsula-style kitchen includes a breakfast bar, granite countertops, oak cabinetry with abundant storage, stainless-steel appliances, a wall oven, travertine backsplash, and dentil trim.
The adjoining sunlit breakfast and sitting area is framed by palladium windows and plantation shutters, creating a welcoming morning retreat with access to the deck for easy indoor-outdoor living. The main-level primary suite offers a private haven, complete with intricate tray ceilings, a sitting room with a built-in window seat and storage, and private access to the covered deck. The French-door entry leads to a beautifully updated en-suite bathroom with a double vanity, frameless glass shower, and freestanding soaking tub. Two additional bedrooms share a Jack-and-Jill bathroom, offering comfort and functionality.
The finished basement expands the living space with generous bonus areas, including a room that could easily serve as a fourth bedroom. Additional features include a wet bar, billiards area with the pool table included, a triple-sided fireplace, and a full bathroom. With walk-out access to a covered patio near the driveway, this level is ideal for entertaining, guest accommodations, or multigenerational living.
Outside, enjoy lush landscaping, a manicured lawn, and a tranquil koi pond with a water feature, all complemented by scenic golf-course views. The septic lines are ideally positioned for a future pool addition. This peaceful setting provides an idyllic backdrop for outdoor relaxation and entertaining.
As part of the Providence Club Golf Community, residents enjoy access to an Olympic-style pool, lighted tennis and pickleball courts, a playground, clubhouse, golf course, restaurant, and more. Conveniently located near top-rated schools, healthcare, shopping, and dining, this home offers a compelling combination of luxury, comfort, community amenities, and value....
Contact an agent
Home facts
- Year built:1999
- Subdivision & Development:Providence Club
- Listing ID #:7814369
- Updated:August 02, 2026 at 06:48 PM
Rooms and interior
- Bedrooms:4
- Total bathrooms:4
- Full bathrooms:3
- Half bathrooms:1
- Flooring:Carpet, Hardwood
- Dining Description:Open Concept, Separate Dining Room
- Bathrooms Description:Double Vanity, Separate Tub/Shower, Soaking Tub, Vaulted Ceiling(s)
- Kitchen Description:Breakfast Bar, Breakfast Room, Cabinets Stain, Dishwasher, Eat-in Kitchen, Electric Cooktop, Electric Oven, Keeping Room, Microwave, Pantry, Self Cleaning Oven, Stone Counters, View to Family Room
- Bedroom Description:Master on Main, Oversized Master, Split Bedroom Plan
- Basement Description:Daylight, Exterior Entry, Finished, Finished Bath, Interior Entry, Unfinished
Heating and cooling
- Cooling:Ceiling Fan(s), Central Air, Zoned
- Heating:Central, Heat Pump, Zoned
- Central air:Yes
Structure and exterior
- Roof:Shingle
- Year built:1999
- Lot area:0.84 Acres
- Lot Features:Back Yard, Front Yard, Landscaped, Level
- Architectural Style:Ranch, Traditional
- Construction Materials:Concrete, Stone, Stucco
- Exterior Features:Covered, Deck, Front Porch, Patio, Private Yard, Rain Gutters, Rear Stairs
- Levels:1 Story
Schools
- High school:Monroe Area
- Middle school:Carver
- Elementary school:Walker Park
Utilities
- Water:Public, Water Available
- Sewer:Septic Tank
Finances and disclosures
- Price:$660,000
- Tax amount:$5,978 (2025)
Features and amenities
- Appliances:Irrigation Equipment
- Laundry features:Main Level
- Amenities:Bookcases, Disappearing Attic Stairs, ENERGY STAR Qualified Appliances, Entrance Foyer, Gas Water Heater, High Ceilings 10 ft Main, High Speed Internet, Tray Ceiling(s), Walk-In Closet(s), Wet Bar
Parking
- Parking description:Attached, Driveway, Garage, Garage Faces Side, Kitchen Level, Parking Pad
- Garage spaces:2
 Listings identified with the FMLS IDX logo come from FMLS and are held by brokerage firms other than the owner of this website. The listing brokerage is identified in any listing details. Information is deemed reliable but is not guaranteed. If you believe any FMLS listing contains material that infringes your copyrighted work please click here (https://www.fmls.com/dmca) to review our DMCA policy and learn how to submit a takedown request. ©2026 First Multiple Listing Service, Inc.
New listings near 380 Fairway Circle
- New
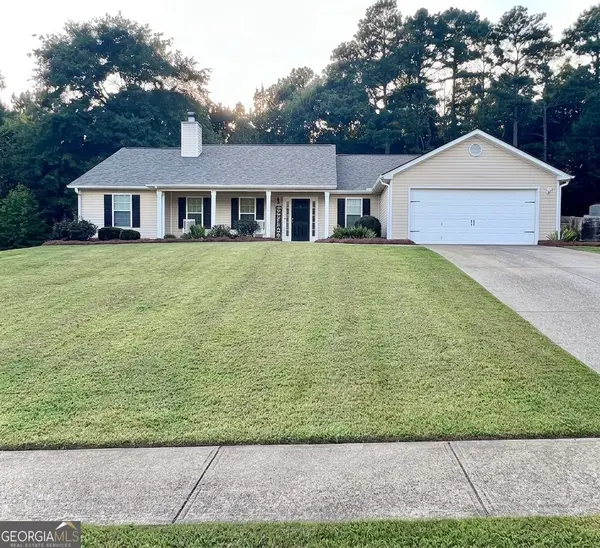 $389,900Active3 beds 3 baths2,106 sq. ft.
1703 Jeremy Drive, Monroe, GA 30656
MLS# 10817434Listed by: Winder-Barrow Realty,Inc. - New
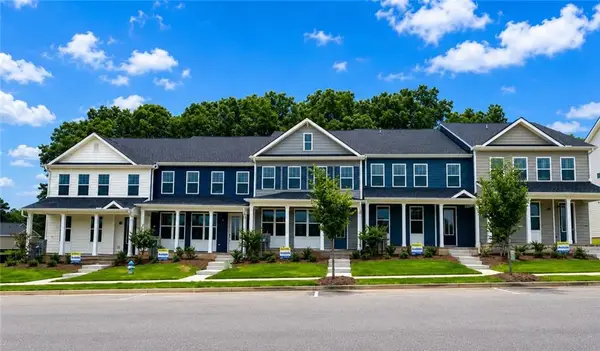 $328,773Active3 beds 3 baths1,812 sq. ft.
331 Tate Street, Monroe, GA 30655
MLS# 7813897Listed by: D.R.. HORTON REALTY OF GEORGIA, INC - New
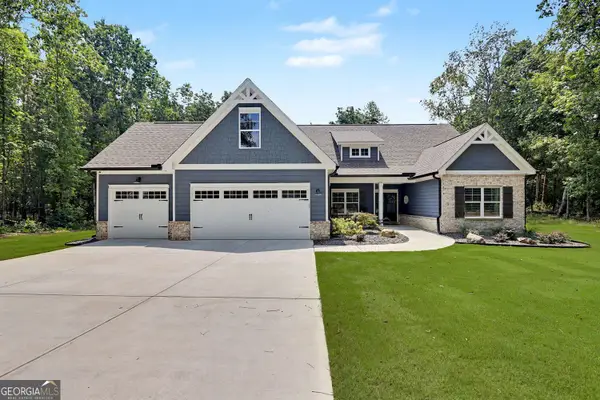 $549,900Active4 beds 2 baths2,259 sq. ft.
1653 Ike Stone Road, Monroe, GA 30656
MLS# 10816493Listed by: Malcom & Malcom Realty Prof. - New
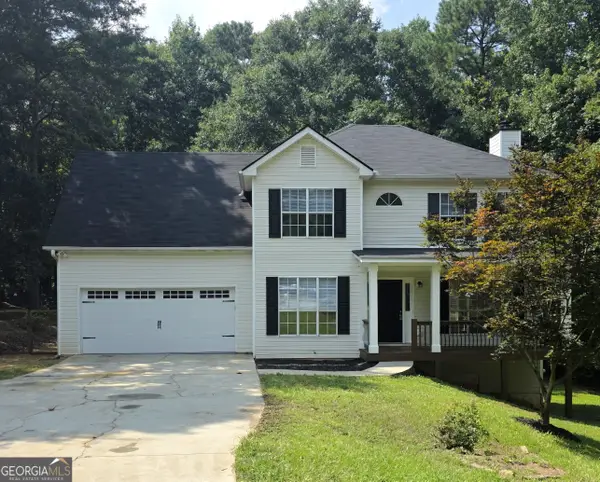 $359,990Active5 beds 4 baths1,966 sq. ft.
1360 Waterford Lane, Monroe, GA 30656
MLS# 10816382Listed by: RAC Properties of Athens, Inc. - New
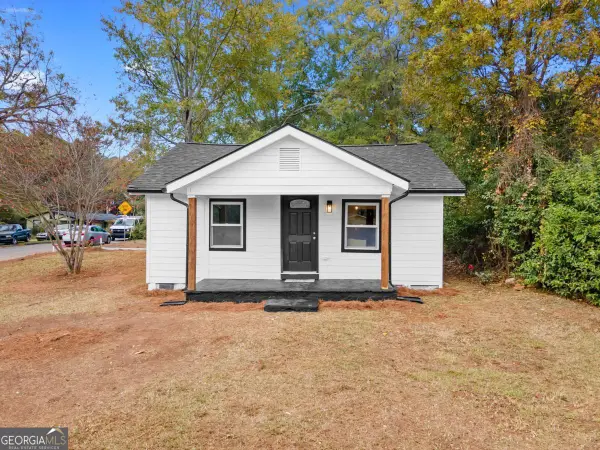 $247,990Active3 beds 2 baths1,034 sq. ft.
118 Perry Street, Monroe, GA 30655
MLS# 10816156Listed by: Atlanta Communities - New
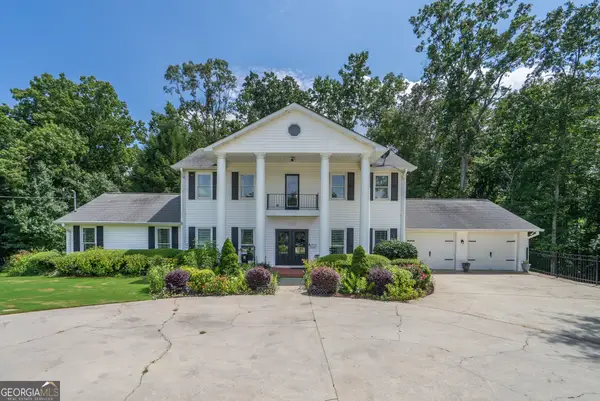 $674,900Active6 beds 6 baths3,420 sq. ft.
2811 Ike Stone Road, Monroe, GA 30656
MLS# 10816148Listed by: Algin Realty, Inc. - New
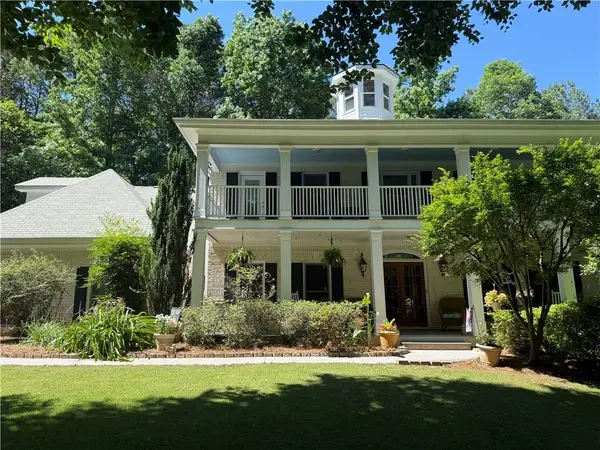 $849,900Active4 beds 4 baths4,016 sq. ft.
1715 Ammons Bridge Road, Monroe, GA 30655
MLS# 7813448Listed by: MALCOM AND MALCOM REALTY PROF, LLC. - New
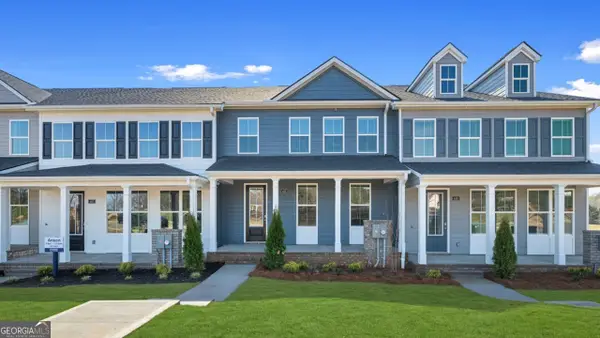 $328,990Active3 beds 3 baths1,812 sq. ft.
355 Tate Street, Monroe, GA 30655
MLS# 10815828Listed by: D.R. Horton Realty of Georgia, Inc. - New
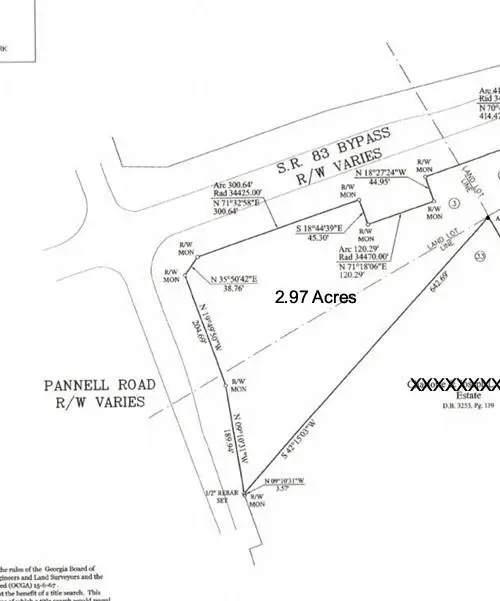 $680,000Active2.97 Acres
0 Hwy 83 Connector, Monroe, GA 30655
MLS# 7812945Listed by: KELLER WILLIAMS REALTY ATL PARTNERS


Protect your home and budget from life's surprises with an Assurant Home Warranty, backed by a partner that supports you through every step of homeownership. Explore Plans.
© 2023 - 2026 ERA Franchise Systems LLC. All rights reserved. ERA Franchise Systems LLC fully supports the principles of the Fair Housing Act and the Equal Opportunity Act. ERA, ERA Real Estate powered, and their respective logos are registered service marks of ERA Franchise Systems LLC. Each office is independently owned and operated.