
400 Shamrock Drive, Monroe, GA 30655
Local realty services provided by:ERA Sunrise Realty
400 Shamrock Drive,Monroe, GA 30655
$379,900
- 4 Beds
- 2 Baths
- 1,550 sq. ft.
- Single family
- Active
Listed by: joseph addington
Office: dime real estate, llc.
MLS#:7860502
Source:FIRSTMLS
Price summary
- Price:$379,900
- Price per sq. ft.:$245.1
About this home
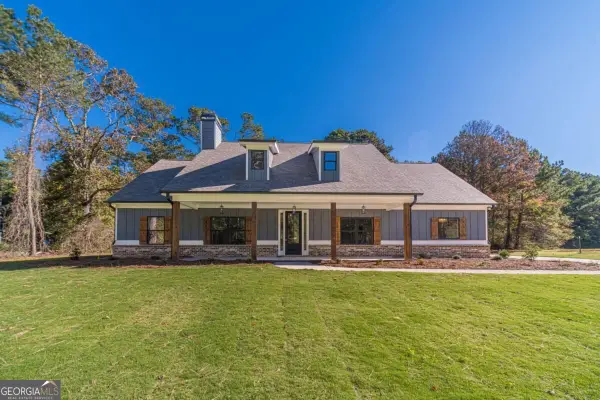
This fully renovated from top to bottom 4 bedroom, 2 full bath ranch home situated on a near half-acre lot (which feels much more extended due to the City of Monroe protected acreage behind the lot) off Shamrock Drive is less than half a mile to the town square in Monroe! Shamrock is located at the intersection of Alcovy Street ad Breedlove Drive so it's close enough to ride your golf cart or walk to town to enjoy an array of amazing restaurants such as LR Burger, BBQ, Amici pizza, Thai One On or Le Gabrielle Crepes. Monroe also has numerous shops such as John's Supermarket (excellent deli too) and a Town Green Space to relish. This house is set on a quiet street, made for families, yet it's perfectly located less than two miles to conveniences such as Publix, Wal-mart, Chick-Fil-A and Starbucks. You're even closer to George Walton Academy! Every detail of this ranch has been thoughtfully updated to include: a new centralized heating/air system, plumbing, windows, fully encapsulated crawl space with sump pump & dehumidifier as well as electrical; they even added a designated wing of the house as the primary suite. Gutters are less than 3 years old and roof is less than 5 years old. High-end finishes like Marble countertops and meticulous detail throughout- this is a must see property!...
Contact an agent
Home facts
- Year built:1971
- Subdivision & Development:MORNINGSIDE
- Listing ID #:7860502
- Updated:October 28, 2026 at 07:38 PM
Rooms and interior
- Bedrooms:4
- Total bathrooms:2
- Full bathrooms:2
- Flooring:Hardwood, Marble
- Kitchen Description:Cabinets Other, Dishwasher, Electric Range, Pantry, Range Hood, Self Cleaning Oven, Stone Counters
- Bedroom Description:Master on Main
- Basement Description:Crawl Space
- Living area:1,550 sq. ft.
Heating and cooling
- Cooling:Ceiling Fan(s), Central Air
- Heating:Central
- Central air:Yes
Structure and exterior
- Roof:Shingle
- Year built:1971
- Building area:1,550 sq. ft.
- Lot area:0.41 Acres
- Lot Features:Corner Lot
- Architectural Style:Cottage, Ranch
- Construction Materials:Brick 4 Sides
- Exterior Features:Front Porch, Patio
- Levels:1 Story
Schools
- High school:Walnut Grove
- Middle school:Youth
- Elementary school:Atha Road
Utilities
- Water:Public, Water Available
- Sewer:Public Sewer, Sewer Available
Finances and disclosures
- Price:$379,900
- Price per sq. ft.:$245.1
- Tax amount:$681 (2025)
Features and amenities
- Laundry features:Laundry Room, Main Level
Parking
- Parking description:Driveway, Parking Pad
 Listings identified with the FMLS IDX logo come from FMLS and are held by brokerage firms other than the owner of this website. The listing brokerage is identified in any listing details. Information is deemed reliable but is not guaranteed. If you believe any FMLS listing contains material that infringes your copyrighted work please click here (https://www.fmls.com/dmca) to review our DMCA policy and learn how to submit a takedown request. ©2026 First Multiple Listing Service, Inc.
New listings near 400 Shamrock Drive
- Coming Soon
 $460,000Coming Soon3 beds 3 baths2,178 sq. ft.
802 Windfield Way, Monroe, GA 30655
MLS# 10877609Listed by: Mark Spain Real Estate - Coming Soon
 $460,000Coming Soon3 beds 3 baths2,178 sq. ft.
802 Windfield Way, Monroe, GA 30655
MLS# 7858079Listed by: MARK SPAIN REAL ESTATE - New
 $335,000Active3 beds 3 baths1,921 sq. ft.
575 Meadows Farm Dr, Monroe, GA 30655
MLS# 7860435Listed by: KELLER WILLIAMS RLTY, FIRST ATLANTA - New
 $359,900Active3 beds 3 baths
129 E 5th Street, Monroe, GA 30655
MLS# 10880259Listed by: Keller Williams Realty Atl. Partners - New
 $524,900Active4 beds 4 baths
535 Michael Circle, Monroe, GA 30655
MLS# 7859204Listed by: HOMESMART - New
 $294,900Active3 beds 2 baths1,336 sq. ft.
212 Colquitt Street, Monroe, GA 30655
MLS# 10879018Listed by: Morris Realty Co LLC - New
 $330,000Active3 beds 3 baths1,592 sq. ft.
1017 Crystal Brook Way, Monroe, GA 30655
MLS# 7858965Listed by: ALL STAR REALTY, LLC - New
 $270,000Active2 beds 1 baths1,142 sq. ft.
1141 Stewart Road, Monroe, GA 30655
MLS# 7858274Listed by: SOUTHERN CLASSIC REALTORS - New
 $639,900Active4 beds 3 baths2,486 sq. ft.
3451 Stock Road, Monroe, GA 30656
MLS# 10877964Listed by: Keller Williams Realty Atl. Partners


Protect your home and budget from life's surprises with an Assurant Home Warranty, backed by a partner that supports you through every step of homeownership. Explore Plans.
© 2023 - 2026 ERA Franchise Systems LLC. All rights reserved. ERA Franchise Systems LLC fully supports the principles of the Fair Housing Act and the Equal Opportunity Act. ERA, ERA Real Estate powered, and their respective logos are registered service marks of ERA Franchise Systems LLC. Each office is independently owned and operated.