
515 Kelton Road, Monroe, GA 30656
Local realty services provided by:ERA Sunrise Realty
515 Kelton Road,Monroe, GA 30656
$290,000
- 2 Beds
- 2 Baths
- 1,152 sq. ft.
- Single family
- Active
Listed by: evelyn vanoostrom, kim martin
Office: algin realty, inc.
MLS#:7865131
Source:FIRSTMLS
Price summary
- Price:$290,000
- Price per sq. ft.:$251.74
About this home
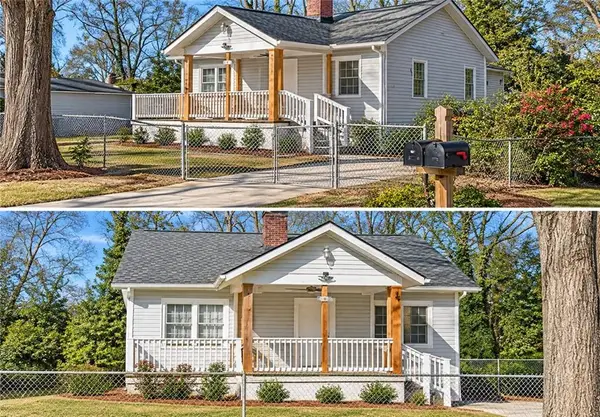
Enjoy the perfect blend of peaceful country living and convenient in-town access with this charming four-sided brick home situated on just under an acre. Tucked away on a quiet road, this property offers a relaxing setting while remaining just minutes from the shopping, dining, and amenities of historic downtown Monroe. Featuring 2 bedrooms and 2 full bathrooms, this solidly built home offers timeless character and the kind of quality construction that is hard to find in todays newer homes. The existing floor plan also offers excellent potential for an easy conversion to a 3-bedroom layout. At the heart of the home, a classic brick fireplace creates a warm and inviting focal point. Recent updates include new kitchen cabinets and countertops, along with LVP flooring throughout the kitchen, living room, dining area, and office space. Step outside and enjoy the spacious yard with plenty of room for gardening, entertaining, outdoor activities, or simply relaxing and enjoying the privacy of your own peaceful retreat. Solid brick construction, room to grow, and a convenient location make this property one you wont want to miss!...
Contact an agent
Home facts
- Year built:1979
- Subdivision & Development:None
- Listing ID #:7865131
- Updated:November 15, 2026 at 02:53 PM
Rooms and interior
- Bedrooms:2
- Total bathrooms:2
- Full bathrooms:2
- Bathrooms Description:Tub/Shower Combo
- Kitchen Description:Electric Oven, Electric Range, Refrigerator
- Bedroom Description:Master on Main
- Basement Description:Crawl Space
- Living area:1,152 sq. ft.
Heating and cooling
- Cooling:Central Air
- Heating:Central
- Central air:Yes
Structure and exterior
- Roof:Composition
- Year built:1979
- Building area:1,152 sq. ft.
- Lot area:0.76 Acres
- Lot Features:Back Yard, Level
- Architectural Style:Ranch
- Construction Materials:Brick 4 Sides
- Exterior Features:Private Yard
- Levels:1 Story
Schools
- High school:Monroe Area
- Middle school:Carver
- Elementary school:Walker Park
Utilities
- Water:Public
- Sewer:Public Sewer
Finances and disclosures
- Price:$290,000
- Price per sq. ft.:$251.74
- Tax amount:$3,131 (2024)
Features and amenities
- Laundry features:In Hall
- Amenities:Walk-In Closet(s)
Parking
- Total parking spaces:2
- Parking description:Attached, Garage
- Garage spaces:2
 Listings identified with the FMLS IDX logo come from FMLS and are held by brokerage firms other than the owner of this website. The listing brokerage is identified in any listing details. Information is deemed reliable but is not guaranteed. If you believe any FMLS listing contains material that infringes your copyrighted work please click here (https://www.fmls.com/dmca) to review our DMCA policy and learn how to submit a takedown request. ©2026 First Multiple Listing Service, Inc.
New listings near 515 Kelton Road
- Coming Soon
 $280,000Coming Soon3 beds 2 baths1,358 sq. ft.
1180 Fairview Drive, Monroe, GA 30656
MLS# 10890168Listed by: Mark Spain Real Estate - Coming Soon
 $280,000Coming Soon3 beds 2 baths1,358 sq. ft.
1180 Fairview Drive, Monroe, GA 30656
MLS# 7868110Listed by: MARK SPAIN REAL ESTATE - Coming Soon
 $460,000Coming Soon3 beds 3 baths2,178 sq. ft.
802 Windfield Way, Monroe, GA 30655
MLS# 10877609Listed by: Mark Spain Real Estate - Coming Soon
 $460,000Coming Soon3 beds 3 baths2,178 sq. ft.
802 Windfield Way, Monroe, GA 30655
MLS# 7858079Listed by: MARK SPAIN REAL ESTATE - New
 $600,000Active6 Acres
TRACT Highway 81, Monroe, GA 30656
MLS# 7868554Listed by: THE HOMESTORE, LLC. - New
 $275,000Active2 Acres
TRACT Highway 81, Monroe, GA 30656
MLS# 7868558Listed by: THE HOMESTORE, LLC. - New
 $400,000Active3 beds 1 baths872 sq. ft.
518 Roosevelt Street, Monroe, GA 30656
MLS# 7867730Listed by: GLOBAL PARTNERS REALTY GROUP, LLC. - New
 $275,000Active2 Acres
TRACT 1 Highway 81, Monroe, GA 30656
MLS# 10890750Listed by: The HomeStore - New
 $600,000Active6 Acres
TRACT 4 Highway 81, Monroe, GA 30656
MLS# 10890747Listed by: The HomeStore - New
 $260,000Active2 beds 1 baths952 sq. ft.
621 Davis Street, Monroe, GA 30655
MLS# 7867916Listed by: VIRTUAL PROPERTIES REALTY.COM


Protect your home and budget from life's surprises with an Assurant Home Warranty, backed by a partner that supports you through every step of homeownership. Explore Plans.
© 2023 - 2026 ERA Franchise Systems LLC. All rights reserved. ERA Franchise Systems LLC fully supports the principles of the Fair Housing Act and the Equal Opportunity Act. ERA, ERA Real Estate powered, and their respective logos are registered service marks of ERA Franchise Systems LLC. Each office is independently owned and operated.