
810 Legends Drive, Monroe, GA 30655
Local realty services provided by:ERA Sunrise Realty
810 Legends Drive,Monroe, GA 30655
$599,900
- 4 Beds
- 4 Baths
- 2,716 sq. ft.
- Single family
- Active
Listed by: shannon johnson
Office: reliant realty, inc.
MLS#:7819760
Source:FIRSTMLS
Price summary
- Price:$599,900
- Price per sq. ft.:$220.88
- Monthly HOA dues:$25
About this home
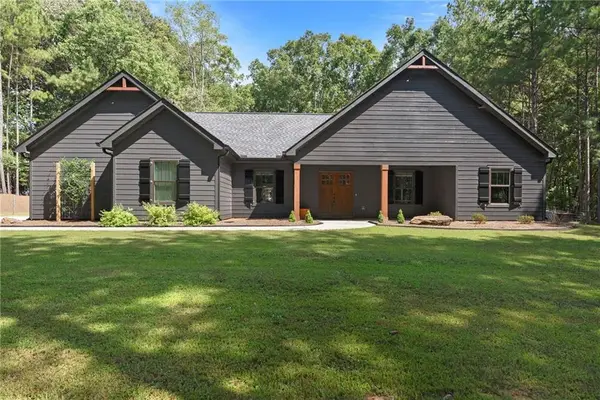
Rare opportunity to live in this sought after golf course and active adult community in downtown Monroe! This gorgeous all brick, 4-bedroom, 3.5-baths ranch-style home is beautifully maintained and move-in ready, with neutral colors throughout-just unpack and enjoy living on this quiet little street. A welcoming foyer opens to the formal dining room, perfect for entertaining. The spacious kitchen features an oversized island, gas cooktop, wall oven with microwave above, and plenty of room for gathering. The elegant fireside family room offers a warm gas-log fireplace with a stone hearth, and stone surround while the adjoining breakfast room overlooks the cozy outdoor living area. The private owner's suite features a trey ceiling and a spa-like bath with a built-in soaking tub, separate shower, double vanities that are gentleman height, and a large walk-in closet. The laundry room is conveniently located just off the owner's closet for added ease. This split bedroom plan includes two additional bedrooms with access to a thoughtfully designed bath featuring two separate vanities-ideal for guests or a roommate-style arrangement. Upstairs, you'll find an additional bedroom, full bath, and flexible living space perfect for a home office, sitting room, hobby area, or private guest retreat. Step outside to the beautifully manicured backyard featuring a covered porch and flagstone patio-an inviting setting for morning coffee, entertaining, or simply enjoying the outdoors. Custom plantation shutters and wood flooring throughout add timeless character and warmth. Absolutely beautiful, wonderfully maintained, and truly a must-see Lot 18 contains 0.05 acres and is also included in this sale. Tax parcel NM08F-018. AskGood morning. The lender Element Home Loans said that they are willing to give a lender credit so I am adding this to your listing: Ask about a lender credit with use of our preferred lender....
Contact an agent
Home facts
- Year built:2017
- Subdivision & Development:Legends
- Listing ID #:7819760
- Updated:September 28, 2026 at 01:28 PM
Rooms and interior
- Bedrooms:4
- Total bathrooms:4
- Full bathrooms:3
- Half bathrooms:1
- Flooring:Carpet, Ceramic Tile, Hardwood
- Dining Description:Separate Dining Room
- Bathrooms Description:Double Vanity, Soaking Tub
- Kitchen Description:Cabinets White, Dishwasher, Eat-in Kitchen, Electric Cooktop, Kitchen Island, Microwave, Pantry, Pantry Walk-In, Range Hood, Refrigerator, Solid Surface Counters, View to Family Room
- Bedroom Description:Master on Main, Split Bedroom Plan
- Living area:2,716 sq. ft.
Heating and cooling
- Cooling:Ceiling Fan(s)
- Heating:Central, Natural Gas, Zoned
Structure and exterior
- Roof:Composition, Metal
- Year built:2017
- Building area:2,716 sq. ft.
- Lot area:0.2 Acres
- Lot Features:Back Yard, Level
- Architectural Style:Craftsman, Ranch
- Construction Materials:Brick 4 Sides
- Exterior Features:Covered, Patio, Private Yard
- Levels:1.5 Story
Schools
- High school:Walnut Grove
- Middle school:Youth
- Elementary school:Atha Road
Utilities
- Water:Public, Water Available
- Sewer:Public Sewer, Sewer Available
Finances and disclosures
- Price:$599,900
- Price per sq. ft.:$220.88
- Tax amount:$7,076 (2024)
Features and amenities
- Appliances:Irrigation Equipment
- Laundry features:In Hall, Laundry Room, Main Level
- Amenities:Disappearing Attic Stairs, Entrance Foyer, Gas Water Heater, High Ceilings 10 ft Main, High Speed Internet, Smart Home, Tray Ceiling(s), Walk-In Closet(s)
Parking
- Parking description:Attached, Garage, Garage Door Opener, Kitchen Level
- Garage spaces:2
 Listings identified with the FMLS IDX logo come from FMLS and are held by brokerage firms other than the owner of this website. The listing brokerage is identified in any listing details. Information is deemed reliable but is not guaranteed. If you believe any FMLS listing contains material that infringes your copyrighted work please click here (https://www.fmls.com/dmca) to review our DMCA policy and learn how to submit a takedown request. ©2026 First Multiple Listing Service, Inc.
New listings near 810 Legends Drive
- Coming Soon
 $425,000Coming Soon4 beds 4 baths2,625 sq. ft.
1620 Audreys Ridge, Monroe, GA 30656
MLS# 10835695Listed by: Pinnacle Realty Professionals - New
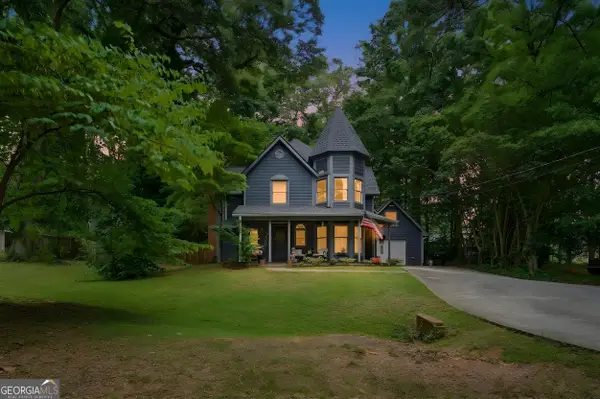 $359,900Active3 beds 3 baths1,798 sq. ft.
117 Oak Ridge, Monroe, GA 30655
MLS# 10854144Listed by: Pioneer Realty Group - New
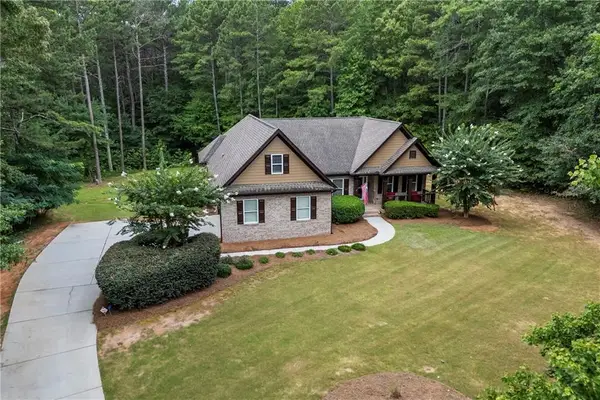 $649,900Active4 beds 2 baths
1400 Giles Road, Monroe, GA 30655
MLS# 7844946Listed by: ALGIN REALTY, INC. - New
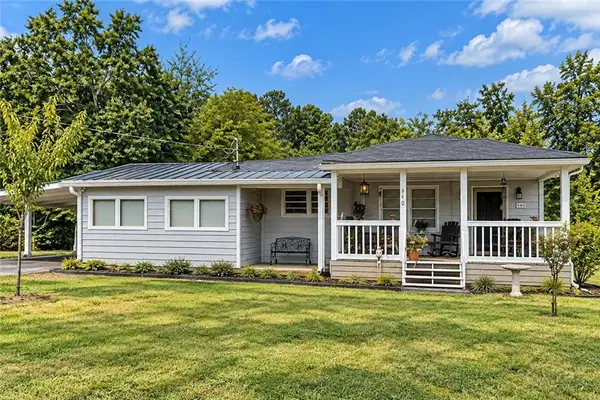 $325,000Active3 beds 2 baths1,200 sq. ft.
940 Good Hope Road, Monroe, GA 30655
MLS# 7844822Listed by: KELLER WILLIAMS NORTH ATLANTA - New
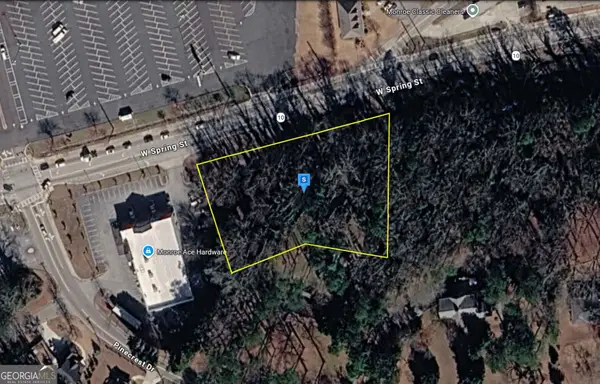 $124,999Active1.24 Acres
701 W Spring Street, Monroe, GA 30655
MLS# 10853412Listed by: Landmark Realty Group - New
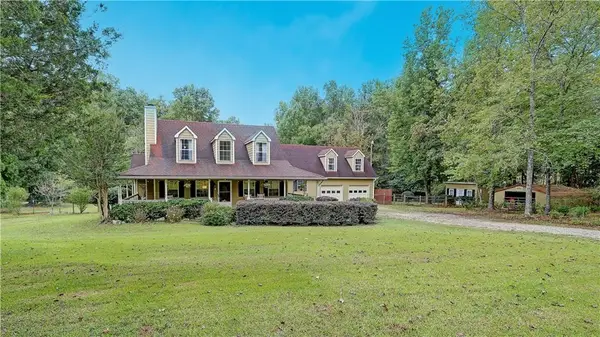 $649,000Active4 beds 4 baths3,258 sq. ft.
231 N Cross Lane Road, Monroe, GA 30656
MLS# 7844092Listed by: KELLER WILLIAMS REALTY CHATTAHOOCHEE NORTH, LLC - New
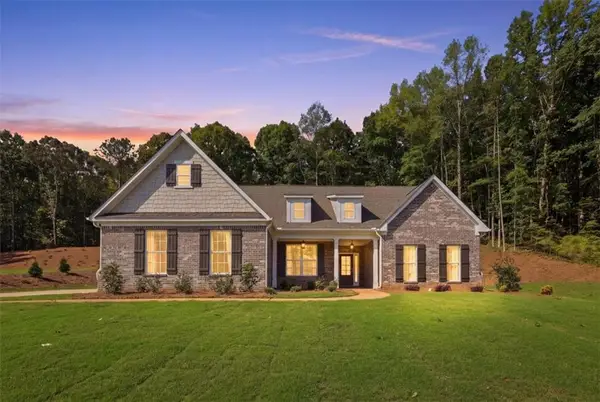 $598,600Active4 beds 4 baths2,977 sq. ft.
2013 Seclusion Trail, Monroe, GA 30656
MLS# 7844209Listed by: PEGGY SLAPPEY PROPERTIES INC. - New
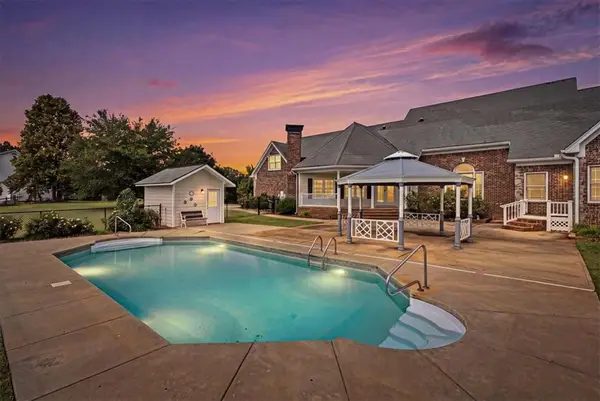 $895,000Active3 beds 4 baths4,708 sq. ft.
436 James Powers Road, Monroe, GA 30656
MLS# 7844292Listed by: WATCH REALTY CO GWINNETT - New
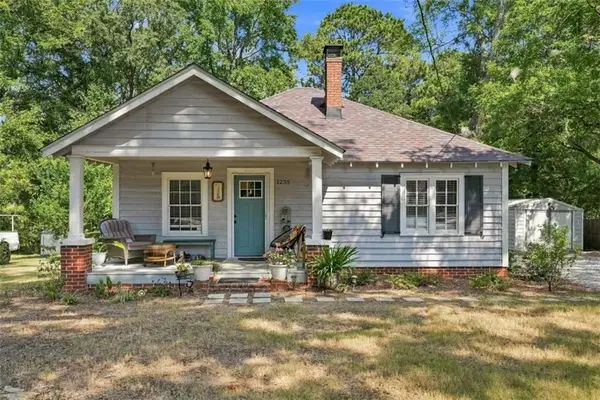 $325,900Active3 beds 2 baths1,298 sq. ft.
1235 S Madison Avenue S, Monroe, GA 30655
MLS# 7844134Listed by: DWELLI INC. - New
 $479,000Active3 beds 2 baths1,548 sq. ft.
631 Edmondson Road, Monroe, GA 30656
MLS# 7843660Listed by: EXTOL REALTY


Protect your home and budget from life's surprises with an Assurant Home Warranty, backed by a partner that supports you through every step of homeownership. Explore Plans.
© 2023 - 2026 ERA Franchise Systems LLC. All rights reserved. ERA Franchise Systems LLC fully supports the principles of the Fair Housing Act and the Equal Opportunity Act. ERA, ERA Real Estate powered, and their respective logos are registered service marks of ERA Franchise Systems LLC. Each office is independently owned and operated.