
1034 Whip-poor-will Road, Monticello, GA 31064
Local realty services provided by:ERA Hirsch Real Estate Team
1034 Whip-poor-will Road,Monticello, GA 31064
$319,800
- 3 Beds
- 3 Baths
- 2,150 sq. ft.
- Single family
- Active
Listed by: denise anderson
Office: agents realty llc
MLS#:10633865
Source:METROMLS
Price summary
- Price:$319,800
- Price per sq. ft.:$148.74
About this home
Come home just in time for the holidays to your beautiful new 3 bed 3 bath home with all the jingle bells and whistles in Turtle Cove's well sought after lake community. At full price when using both Builders preferred Lender and Attorney seller offers Closing Cost up to $9,000 at time of closing with a $2,500.00 appliance package along with a one year Builder warranty described in the warranty paragraph of F228. Preferred lender offers with qualified buyers 3.5% down payment assistance, has no income limits, and buyers do not have to be first-time homebuyers. Builder reserves the right to make changes to the floor plan.
Contact an agent
Home facts
- Year built:2025
- Subdivision & Development:Turtle Cove
- Listing ID #:10633865
- Updated:October 07, 2026 at 03:36 AM
Rooms and interior
- Bedrooms:3
- Total bathrooms:3
- Full bathrooms:3
- Flooring:Carpet, Hardwood, Tile
- Bathrooms Description:Double Vanity, Separate Shower, Tile Bath
- Kitchen Description:Dishwasher, Microwave, Oven/Range (Combo)
- Bedroom Description:Master On Main Level, Walk-In Closet(s)
- Living area:2,150 sq. ft.
Heating and cooling
- Cooling:Ceiling Fan(s), Electric
- Heating:Electric
Structure and exterior
- Roof:Composition
- Year built:2025
- Building area:2,150 sq. ft.
- Lot area:0.51 Acres
- Architectural Style:Craftsman
- Construction Materials:Vinyl Siding
- Levels:2 Story
Schools
- High school:Jasper
- Middle school:Jasper
- Elementary school:Washington Park
Utilities
- Water:Public, Water Available
- Sewer:Septic Tank
Finances and disclosures
- Price:$319,800
- Price per sq. ft.:$148.74
- Tax amount:$84 (24)
Features and amenities
- Appliances:Dishwasher, Microwave, Oven/Range (Combo)
- Laundry features:In Hall
- Amenities:High Ceilings, Pulldown Attic Stairs, Split Foyer, Tray Ceiling(s), Vaulted Ceiling(s)
Parking
- Parking description:Garage, Garage Door Opener
- Garage:Yes
 2026 Georgia MLS. All rights reserved. Information Deem Reliable But Not Guaranteed October 7, 2026
New listings near 1034 Whip-poor-will Road
- New
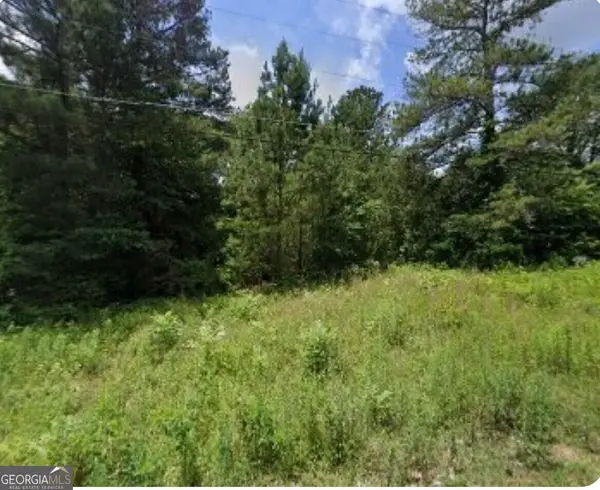 $12,000Active0.33 Acres
68 Smith Street, Monticello, GA 31064
MLS# 10868271Listed by: Chapman Hall Realtors Alpharetta - New
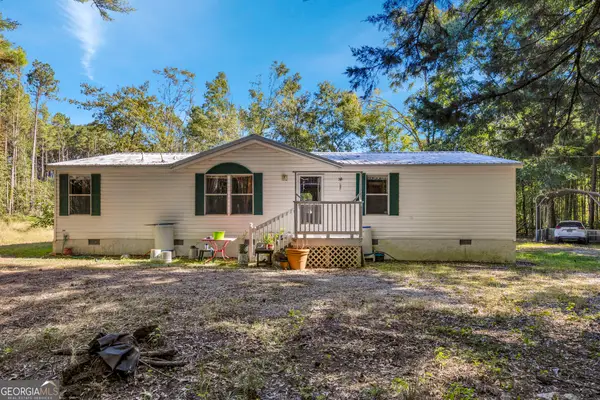 $275,000Active3 beds 2 baths1,400 sq. ft.
213 Oconee Forest Road, Monticello, GA 31064
MLS# 10868015Listed by: Southern Edge Realty LLC - New
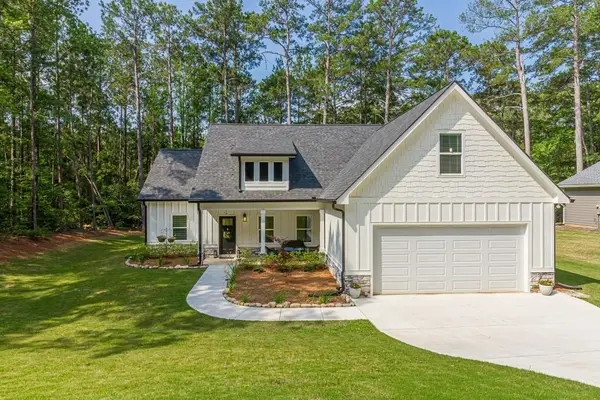 $399,800Active4 beds 3 baths2,145 sq. ft.
84 Swallow Court, Monticello, GA 31064
MLS# 7850163Listed by: ATLANTA FINE HOMES SOTHEBY'S INTERNATIONAL - New
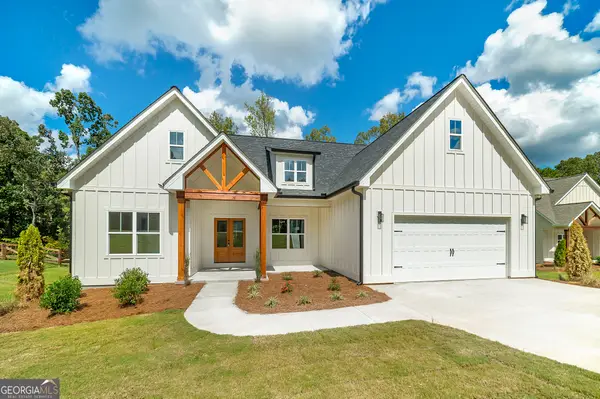 $414,900Active3 beds 3 baths2,100 sq. ft.
80 Lloyd Street, Monticello, GA 31064
MLS# 10867668Listed by: Blue Door Associates, LLC - New
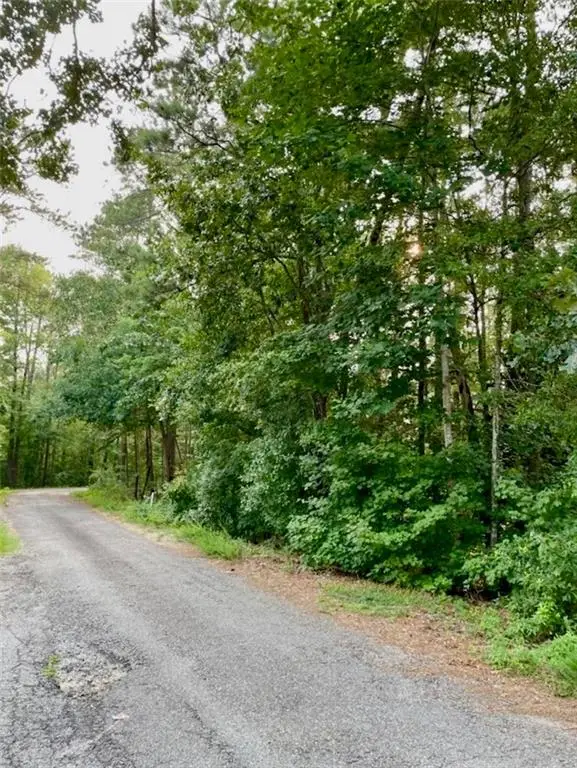 $14,000Active0.29 Acres
0 Davis Street, Monticello, GA 31064
MLS# 7848899Listed by: NORTHGROUP REAL ESTATE - New
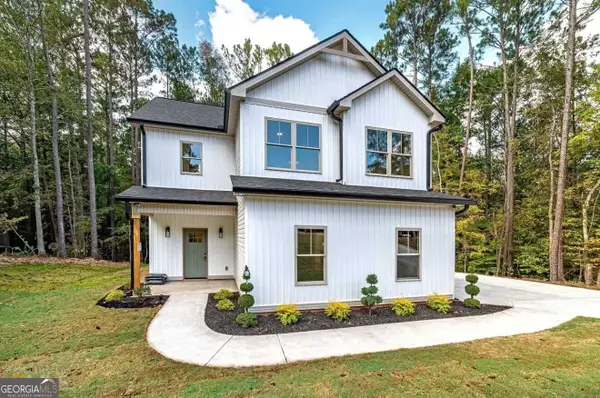 $359,900Active4 beds 3 baths1,809 sq. ft.
135 Hummingbird Drive, Monticello, GA 31064
MLS# 10856546Listed by: Maximum One Preferred REALTORS - New
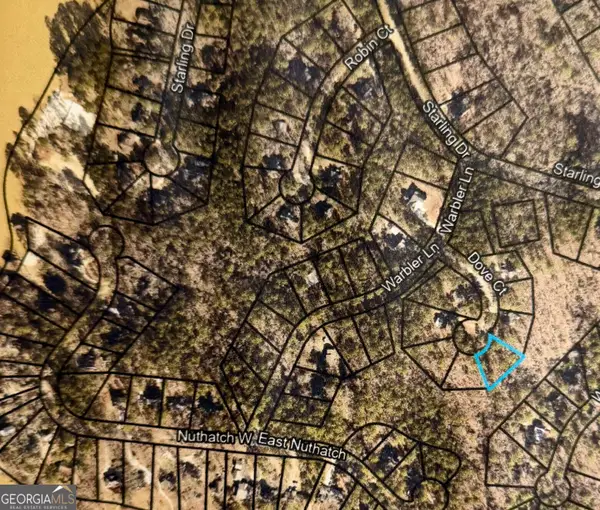 $12,000Active0.38 Acres
0 Dove Court #LOT 113, Monticello, GA 31064
MLS# 10856178Listed by: The American Realty - New
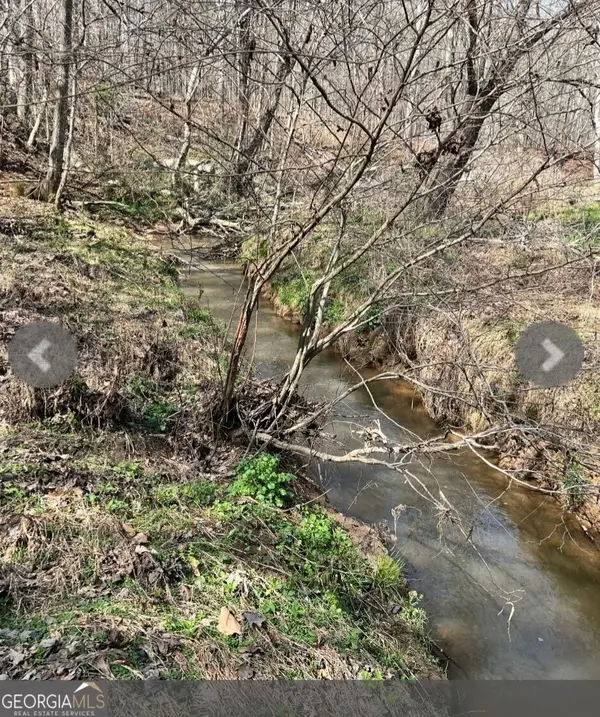 $79,900Active5.16 Acres
0 River Road, Monticello, GA 31064
MLS# 10855394Listed by: Self Property Advisors - New
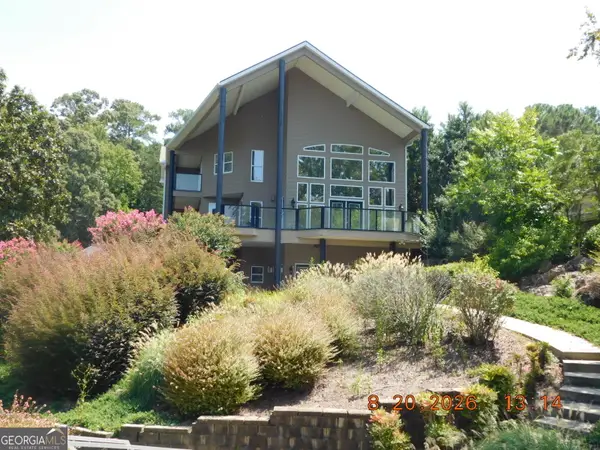 $1,130,500Active5 beds 4 baths5,360 sq. ft.
113 Wild Turkey Court, Monticello, GA 31064
MLS# 10854995Listed by: Team One Real Estate Professionals - New
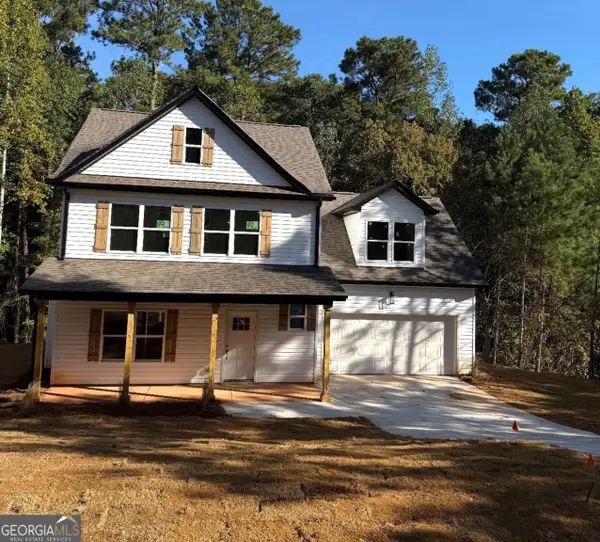 $319,800Active3 beds 3 baths2,000 sq. ft.
54 Goldeneye Court, Monticello, GA 31064
MLS# 10854474Listed by: Agents Realty LLC


Protect your home and budget from life's surprises with an Assurant Home Warranty, backed by a partner that supports you through every step of homeownership. Explore Plans.
© 2023 - 2026 ERA Franchise Systems LLC. All rights reserved. ERA Franchise Systems LLC fully supports the principles of the Fair Housing Act and the Equal Opportunity Act. ERA, ERA Real Estate powered, and their respective logos are registered service marks of ERA Franchise Systems LLC. Each office is independently owned and operated.