
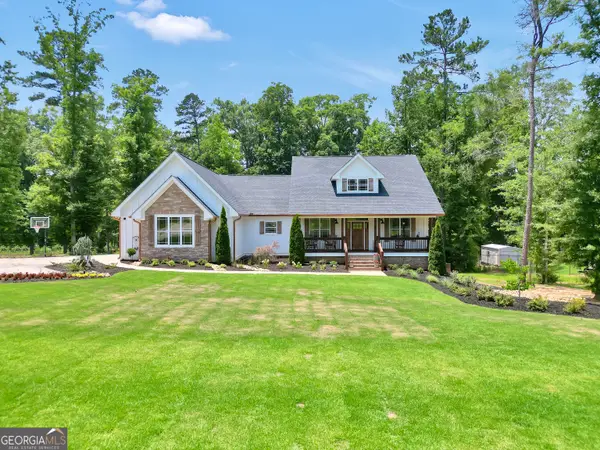
111 Water Oak Drive, Monticello, GA 31064
Local realty services provided by:ERA Towne Square Realty, Inc.
111 Water Oak Drive,Monticello, GA 31064
$364,900
- 4 Beds
- 3 Baths
- 2,327 sq. ft.
- Single family
- Active
Listed by: michael mcgee
Office: mainstay brokerage llc.
MLS#:7852259
Source:FIRSTMLS
Price summary
- Price:$364,900
- Price per sq. ft.:$156.81
About this home
Welcome home to this move-in-ready four-bedroom, two-and-a-half-bath residence offering a comfortable layout and a peaceful setting in Monticello. The spacious family room provides an ideal place to relax or entertain guests, while the kitchen features a center island and walk-in pantry for added convenience. The dining area offers a welcoming space for everyday meals and gatherings. The primary bedroom provides a private retreat with an en-suite bathroom featuring a double vanity and separate tub and shower. Three additional bedrooms offer flexibility for guest accommodations, a home office, or hobbies. A bonus room provides additional space for a playroom, media room, or home workspace. Enjoy the private yard and the convenience of an attached two-car garage. With its inviting layout and move-in-ready condition, this home is ready for its next owner to make it their own.
Contact an agent
Home facts
- Year built:2021
- Subdivision & Development:Oak Ridge
- Listing ID #:7852259
- Updated:November 15, 2026 at 02:53 PM
Rooms and interior
- Bedrooms:4
- Total bathrooms:3
- Full bathrooms:2
- Half bathrooms:1
- Flooring:Hardwood
- Dining Description:Open Concept
- Bathrooms Description:Double Vanity, Separate Tub/Shower, Soaking Tub
- Kitchen Description:Cabinets White, Dishwasher, Eat-in Kitchen, Electric Range, Kitchen Island, Microwave, Refrigerator, Solid Surface Counters, View to Family Room
- Living area:2,327 sq. ft.
Heating and cooling
- Cooling:Central Air
- Heating:Central, Electric
- Central air:Yes
Structure and exterior
- Roof:Composition
- Year built:2021
- Building area:2,327 sq. ft.
- Lot area:1.22 Acres
- Lot Features:Back Yard, Front Yard, Landscaped, Level
- Architectural Style:Craftsman
- Construction Materials:Cement Siding
- Exterior Features:Covered, Patio, Private Yard
- Levels:1 Story
Schools
- High school:Jasper - Other
- Middle school:Jasper - Other
- Elementary school:Washington Park
Utilities
- Sewer:Septic Tank
Finances and disclosures
- Price:$364,900
- Price per sq. ft.:$156.81
- Tax amount:$4,296 (2025)
Features and amenities
- Laundry features:Laundry Room, Mud Room
- Amenities:Entrance Foyer, Tray Ceiling(s), Walk-In Closet(s)
Parking
- Parking description:Attached, Driveway, Garage
- Garage spaces:2
 Listings identified with the FMLS IDX logo come from FMLS and are held by brokerage firms other than the owner of this website. The listing brokerage is identified in any listing details. Information is deemed reliable but is not guaranteed. If you believe any FMLS listing contains material that infringes your copyrighted work please click here (https://www.fmls.com/dmca) to review our DMCA policy and learn how to submit a takedown request. ©2026 First Multiple Listing Service, Inc.
New listings near 111 Water Oak Drive
- New
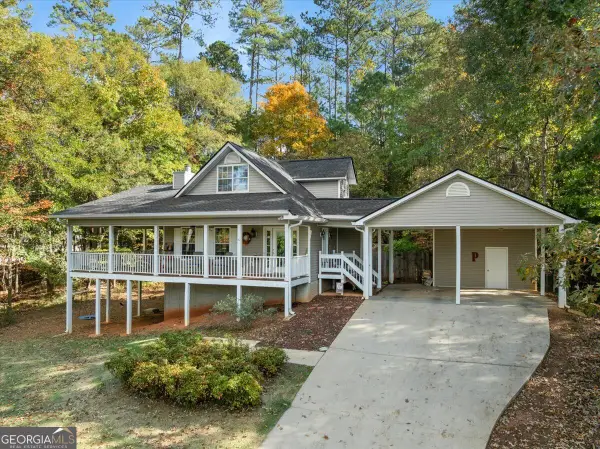 $449,900Active3 beds 3 baths3,160 sq. ft.
346 Raven Road, Monticello, GA 31064
MLS# 10890899Listed by: Breco Realty & Investments - New
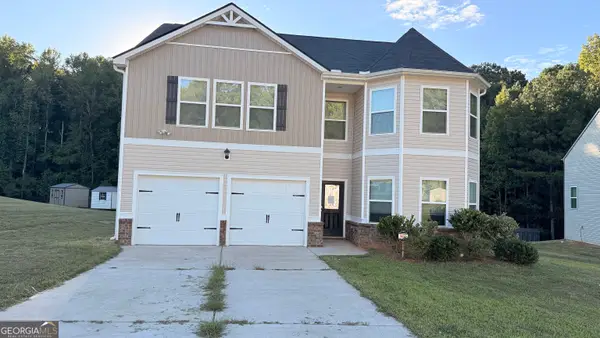 $309,000Active5 beds 3 baths2,742 sq. ft.
71 Thurman Court, Monticello, GA 31064
MLS# 10890644Listed by: BridgeWell Realty Inc. - New
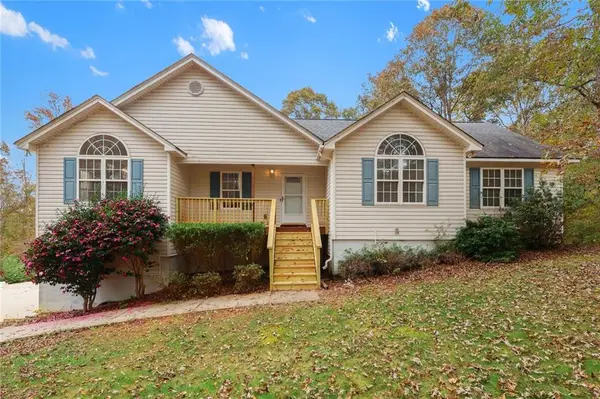 $390,000Active3 beds 2 baths1,704 sq. ft.
7780 Georgia 212, Monticello, GA 31064
MLS# 7867772Listed by: MARK SPAIN REAL ESTATE - New
 $13,500Active0.54 Acres
100 Hunters Ridge Drive, Monticello, GA 31064
MLS# 10889113Listed by: Property Systems SE - New
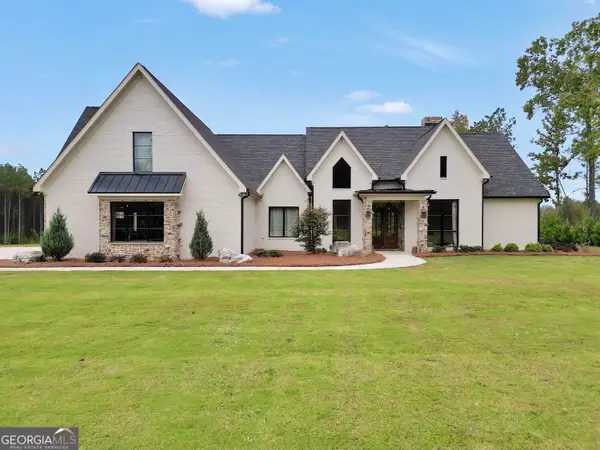 $1,540,000Active5 beds 5 baths5,430 sq. ft.
5700 Goolsby Road, Monticello, GA 31064
MLS# 10888904Listed by: Keller Williams Premier - New
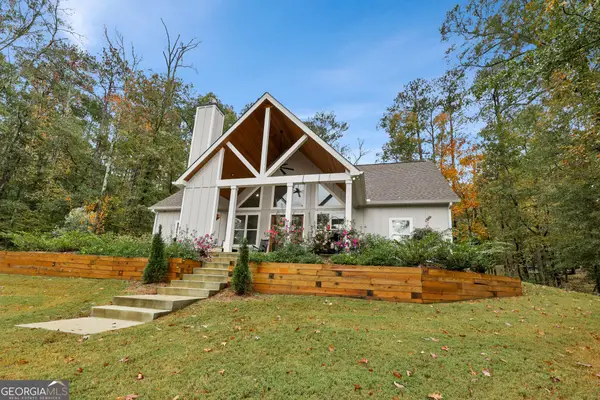 $625,000Active4 beds 3 baths2,344 sq. ft.
670 Raven Road, Monticello, GA 31064
MLS# 10887897Listed by: Lake Homes Realty LLC - New
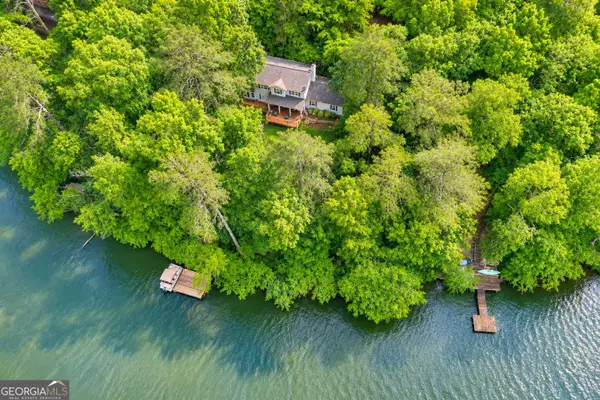 $449,900Active4 beds 3 baths1,827 sq. ft.
326 E Mourning Dove Court, Monticello, GA 31064
MLS# 10887122Listed by: The American Realty - New
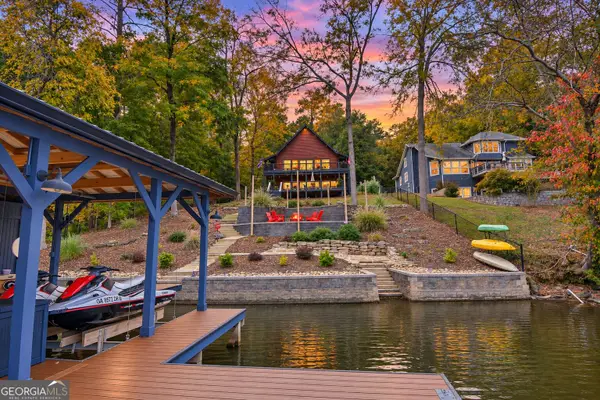 $799,000Active4 beds 3 baths2,811 sq. ft.
908 Eagle Drive, Monticello, GA 31064
MLS# 10885187Listed by: McLeRoy Realty  $269,900Active3 beds 2 baths1,262 sq. ft.
4800 Ga Highway 11 S, Monticello, GA 31064
MLS# 10874730Listed by: Southern Edge Realty LLC- New
 $599,000Active6 beds 4 baths4,451 sq. ft.
74 Water Oak Drive, Monticello, GA 31064
MLS# 10884851Listed by: Keller Williams Premier


Protect your home and budget from life's surprises with an Assurant Home Warranty, backed by a partner that supports you through every step of homeownership. Explore Plans.
© 2023 - 2026 ERA Franchise Systems LLC. All rights reserved. ERA Franchise Systems LLC fully supports the principles of the Fair Housing Act and the Equal Opportunity Act. ERA, ERA Real Estate powered, and their respective logos are registered service marks of ERA Franchise Systems LLC. Each office is independently owned and operated.