
112 Bunting Court, Monticello, GA 31064
Local realty services provided by:ERA Hirsch Real Estate Team
Listed by: joshua king
Office: sanders real estate
MLS#:10794853
Source:METROMLS
Price summary
- Price:$375,000
- Price per sq. ft.:$174.18
About this home
Set on a private, almost half-acre cul-de-sac lot, this move-in-ready home offers 4 bedrooms, 2 baths, and a versatile main-level flex room perfect for an office or bonus space. The open-concept kitchen features custom shiplap details, granite countertops, a large center island, shaker soft-close cabinetry, and durable luxury vinyl flooring. Retreat to the primary suite featuring a cozy fireplace, double vanity, tiled garden tub, and a massive walk-in closet. Outdoors, enjoy fully sodded front and back yards complete with a custom irrigation system. Located in Turtle Cove on Jackson Lake, residents gain access to resort-style amenities, including a golf course, newly remodeled clubhouse and restaurant, pool, tennis courts, private beaches, and boat ramps.
Contact an agent
Home facts
- Year built:2023
- Subdivision & Development:Turtle Cove
- Listing ID #:10794853
- Updated:October 06, 2026 at 11:19 AM
Rooms and interior
- Bedrooms:4
- Total bathrooms:2
- Full bathrooms:2
- Flooring:Carpet, Tile, Vinyl
- Dining Description:Separate Room
- Bathrooms Description:Double Vanity, Separate Shower, Soaking Tub
- Kitchen Description:Dishwasher, Kitchen Island, Microwave, Oven/Range (Combo), Pantry, Refrigerator, Solid Surface Counters, Stainless Steel Appliance(s), Walk-in Pantry
- Bedroom Description:Walk-In Closet(s)
- Living area:2,153 sq. ft.
Heating and cooling
- Cooling:Central Air, Electric
- Heating:Central, Electric, Heat Pump
- Central air:Yes
Structure and exterior
- Roof:Composition
- Year built:2023
- Building area:2,153 sq. ft.
- Lot area:0.42 Acres
- Lot Features:Cul-De-Sac, Private
- Architectural Style:Craftsman, Ranch
- Construction Materials:Vinyl Siding
- Exterior Features:Deck/Patio, Sprinkler System
- Foundation Description:Slab
- Levels:1.5 Story
Schools
- High school:Jasper
- Middle school:Jasper
- Elementary school:Washington Park
Utilities
- Water:Public
- Sewer:Septic Tank
Finances and disclosures
- Price:$375,000
- Price per sq. ft.:$174.18
- Tax amount:$3,052 (2025)
Features and amenities
- Appliances:Dishwasher, Electric Water Heater, Microwave, Oven/Range (Combo), Refrigerator, Stainless Steel Appliance(s), Washer
- Laundry features:Laundry, Laundry Closet, Washer
- Amenities:Carbon Monoxide Detector(s), Electric Water Heater, High Ceilings, Pulldown Attic Stairs, Security System, Smoke Detector(s), Storm Window(s), Tray Ceiling(s), Window Treatments
Parking
- Total parking spaces:2
- Parking description:Attached, Garage, Garage Door Opener, Kitchen Level
- Garage:Yes
 2026 Georgia MLS. All rights reserved. Information Deem Reliable But Not Guaranteed October 6, 2026
New listings near 112 Bunting Court
- New
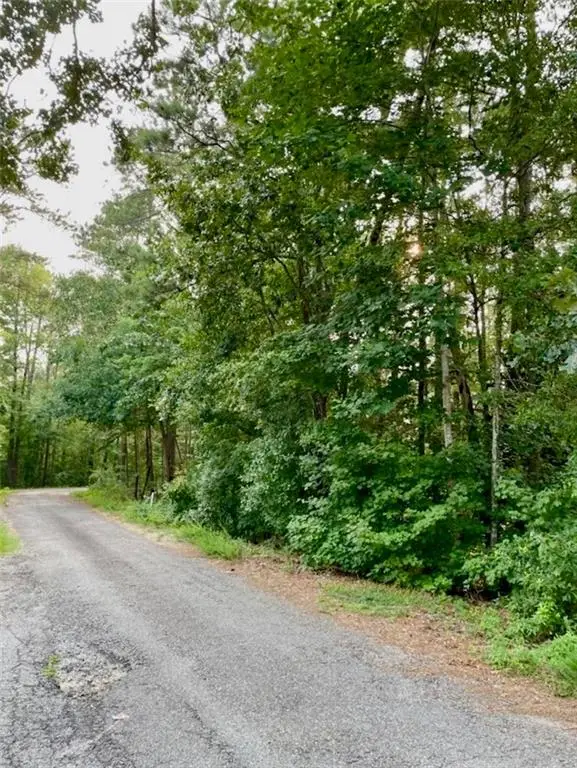 $14,000Active0.29 Acres
0 Davis Street, Monticello, GA 31064
MLS# 7848899Listed by: NORTHGROUP REAL ESTATE - New
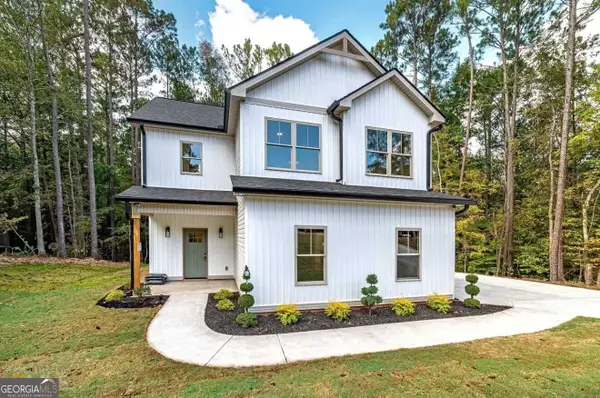 $359,900Active4 beds 3 baths1,809 sq. ft.
135 Hummingbird Drive, Monticello, GA 31064
MLS# 10856546Listed by: Maximum One Preferred REALTORS - New
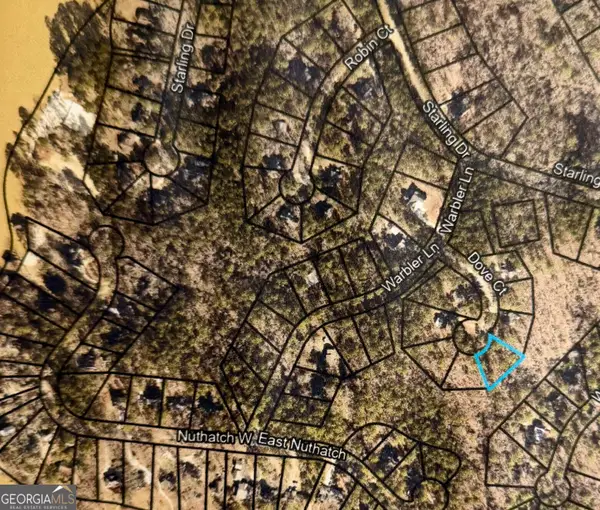 $12,000Active0.38 Acres
0 Dove Court #LOT 113, Monticello, GA 31064
MLS# 10856178Listed by: The American Realty - New
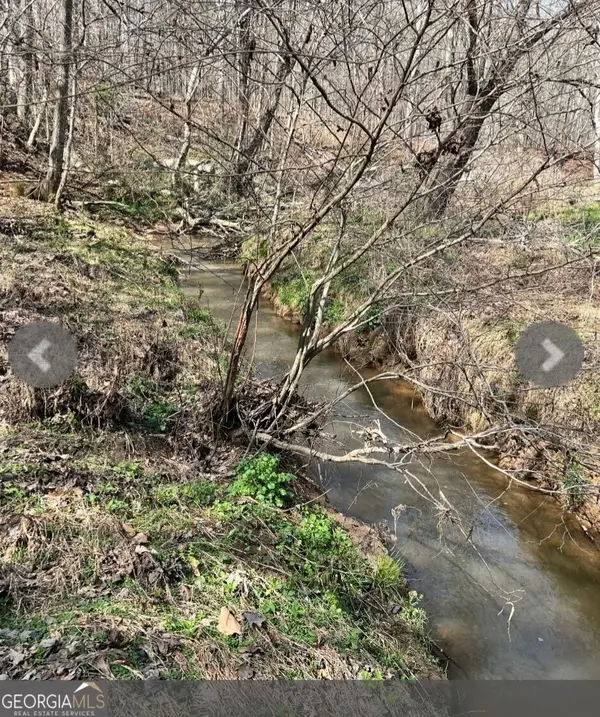 $79,900Active5.16 Acres
0 River Road, Monticello, GA 31064
MLS# 10855394Listed by: Self Property Advisors - New
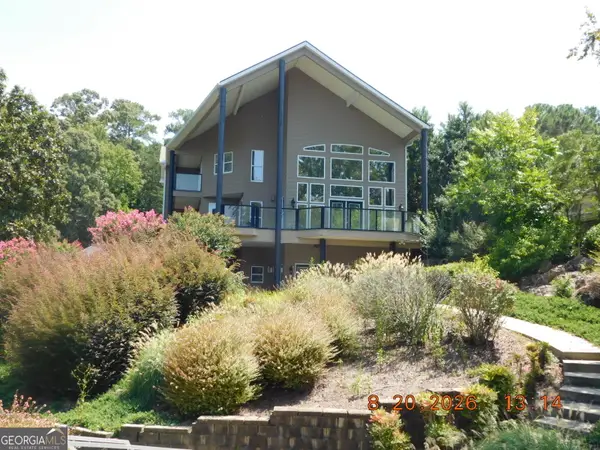 $1,130,500Active5 beds 4 baths5,360 sq. ft.
113 Wild Turkey Court, Monticello, GA 31064
MLS# 10854995Listed by: Team One Real Estate Professionals - New
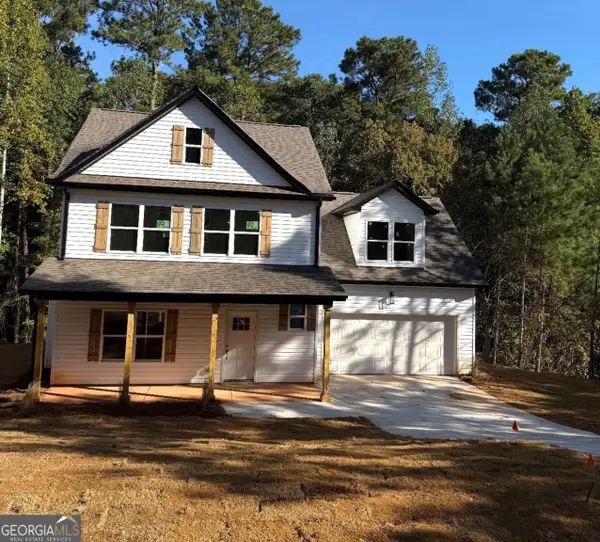 $319,900Active3 beds 3 baths2,000 sq. ft.
54 Goldeneye Court, Monticello, GA 31064
MLS# 10854474Listed by: Agents Realty LLC 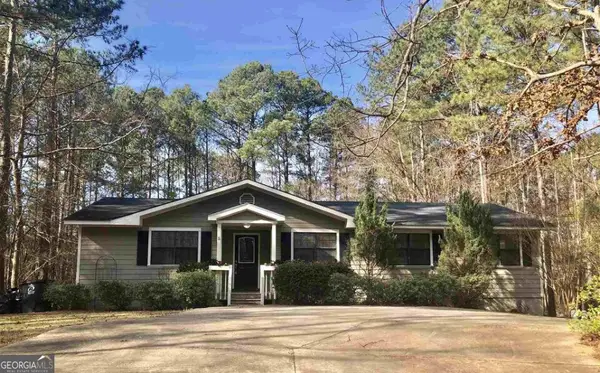 $264,000Active4 beds 2 baths1,706 sq. ft.
425 Pelican Circle, Monticello, GA 31064
MLS# 10852785Listed by: Keller Williams West Atlanta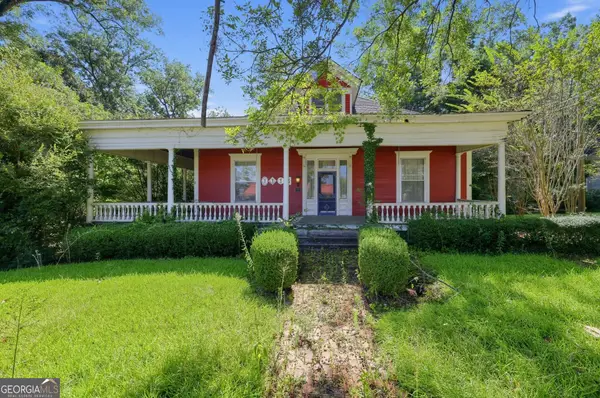 $249,000Active5 beds 3 baths2,600 sq. ft.
1113 Forsyth Street, Monticello, GA 31064
MLS# 10852182Listed by: Joseph Walter Realty, LLC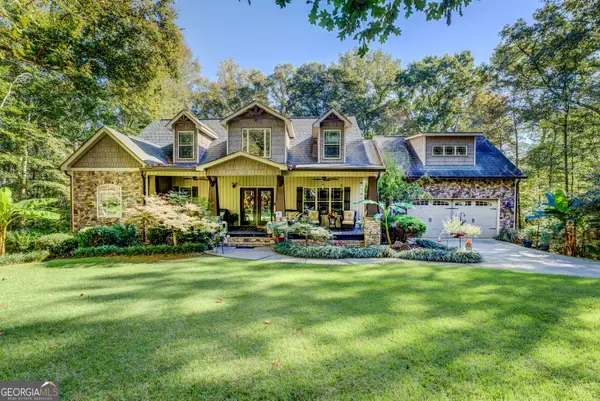 $850,000Active5 beds 4 baths4,130 sq. ft.
613 Van Morrison Road, Monticello, GA 31064
MLS# 10851860Listed by: Pinnacle Realtors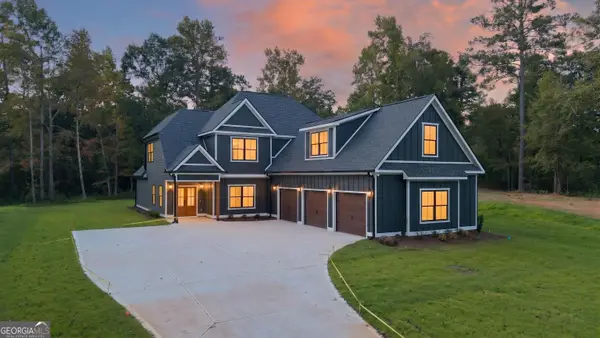 $699,900Active5 beds 3 baths3,340 sq. ft.
11 Peninsula Drive, Monticello, GA 31064
MLS# 10851278Listed by: Benham Realty Group


Protect your home and budget from life's surprises with an Assurant Home Warranty, backed by a partner that supports you through every step of homeownership. Explore Plans.
© 2023 - 2026 ERA Franchise Systems LLC. All rights reserved. ERA Franchise Systems LLC fully supports the principles of the Fair Housing Act and the Equal Opportunity Act. ERA, ERA Real Estate powered, and their respective logos are registered service marks of ERA Franchise Systems LLC. Each office is independently owned and operated.