
261 Water Oak Drive, Monticello, GA 31064
Local realty services provided by:ERA Sunrise Realty
261 Water Oak Drive,Monticello, GA 31064
$475,000
- 4 Beds
- 3 Baths
- 2,409 sq. ft.
- Single family
- Active
Listed by: shelease allen
Office: shelease real estate, llc.
MLS#:7822337
Source:FIRSTMLS
Price summary
- Price:$475,000
- Price per sq. ft.:$197.18
About this home
Ready September! Stunning brand-new ranch on over an acre in Oakwood Estates! This beautifully designed 4-bedroom, 3-bath home offers an exceptional blend of spacious living, thoughtful design, and inviting indoor-outdoor spaces. The impressive family room features soaring vaulted, beamed ceilings and a fireplace, creating a warm and dramatic focal point. The well-appointed kitchen boasts an extended island, perfect for gathering and entertaining. The main-level primary suite offers comfort and convenience, complemented by a guest suite, dedicated office, formal dining room, and media room. Enjoy year-round outdoor living under the covered patio, complete with a striking stone fireplace. A side-entry garage and downstairs laundry room with sink add everyday functionality. Situated on a generous over-acre homesite, this exceptional new construction offers the space, style, and amenities you've been looking for! Incentives are available to utilize towards closing costs and/or rate buy down. Hurry this one won't last!...
Contact an agent
Home facts
- Year built:2026
- Subdivision & Development:Oak Rdg Sub
- Listing ID #:7822337
- Updated:August 19, 2026 at 01:30 PM
Rooms and interior
- Bedrooms:4
- Total bathrooms:3
- Full bathrooms:3
- Dining Description:Great Room
- Bathrooms Description:Double Vanity
- Kitchen Description:Dishwasher, Eat-in Kitchen, Kitchen Island
- Bedroom Description:Master on Main
- Living area:2,409 sq. ft.
Heating and cooling
- Heating:Electric
Structure and exterior
- Roof:Composition
- Year built:2026
- Building area:2,409 sq. ft.
- Lot area:1.17 Acres
- Lot Features:Back Yard
- Architectural Style:Ranch
- Construction Materials:Concrete
- Exterior Features:Front Porch, Patio, Private Yard
- Levels:1.5 Story
Schools
- High school:Jasper County
- Middle school:Jasper County
- Elementary school:Jasper County
Utilities
- Water:Public, Water Available
- Sewer:Septic Tank, Sewer Available
Finances and disclosures
- Price:$475,000
- Price per sq. ft.:$197.18
- Tax amount:$643 (2025)
Features and amenities
- Amenities:Beamed Ceilings, Tray Ceiling(s), Walk-In Closet(s)
Parking
- Parking description:Garage
- Garage spaces:2
 Listings identified with the FMLS IDX logo come from FMLS and are held by brokerage firms other than the owner of this website. The listing brokerage is identified in any listing details. Information is deemed reliable but is not guaranteed. If you believe any FMLS listing contains material that infringes your copyrighted work please click here (https://www.fmls.com/dmca) to review our DMCA policy and learn how to submit a takedown request. ©2026 First Multiple Listing Service, Inc.
New listings near 261 Water Oak Drive
- Coming Soon
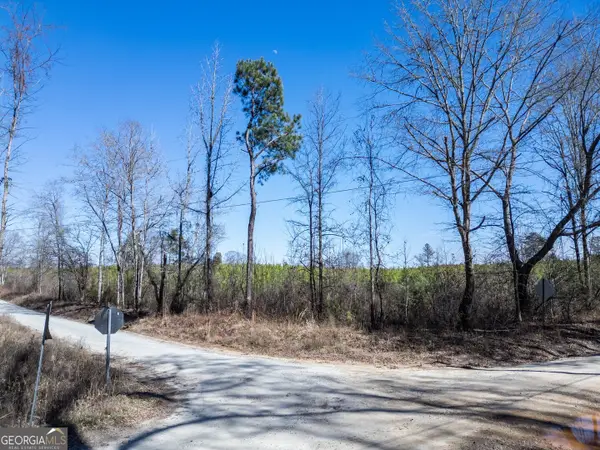 $94,215Coming Soon-- beds -- baths
0 Millen Road #19, Monticello, GA 31064
MLS# 10806906Listed by: Southern Edge Realty LLC - Coming Soon
 $132,450Coming Soon-- beds -- baths
0 Millen Road #18, Monticello, GA 31064
MLS# 10806930Listed by: Southern Edge Realty LLC - New
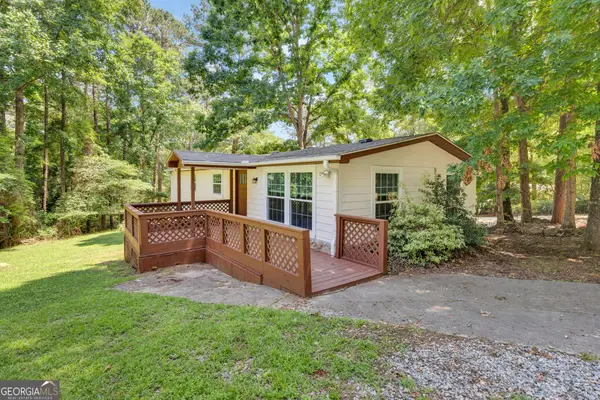 $225,000Active3 beds 2 baths1,344 sq. ft.
461 Cardinal Drive, Monticello, GA 31064
MLS# 10826903Listed by: The American Realty - New
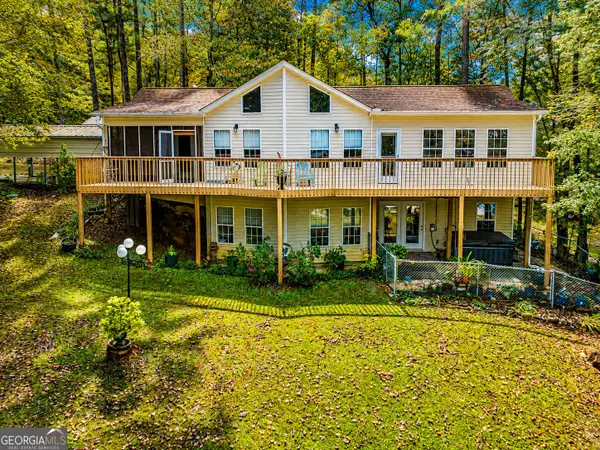 $460,000Active3 beds 2 baths2,978 sq. ft.
94 Wild Turkey Court, Monticello, GA 31064
MLS# 10826664Listed by: The American Realty - New
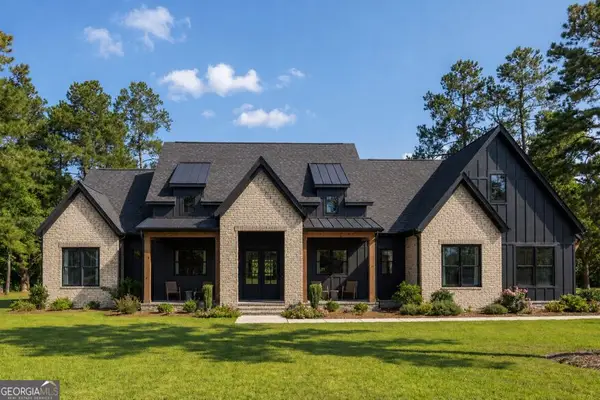 $679,000Active4 beds 3 baths2,471 sq. ft.
13 Jackson Ridge Drive, Monticello, GA 31064
MLS# 10825959Listed by: Living Out Loud Real Estate Solution - New
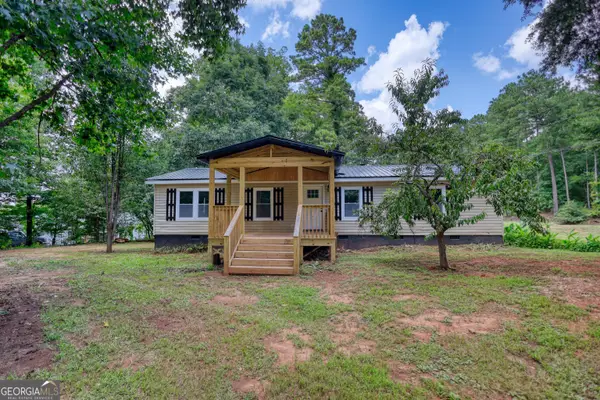 $215,000Active3 beds 2 baths1,512 sq. ft.
24 Davis Street, Monticello, GA 31064
MLS# 10825502Listed by: AXEN Realty - New
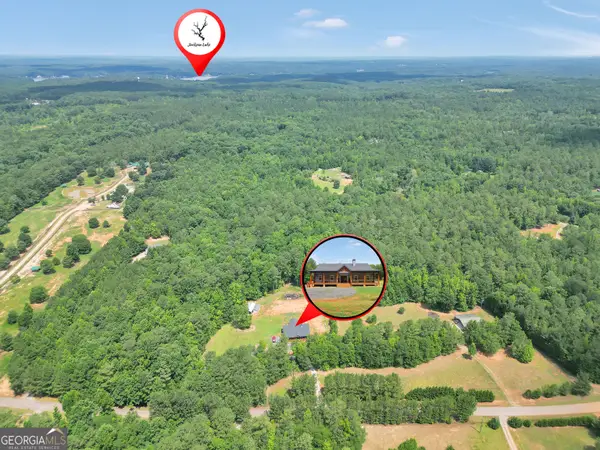 $607,000Active3 beds 3 baths2,204 sq. ft.
590 Brookwood Drive, Monticello, GA 31064
MLS# 10824405Listed by: Keller Williams Premier - New
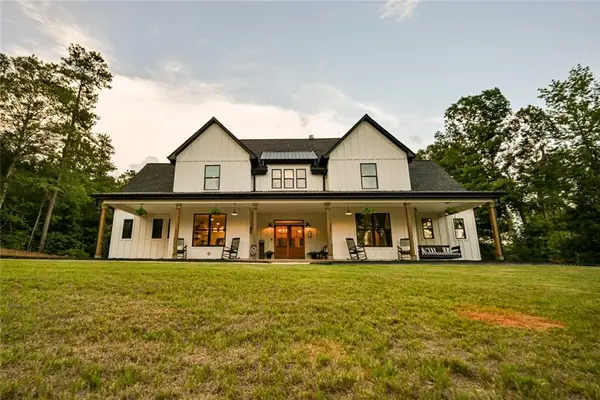 $799,900Active7 beds 4 baths3,892 sq. ft.
61 Peninsula Drive, Monticello, GA 31064
MLS# 7819602Listed by: HOMESMART - New
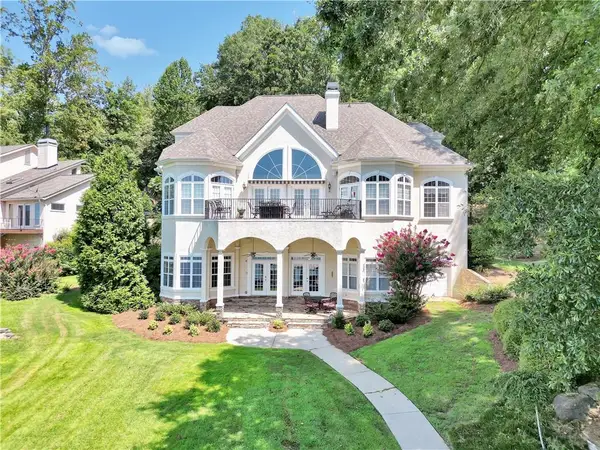 $1,750,000Active5 beds 5 baths5,982 sq. ft.
781 Cardinal Drive, Monticello, GA 31064
MLS# 7818677Listed by: CENTURY 21 CROWE REALTY


Protect your home and budget from life's surprises with an Assurant Home Warranty, backed by a partner that supports you through every step of homeownership. Explore Plans.
© 2023 - 2026 ERA Franchise Systems LLC. All rights reserved. ERA Franchise Systems LLC fully supports the principles of the Fair Housing Act and the Equal Opportunity Act. ERA, ERA Real Estate powered, and their respective logos are registered service marks of ERA Franchise Systems LLC. Each office is independently owned and operated.