
383 Cardinal Drive, Monticello, GA 31064
Local realty services provided by:ERA Kings Bay Realty
383 Cardinal Drive,Monticello, GA 31064
$334,000
- 3 Beds
- 3 Baths
- 1,579 sq. ft.
- Single family
- Active
Listed by: stacy brownlee, lauren brake
Office: keller williams premier
MLS#:10891929
Source:METROMLS
Price summary
- Price:$334,000
- Price per sq. ft.:$211.53
- Monthly HOA dues:$34.58
About this home
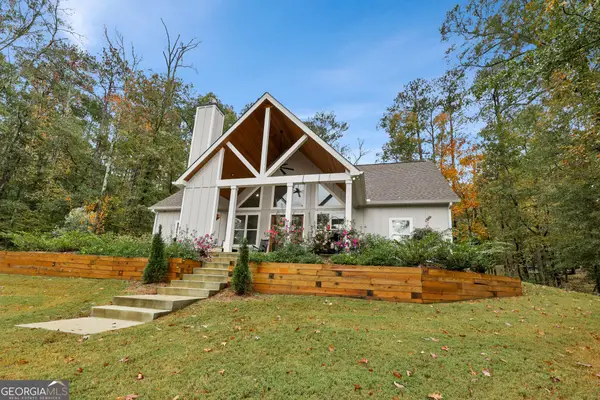
Get ready to fall in love with this charming 3-bedroom, 2 & 1/2-bathroom ranch-style home currently under construction- built by GUARDIAN HOME SOLUTIONS, a builder who takes pride in creating beautiful, thoughtfully designed homes with an emphasis on functionality, comfort, and lasting quality. From the overall layout to the carefully selected finishes, every detail is considered to create a home that feels curated & purposeful. This home features gorgeous high ceilings that create an open, spacious feel throughout. The heart of the home is the beautiful kitchen, complete with a walk-in pantry and an island that provides the perfect space for cooking, entertaining, and gathering with family and friends. The primary suite offers a convenient laundry room connected directly to the primary closet, making everyday living a little easier! The beautiful ensuite bath features a soaking tub, pretty tile shower, His & Hers vanities and a water closet. Step outside and enjoy the large, open backyard- a true rarity in Turtle Cove! The property also backs up to greenspace so your yard feels even bigger! With its desirable single-level layout, beautiful design, high ceilings and thoughtful features, this home is sure to wow you! Located in the amenity-rich Turtle Cove community, residents enjoy lake access, golf, tennis, swimming, clubhouse dining, playgrounds, and more. This is the perfect blend of craftsmanship, comfort, and lake-living charm. Don't miss the opportunity to make this beautiful new construction home yours! **IF BUYER GOES UNDER CONTRACT WITH US BEFORE NOVEMBER 20TH, BUYER CAN CHOOSE INTERIOR PAINT COLORS!** Estimated Completion Date: Early/Mid December 2026. Call Agent for full list of extras....
Contact an agent
Home facts
- Year built:2026
- Subdivision & Development:Turtle Cove
- Listing ID #:10891929
- Updated:November 18, 2026 at 01:36 PM
Rooms and interior
- Bedrooms:3
- Total bathrooms:3
- Full bathrooms:2
- Half bathrooms:1
- Flooring:Sustainable, Tile, Vinyl
- Dining Description:Living Room/Dining Room Combo
- Bathrooms Description:Double Vanity, Separate Shower, Soaking Tub, Tile Bath
- Kitchen Description:Dishwasher, Kitchen Island, Microwave, Oven/Range (Combo), Pantry, Stainless Steel Appliance(s), Walk-in Pantry
- Bedroom Description:Master On Main Level, Walk-In Closet(s)
- Living area:1,579 sq. ft.
Heating and cooling
- Cooling:Ceiling Fan(s), Central Air, Electric
- Heating:Central, Electric, Heat Pump
- Central air:Yes
Structure and exterior
- Roof:Composition
- Year built:2026
- Building area:1,579 sq. ft.
- Lot area:0.53 Acres
- Lot Features:Open Lot, Private
- Architectural Style:Ranch
- Construction Materials:Vinyl Siding
- Foundation Description:Slab
- Levels:1 Story
Schools
- High school:Jasper
- Middle school:Jasper
- Elementary school:Jasper Elementary
Utilities
- Water:Private
- Sewer:Septic Tank
Finances and disclosures
- Price:$334,000
- Price per sq. ft.:$211.53
- Tax amount:$90 (25)
Features and amenities
- Appliances:Dishwasher, Electric Water Heater, Microwave, Oven/Range (Combo), Stainless Steel Appliance(s)
- Laundry features:Laundry
- Amenities:Double Pane Windows, Electric Water Heater, High Ceilings, Vaulted Ceiling(s)
Parking
- Parking description:Attached, Garage
- Garage:Yes
 2026 Georgia MLS. All rights reserved. Information Deem Reliable But Not Guaranteed November 18, 2026
New listings near 383 Cardinal Drive
- New
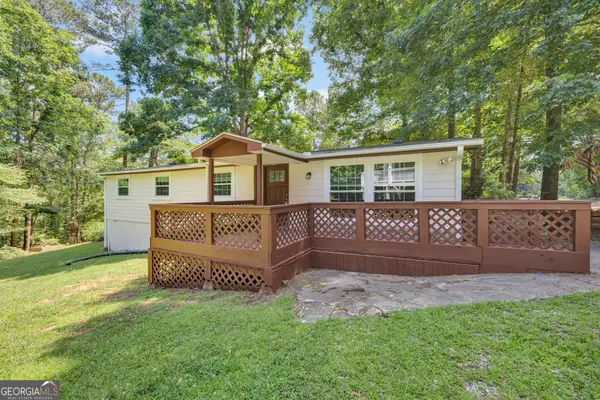 $209,900Active3 beds 2 baths1,344 sq. ft.
461 Cardinal Drive, Monticello, GA 31064
MLS# 10891632Listed by: The American Realty - New
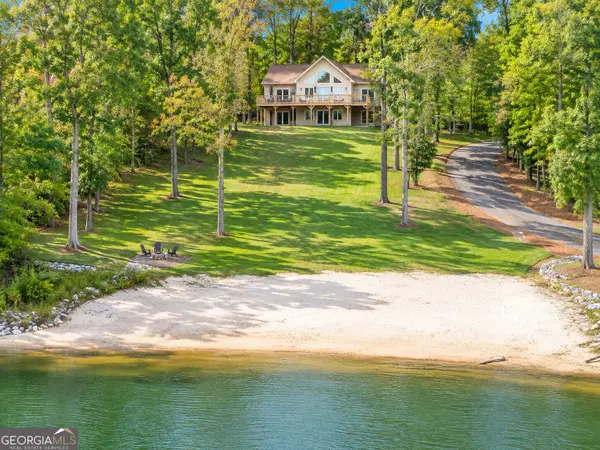 $445,000Active3 beds 2 baths2,978 sq. ft.
94 Wild Turkey Court, Monticello, GA 31064
MLS# 10891059Listed by: The American Realty - New
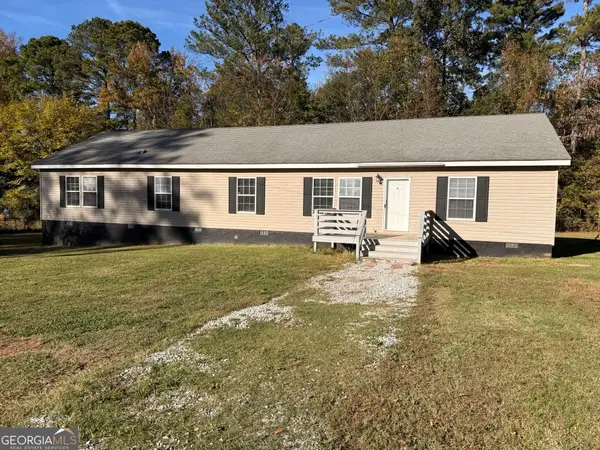 $239,000Active4 beds 2 baths2,432 sq. ft.
16130 Ga Highway 11 N, Monticello, GA 31064
MLS# 10890985Listed by: Summit Realty Group - New
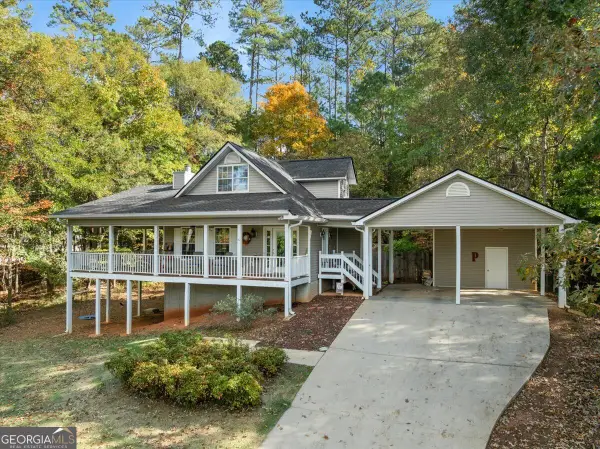 $449,900Active3 beds 3 baths3,160 sq. ft.
346 Raven Road, Monticello, GA 31064
MLS# 10890899Listed by: Breco Realty & Investments - New
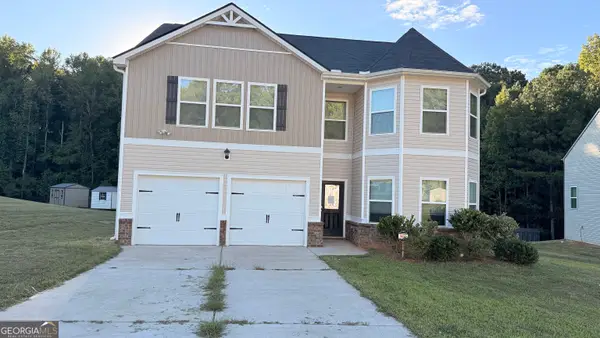 $309,000Active5 beds 3 baths2,742 sq. ft.
71 Thurman Court, Monticello, GA 31064
MLS# 10890644Listed by: BridgeWell Realty Inc. - New
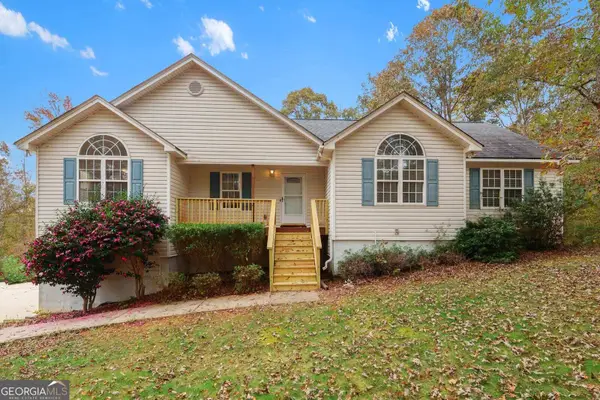 $390,000Active3 beds 2 baths1,704 sq. ft.
7780 Georgia 212, Monticello, GA 31064
MLS# 10889693Listed by: Mark Spain Real Estate - New
 $13,500Active0.54 Acres
100 Hunters Ridge Drive, Monticello, GA 31064
MLS# 10889113Listed by: Property Systems SE - New
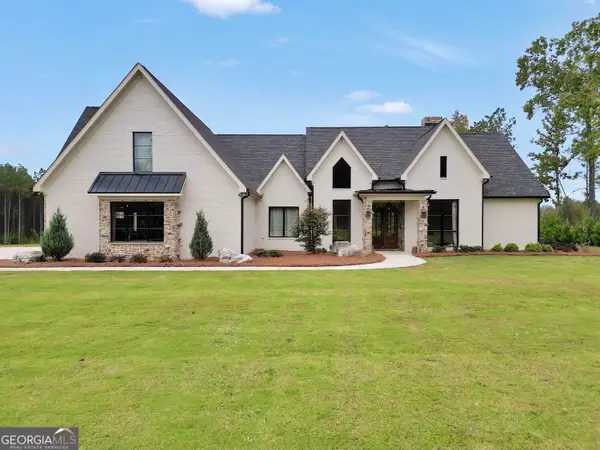 $1,490,000Active5 beds 5 baths5,430 sq. ft.
5700 Goolsby Road, Monticello, GA 31064
MLS# 10888904Listed by: Keller Williams Premier - New
 $625,000Active4 beds 3 baths2,344 sq. ft.
670 Raven Road, Monticello, GA 31064
MLS# 10887897Listed by: Lake Homes Realty LLC


Protect your home and budget from life's surprises with an Assurant Home Warranty, backed by a partner that supports you through every step of homeownership. Explore Plans.
© 2023 - 2026 ERA Franchise Systems LLC. All rights reserved. ERA Franchise Systems LLC fully supports the principles of the Fair Housing Act and the Equal Opportunity Act. ERA, ERA Real Estate powered, and their respective logos are registered service marks of ERA Franchise Systems LLC. Each office is independently owned and operated.