
51 Thurman Court #38, Monticello, GA 31064
Local realty services provided by:ERA Hirsch Real Estate Team
51 Thurman Court #38,Monticello, GA 31064
$274,500
- 4 Beds
- 3 Baths
- 2,092 sq. ft.
- Single family
- Active
Listed by: dan howard
Office: dan howard real estate
MLS#:10880040
Source:METROMLS
Price summary
- Price:$274,500
- Price per sq. ft.:$131.21
About this home
Welcome to 51 Thurman Court, where modern comfort meets the charm of historic Monticello! This attractive two-story home offers 4 bedrooms, 2.5 bathrooms, approximately 2,092 square feet of living space, and a 0.38-acre lot. The thoughtfully designed open floor plan creates an inviting atmosphere, with a spacious family room flowing seamlessly into the dining area and kitchen. The kitchen features a center island, abundant cabinetry, generous counter space, and a pantry, making it ideal for everyday living and entertaining. Upstairs, four bedrooms offer comfortable accommodations and flexible living options. Additional highlights include window blinds throughout, a smart front door lock, smart home panel, smart thermostats, and an attached two-car garage. Conveniently located near historic downtown Monticello, with easy access to Madison, Covington, and Eatonton, this home offers an appealing combination of small-town living and modern convenience. VA VENDEE FINANCING AVAILABLE! This special financing program is open to qualified Veterans and non-Veterans, including owner-occupants and investors. Eligible buyers may benefit from competitive financing terms, little to no down payment, and no private mortgage insurance. Financing is subject to lender approval and program guidelines. For additional information, visit vrmproperties.com. Schedule your private showing today!...
Contact an agent
Home facts
- Year built:2022
- Subdivision & Development:Winding Creek
- Listing ID #:10880040
- Updated:October 28, 2026 at 04:31 AM
Rooms and interior
- Bedrooms:4
- Total bathrooms:3
- Full bathrooms:2
- Half bathrooms:1
- Flooring:Carpet, Vinyl
- Dining Description:Living Room/Dining Room Combo
- Bathrooms Description:Double Vanity
- Kitchen Description:Dishwasher, Microwave, Oven/Range (Combo), Stainless Steel Appliance(s)
- Bedroom Description:Walk-In Closet(s)
- Living area:2,092 sq. ft.
Heating and cooling
- Cooling:Central Air, Electric
- Heating:Central, Electric
- Central air:Yes
Structure and exterior
- Roof:Composition
- Year built:2022
- Building area:2,092 sq. ft.
- Lot area:0.38 Acres
- Lot Features:Private
- Architectural Style:Traditional
- Construction Materials:Vinyl Siding
- Foundation Description:Slab
- Levels:2 Story
Schools
- High school:Jasper
- Middle school:Jasper
- Elementary school:Jasper Elementary
Utilities
- Water:Public
- Sewer:Public Sewer, Sewer Connected
Finances and disclosures
- Price:$274,500
- Price per sq. ft.:$131.21
- Tax amount:$3,202 (2026)
Features and amenities
- Appliances:Dishwasher, Electric Water Heater, Microwave, Oven/Range (Combo), Stainless Steel Appliance(s)
- Laundry features:Laundry, Upper Level
- Amenities:Electric Water Heater, Pulldown Attic Stairs, Storm Window(s)
- Smart home:Yes
Parking
- Parking description:Attached, Garage
- Garage:Yes
 2026 Georgia MLS. All rights reserved. Information Deem Reliable But Not Guaranteed October 28, 2026
New listings near 51 Thurman Court #38
- Coming Soon
 $550,000Coming Soon5 beds 3 baths2,384 sq. ft.
613 Millen Road, Monticello, GA 31064
MLS# 10879965Listed by: BHGRE Metro Brokers - Coming Soon
 $290,000Coming Soon3 beds 2 baths2,176 sq. ft.
141 Crow Court, Monticello, GA 31064
MLS# 10871862Listed by: Keller Williams Southern Premier RE 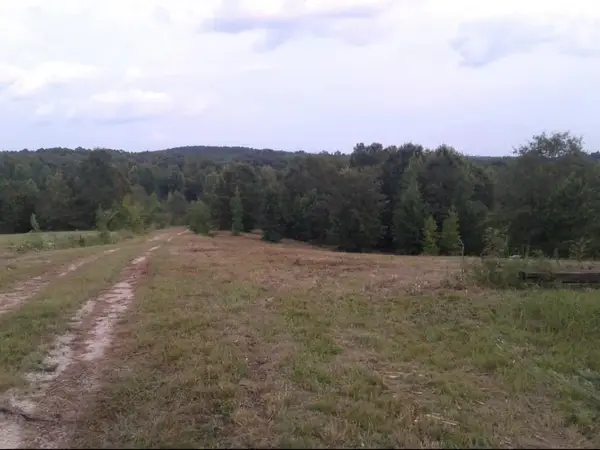 $250,000Active23.93 Acres
Address Withheld By Seller, Monticello, GA 31064
MLS# 7821534Listed by: KELLER WILLIAMS REALTY ATL PARTNERS $300,000Active23.96 Acres
Address Withheld By Seller, Monticello, GA 31064
MLS# 7821626Listed by: KELLER WILLIAMS REALTY ATL PARTNERS- New
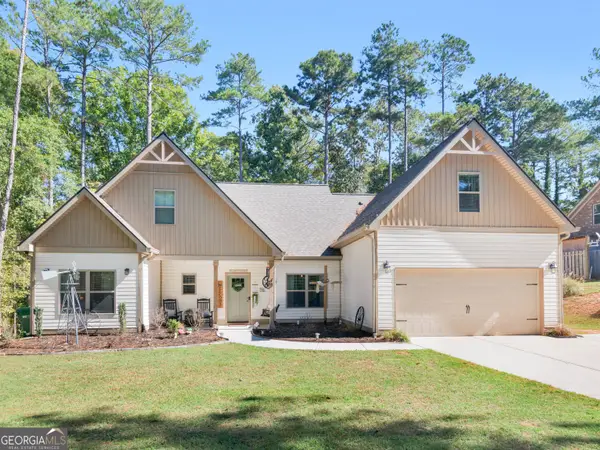 $419,000Active4 beds 3 baths2,218 sq. ft.
40 Flamingo Court, Monticello, GA 31064
MLS# 10877867Listed by: Self Property Advisors - New
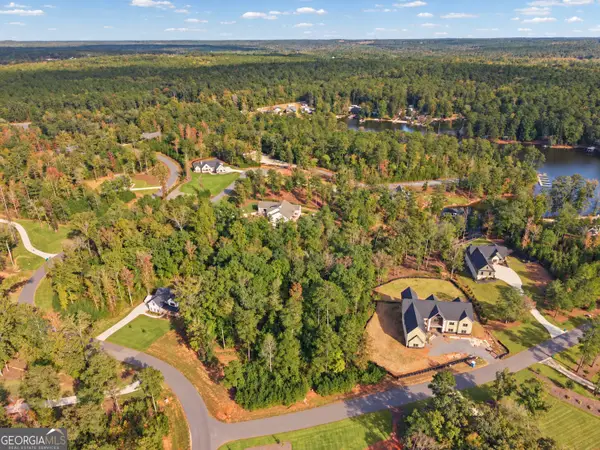 $115,000Active1.14 Acres
10 Quiet Cove Way, Monticello, GA 31064
MLS# 10876639Listed by: Living Out Loud Real Estate Solution - New
 $215,000Active3 beds 2 baths1,151 sq. ft.
2144 Turtle Cove Throughway, Monticello, GA 31064
MLS# 10876505Listed by: Watkins Real Estate Associates - New
 $65,000Active6.05 Acres
LOT 18 Shady Farms Road, Monticello, GA 31064
MLS# 10876083Listed by: Drake Realty Lake Area 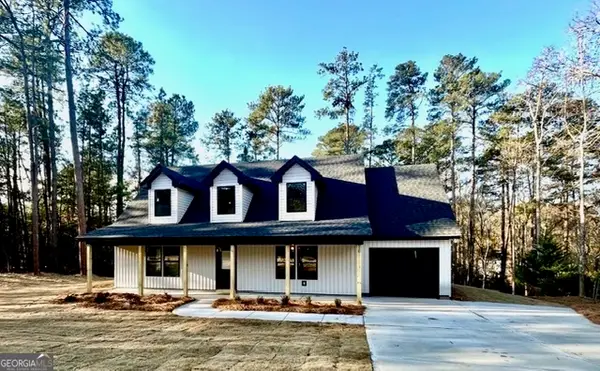 $325,000Active3 beds 3 baths1,820 sq. ft.
153 Thrusher Court, Monticello, GA 31064
MLS# 10810967Listed by: The American Realty


Protect your home and budget from life's surprises with an Assurant Home Warranty, backed by a partner that supports you through every step of homeownership. Explore Plans.
© 2023 - 2026 ERA Franchise Systems LLC. All rights reserved. ERA Franchise Systems LLC fully supports the principles of the Fair Housing Act and the Equal Opportunity Act. ERA, ERA Real Estate powered, and their respective logos are registered service marks of ERA Franchise Systems LLC. Each office is independently owned and operated.