
84 Swallow Court, Monticello, GA 31064
Local realty services provided by:ERA Sunrise Realty
84 Swallow Court,Monticello, GA 31064
$399,800
- 4 Beds
- 3 Baths
- 2,145 sq. ft.
- Single family
- Active
Listed by: trey patterson
Office: atlanta fine homes - sotheby's int'l
MLS#:10798029
Source:METROMLS
Price summary
- Price:$399,800
- Price per sq. ft.:$186.39
- Monthly HOA dues:$34.17
About this home
Welcome to 84 Swallow Court in the sought-after Turtle Cove community where modern craftsmanship meets resort-style living. Built in 2024 and impeccably maintained, this home shows like new and offers the perfect blend of style, comfort, and functionality. From the moment you arrive, you'll notice the striking Craftsman-style exterior featuring board and batten and Hardie siding, stone accents, professional landscaping, and inviting front and rear covered porches ideal for relaxing or entertaining. Inside, the home is filled with natural light and thoughtfully designed finishes throughout. Luxury vinyl plank flooring spans the main living areas, complemented by level two quartz countertops in both the kitchen and bathrooms. The open-concept living space is anchored by a sleek linear electric fireplace, flowing seamlessly into the chef' s kitchen complete with stainless steel appliances (including refrigerator), pot filler, soft-close cabinetry, and stylish pendant lighting. The primary suite is a true retreat, featuring a spacious walk-in closet, dual vanities with soft-close cabinets, a soaking tub, and a beautifully tiled walk-in shower with glass enclosure. Secondary bedrooms are generously sized with ample closet space, while the upstairs fourth bedroom with a full bath offers the perfect setup for a private guest or teen suite. Additional highlights include a well-appointed laundry room with utility sink and space for storage and folding, built-in hallway shelving, a two-car garage with a dedicated storage room, and an electric vehicle charging station. Energy-efficient spray foam insulation adds to the home' s overall comfort and efficiency. Located in Turtle Cove, residents enjoy access to an incredible array of amenities including multiple lakefront beaches, swimming, tennis, golf, clubhouse, and more bringing everyday living and recreation together in one vibrant community. This is a rare opportunity to own a nearly new home without the wait schedule your showing today....
Contact an agent
Home facts
- Year built:2024
- Subdivision & Development:Turtle Cove
- Listing ID #:10798029
- Updated:October 06, 2026 at 11:19 AM
Rooms and interior
- Bedrooms:4
- Total bathrooms:3
- Full bathrooms:3
- Flooring:Vinyl
- Bathrooms Description:Double Vanity, Separate Shower
- Kitchen Description:Dishwasher, Microwave, Refrigerator
- Bedroom Description:Master On Main Level
- Living area:2,145 sq. ft.
Heating and cooling
- Cooling:Central Air
- Heating:Electric
- Central air:Yes
Structure and exterior
- Roof:Composition
- Year built:2024
- Building area:2,145 sq. ft.
- Lot area:0.3 Acres
- Architectural Style:Craftsman
- Foundation Description:Slab
- Levels:1.5 Story
Schools
- High school:Jasper
- Middle school:Jasper
- Elementary school:Washington Park
Utilities
- Water:Public
- Sewer:Septic Tank
Finances and disclosures
- Price:$399,800
- Price per sq. ft.:$186.39
- Tax amount:$3,065 (2025)
Features and amenities
- Appliances:Dishwasher, Microwave, Refrigerator
- Amenities:Carbon Monoxide Detector(s), High Ceilings
Parking
- Parking description:Garage
- Garage:Yes
 2026 Georgia MLS. All rights reserved. Information Deem Reliable But Not Guaranteed October 6, 2026
New listings near 84 Swallow Court
- New
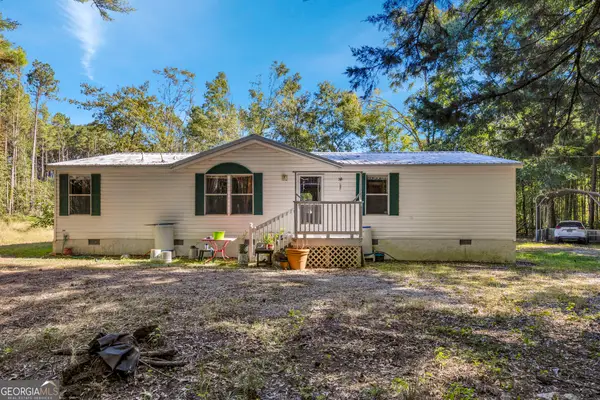 $275,000Active3 beds 2 baths1,400 sq. ft.
213 Oconee Forest Road, Monticello, GA 31064
MLS# 10868015Listed by: Southern Edge Realty LLC - New
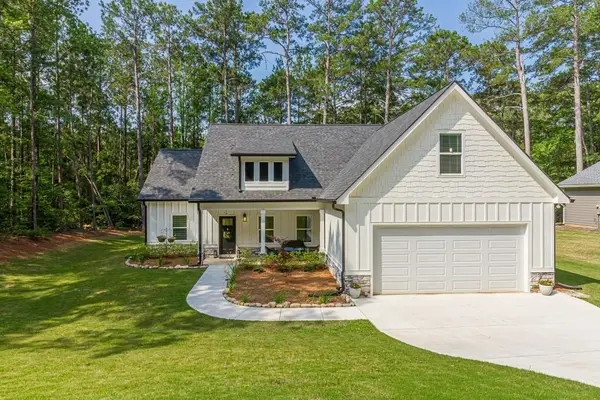 $399,800Active4 beds 3 baths2,145 sq. ft.
84 Swallow Court, Monticello, GA 31064
MLS# 7850163Listed by: ATLANTA FINE HOMES SOTHEBY'S INTERNATIONAL - New
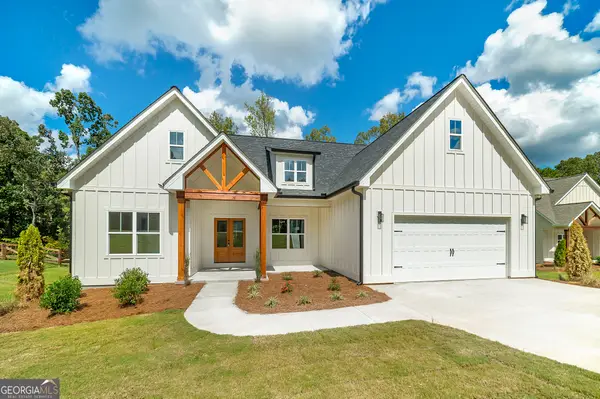 $414,900Active3 beds 3 baths2,100 sq. ft.
80 Lloyd Street, Monticello, GA 31064
MLS# 10867668Listed by: Blue Door Associates, LLC - New
 $14,000Active0.29 Acres
0 Davis Street, Monticello, GA 31064
MLS# 7848899Listed by: NORTHGROUP REAL ESTATE - New
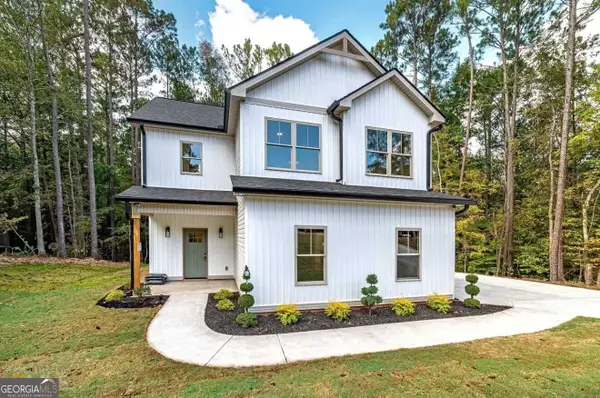 $359,900Active4 beds 3 baths1,809 sq. ft.
135 Hummingbird Drive, Monticello, GA 31064
MLS# 10856546Listed by: Maximum One Preferred REALTORS - New
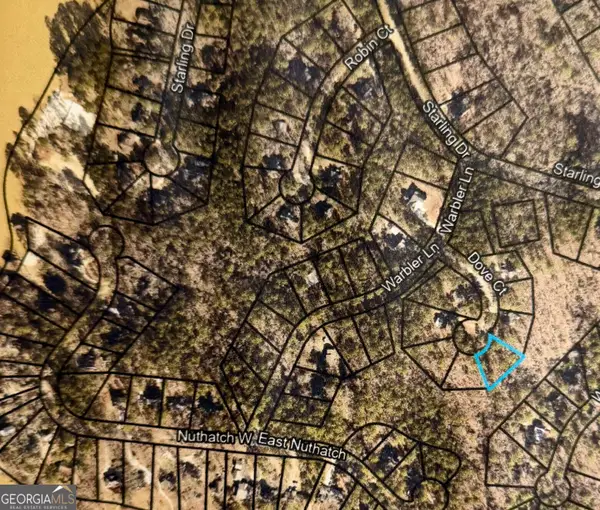 $12,000Active0.38 Acres
0 Dove Court #LOT 113, Monticello, GA 31064
MLS# 10856178Listed by: The American Realty - New
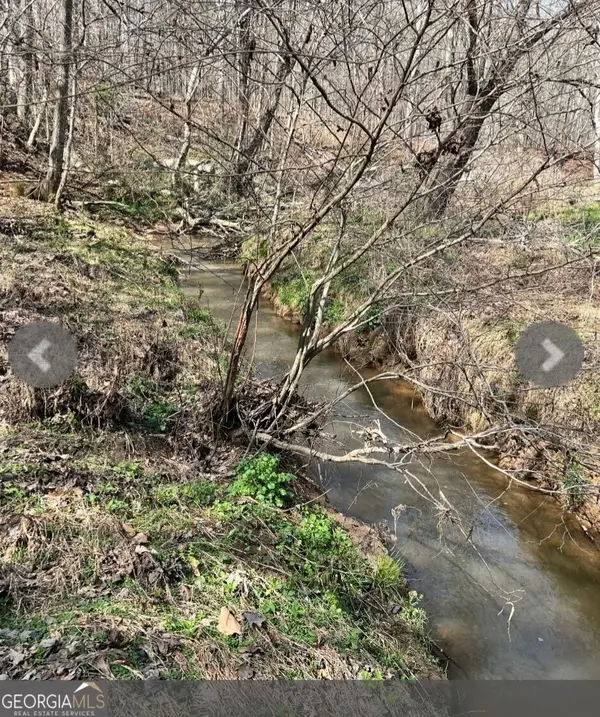 $79,900Active5.16 Acres
0 River Road, Monticello, GA 31064
MLS# 10855394Listed by: Self Property Advisors - New
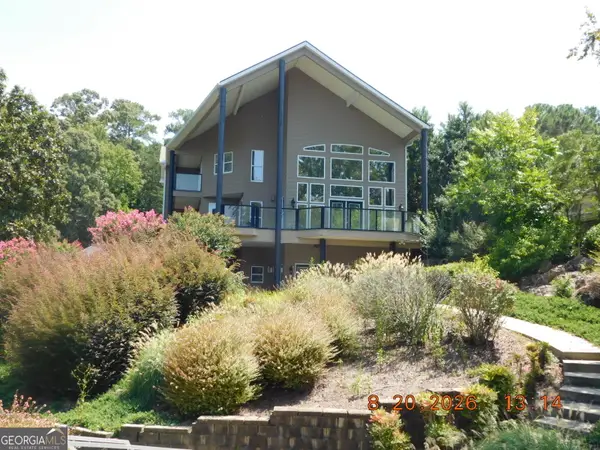 $1,130,500Active5 beds 4 baths5,360 sq. ft.
113 Wild Turkey Court, Monticello, GA 31064
MLS# 10854995Listed by: Team One Real Estate Professionals - New
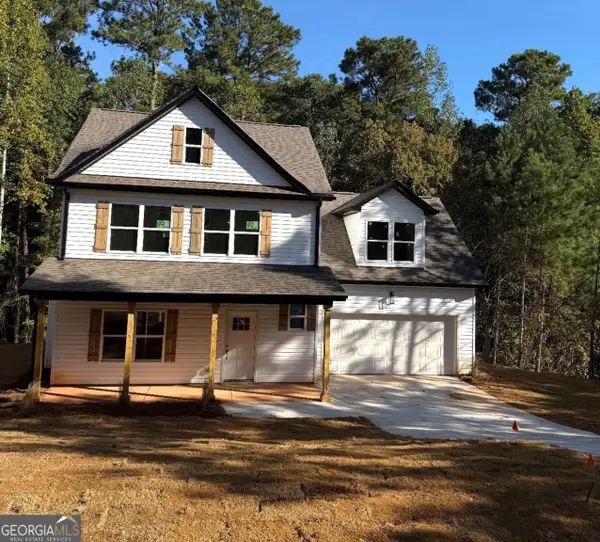 $319,800Active3 beds 3 baths2,000 sq. ft.
54 Goldeneye Court, Monticello, GA 31064
MLS# 10854474Listed by: Agents Realty LLC 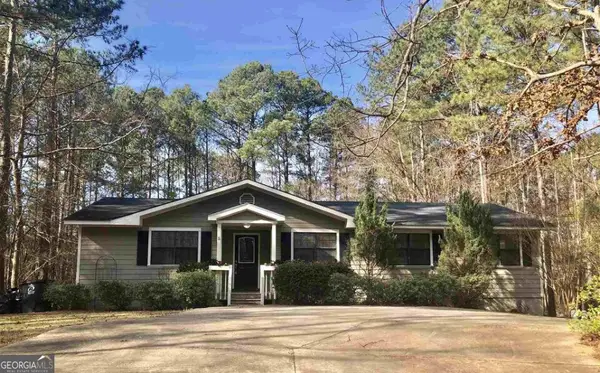 $264,000Active4 beds 2 baths1,706 sq. ft.
425 Pelican Circle, Monticello, GA 31064
MLS# 10852785Listed by: Keller Williams West Atlanta


Protect your home and budget from life's surprises with an Assurant Home Warranty, backed by a partner that supports you through every step of homeownership. Explore Plans.
© 2023 - 2026 ERA Franchise Systems LLC. All rights reserved. ERA Franchise Systems LLC fully supports the principles of the Fair Housing Act and the Equal Opportunity Act. ERA, ERA Real Estate powered, and their respective logos are registered service marks of ERA Franchise Systems LLC. Each office is independently owned and operated.