
94 Wild Turkey Court, Monticello, GA 31064
Local realty services provided by:ERA Towne Square Realty, Inc.
94 Wild Turkey Court,Monticello, GA 31064
$460,000
- 3 Beds
- 2 Baths
- 2,978 sq. ft.
- Single family
- Active
Listed by: michael st. bernard
Office: the american realty
MLS#:10763937
Source:METROMLS
Price summary
- Price:$460,000
- Price per sq. ft.:$154.47
- Monthly HOA dues:$34.58
About this home
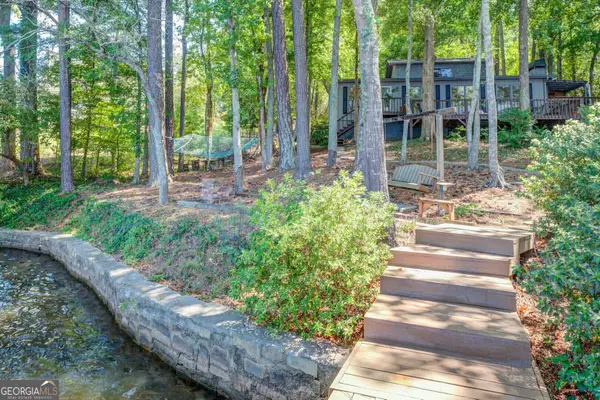
Peaceful Lake Living with Stunning Jackson Lake Views! Experience the tranquility of lake life without the waterfront price tag. This well-maintained 3-bedroom, 2-bath home offers approximately 2,878 square feet of living space, a walk-out basement, and breathtaking views of Jackson Lake and Pheasant Beach from nearly every room. The main level features beautiful wood flooring throughout the primary living areas, a custom stone fireplace, and expansive windows that showcase the lake views. The spacious kitchen includes a large center island, custom cabinetry, and all appliances remain with the home. The primary suite offers French doors leading to a private screened porch-the perfect place to enjoy your morning coffee while overlooking the water. Additional highlights include a sun porch, laundry/mud room with abundant storage, washer and dryer included, dual-zoned HVAC, supplemental gas heaters for added winter comfort, and a private security system. The finished walk-out basement provides exceptional flexibility with a large family room featuring new carpet, a spacious game/flex room, updated wiring, a new water heater, new ceiling fans, rough plumbing for a third bathroom, and ample storage space. Step outside to enjoy a large deck overlooking the lake, a private hot tub, fenced backyard, storage shed, gardens, private driveway, and carport. The septic system has been recently pumped, serviced, and updated for added peace of mind. Situated at the end of a quiet cul-de-sac on Wild Turkey Court and just moments from the Pheasant Beach boat ramp, this property offers privacy, comfort, and access to an outstanding community lifestyle. Residents of Turtle Cove enjoy an impressive array of amenities, including five white-sand beaches (four with boat ramps), newly renovated clubhouse with restaurant and bar, large partially covered swimming pool, golf course, park and playground areas, pickleball courts and much more This is a rare opportunity to enjoy scenic lake views, abundant community amenities, and peaceful living in one exceptional property....
Contact an agent
Home facts
- Year built:1998
- Subdivision & Development:Turtle Cove
- Listing ID #:10763937
- Updated:August 14, 2026 at 11:20 AM
Rooms and interior
- Bedrooms:3
- Total bathrooms:2
- Full bathrooms:2
- Flooring:Carpet, Hardwood, Tile
- Dining Description:Separate Room
- Kitchen Description:Cooktop, Dishwasher, Ice Maker, Kitchen Island, Oven (Wall), Pantry, Refrigerator, Solid Surface Counters
- Bedroom Description:Master On Main Level, Walk-In Closet(s)
- Basement Description:Daylight, Exterior Entry, Finished, Full, Interior Entry
- Living area:2,978 sq. ft.
Heating and cooling
- Cooling:Ceiling Fan(s), Central Air, Electric
- Heating:Central, Electric
- Central air:Yes
Structure and exterior
- Roof:Composition
- Year built:1998
- Building area:2,978 sq. ft.
- Lot area:0.43 Acres
- Lot Features:Cul-De-Sac, Greenbelt
- Architectural Style:Ranch, Traditional
- Construction Materials:Aluminum Siding, Vinyl Siding
- Exterior Features:Deck, Deck/Patio, Garden
- Levels:2 Story
Schools
- High school:Jasper
- Middle school:Jasper
- Elementary school:Washington Park
Utilities
- Water:Private, Water Available
- Sewer:Septic Tank
Finances and disclosures
- Price:$460,000
- Price per sq. ft.:$154.47
- Tax amount:$2,775 (2025)
Features and amenities
- Appliances:Cooktop, Dishwasher, Dryer, Oven (Wall), Refrigerator, Washer
- Laundry features:Dryer, In Mud Room, Laundry, Washer
- Amenities:Smoke Detector(s), Window Treatments
Parking
- Total parking spaces:2
- Parking description:Carport, Parking Pad
 2026 Georgia MLS. All rights reserved. Information Deem Reliable But Not Guaranteed August 14, 2026
New listings near 94 Wild Turkey Court
- New
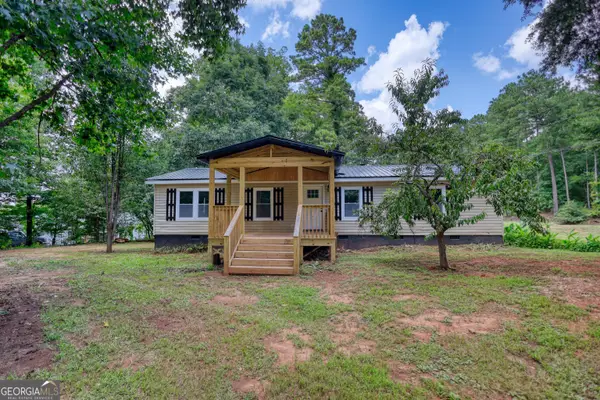 $215,000Active3 beds 2 baths1,512 sq. ft.
24 Davis Street, Monticello, GA 31064
MLS# 10825502Listed by: AXEN Realty - New
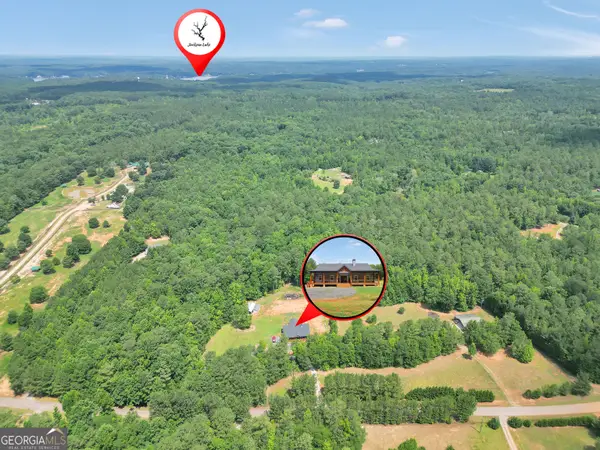 $607,000Active3 beds 3 baths2,204 sq. ft.
590 Brookwood Drive, Monticello, GA 31064
MLS# 10824405Listed by: Keller Williams Premier - New
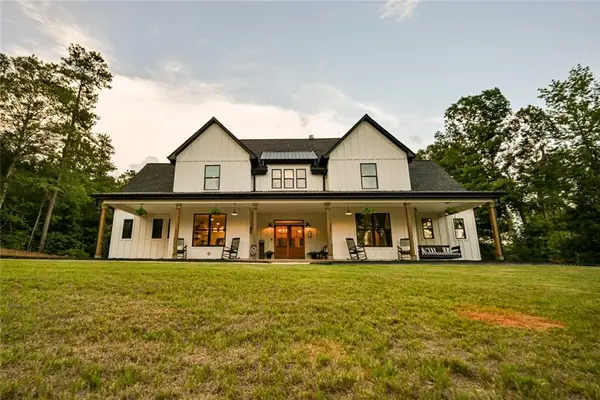 $799,900Active7 beds 4 baths3,892 sq. ft.
61 Peninsula Drive, Monticello, GA 31064
MLS# 7819602Listed by: HOMESMART - New
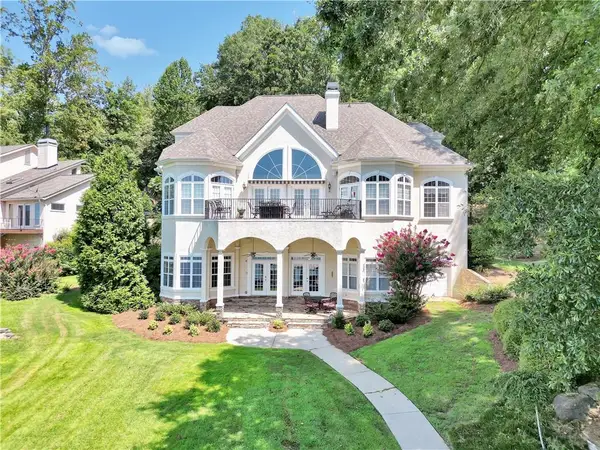 $1,750,000Active5 beds 5 baths5,982 sq. ft.
781 Cardinal Drive, Monticello, GA 31064
MLS# 7818677Listed by: CENTURY 21 CROWE REALTY - New
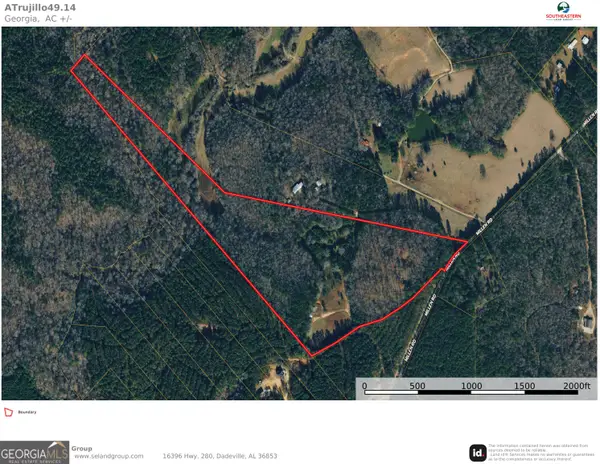 $500,000Active-- beds -- baths
0 Millen Road, Monticello, GA 31064
MLS# 10822221Listed by: Southeastern Land Group - New
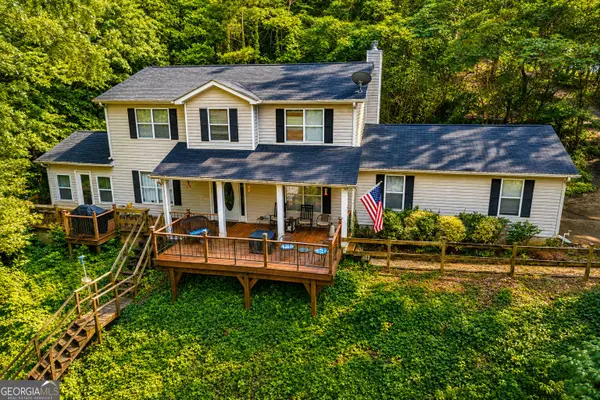 $480,000Active4 beds 3 baths1,827 sq. ft.
326 E Mourning Dove Court, Monticello, GA 31064
MLS# 10821964Listed by: The American Realty - New
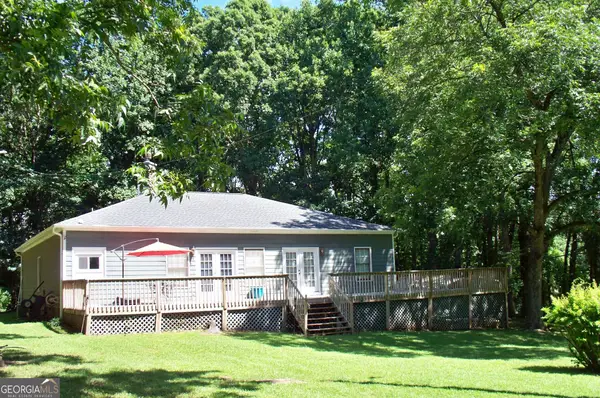 $290,000Active3 beds 3 baths2,226 sq. ft.
146 Rock Eagle Road, Monticello, GA 31064
MLS# 10821839Listed by: Drake Realty Lake Area - New
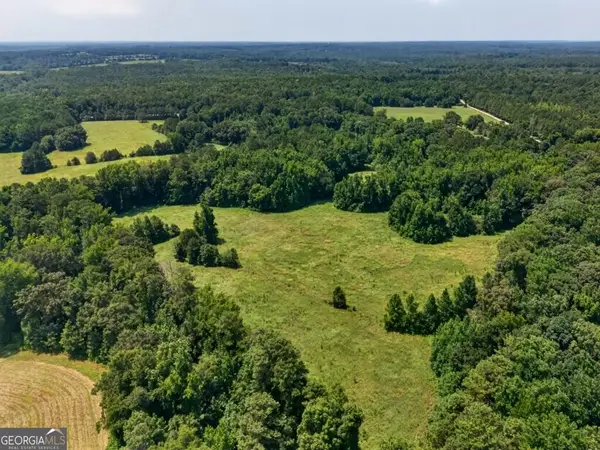 $1,875,000Active-- beds -- baths
1744 Alexander Road, Monticello, GA 31064
MLS# 10821468Listed by: Plantation Properties & Land Invest - New
 $595,000Active3 beds 2 baths2,207 sq. ft.
766 Raven Road, Monticello, GA 31064
MLS# 10820336Listed by: Dover Realty Co. Inc. - New
 $12,500Active0.33 Acres
68 Smith Street, Monticello, GA 31064
MLS# 7816940Listed by: CHAPMAN HALL REALTORS ALPHARETTA


Protect your home and budget from life's surprises with an Assurant Home Warranty, backed by a partner that supports you through every step of homeownership. Explore Plans.
© 2023 - 2026 ERA Franchise Systems LLC. All rights reserved. ERA Franchise Systems LLC fully supports the principles of the Fair Housing Act and the Equal Opportunity Act. ERA, ERA Real Estate powered, and their respective logos are registered service marks of ERA Franchise Systems LLC. Each office is independently owned and operated.