
837 Alex Stephens Road #LOT 2, Moreland, GA 30259
Local realty services provided by:ERA Towne Square Realty, Inc.
837 Alex Stephens Road #LOT 2,Moreland, GA 30259
$759,700
- 4 Beds
- 3 Baths
- 2,977 sq. ft.
- Single family
- Active
Listed by: lisa jackson
Office: lindsey marketing group
MLS#:10800354
Source:METROMLS
Price summary
- Price:$759,700
- Price per sq. ft.:$255.19
About this home
Benson A XL - Looking for a primary Suite on main? This 4 bedroom, 3-bath, 2900+ sq. ft. home has this - and more! Oversize Primary Suite has walk-in closet, tile shower, soaking tub, and spacious Primary bedroom. Two additional guest bedrooms and full shared bath are also on main floor, along with a half bath. The open kitchen/breakfast area, features granite countertops, stainless steel appliances, and has an adjacent formal dining room. The Family room boasts a soaring vaulted ceiling, along with fireplace, and is open to the kitchen area, making it perfect for get-togethers. Upstairs is a generous bedroom, full bath, and spacious study area. Front and back covered porches for entertaining or just relaxing. 3 car garage and exterior fireplace along with double front doors make this the perfect home! This beautiful new construction home is completed and ready to close! Wild Fern Reserve is a small enclave of 11 homes on 2+ acre lots, and it's only 8 - 10 minutes to historic downtown Newnan, Piedmont Newnan, City of Hope, and Ashley Park, Newnan's premier shopping and dining lifestyle center!...
Contact an agent
Home facts
- Year built:2025
- Subdivision & Development:Wild Fern Reserve
- Listing ID #:10800354
- Updated:September 06, 2026 at 11:02 AM
Rooms and interior
- Bedrooms:4
- Total bathrooms:3
- Full bathrooms:3
- Flooring:Carpet, Hardwood, Tile
- Bathrooms Description:Double Vanity, Separate Shower, Soaking Tub, Tile Bath
- Kitchen Description:Cooktop, Dishwasher, Double Oven, Microwave, Oven (Wall), Stainless Steel Appliance(s)
- Bedroom Description:Master On Main Level, Walk-In Closet(s)
- Living area:2,977 sq. ft.
Heating and cooling
- Cooling:Central Air, Electric, Zoned
- Heating:Central, Electric, Zoned
- Central air:Yes
Structure and exterior
- Roof:Composition
- Year built:2025
- Building area:2,977 sq. ft.
- Lot area:2.04 Acres
- Lot Features:Level
- Architectural Style:Traditional
- Construction Materials:Stone
- Levels:1.5 Story
Schools
- High school:Newnan
- Middle school:Smokey Road
- Elementary school:Moreland
Utilities
- Water:Public, Water Available
- Sewer:Septic Tank
Finances and disclosures
- Price:$759,700
- Price per sq. ft.:$255.19
- Tax amount:$7,650 (2026)
Features and amenities
- Appliances:Cooktop, Dishwasher, Double Oven, Electric Water Heater, Microwave, Oven (Wall), Stainless Steel Appliance(s)
- Laundry features:In Mud Room, Laundry
- Amenities:Electric Water Heater, High Ceilings, Pulldown Attic Stairs
Parking
- Total parking spaces:3
- Parking description:Attached, Garage, Garage Door Opener
- Garage:Yes
 2026 Georgia MLS. All rights reserved. Information Deem Reliable But Not Guaranteed September 6, 2026
New listings near 837 Alex Stephens Road #LOT 2
- New
 $494,990Active4 beds 2 baths2,330 sq. ft.
244 Deer Creek Run #LOT 17, Moreland, GA 30259
MLS# 10839894Listed by: Go Realty - New
 $1,150,000Active4 beds 4 baths3,922 sq. ft.
792 Fincher Road, Moreland, GA 30259
MLS# 10838258Listed by: Keller Williams Realty Atl. Partners 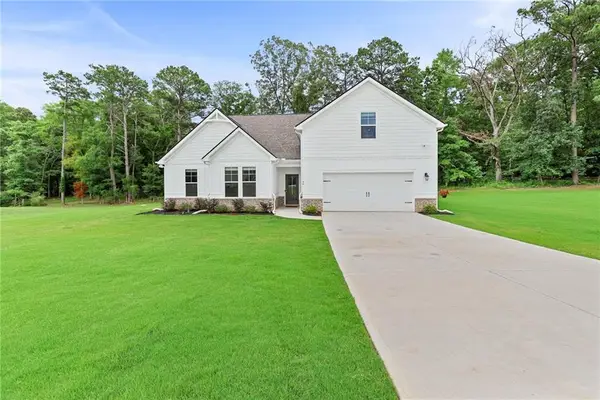 $559,900Active4 beds 4 baths3,237 sq. ft.
96 Whites Pond Road, Moreland, GA 30259
MLS# 7827097Listed by: ATLANTA COMMUNITIES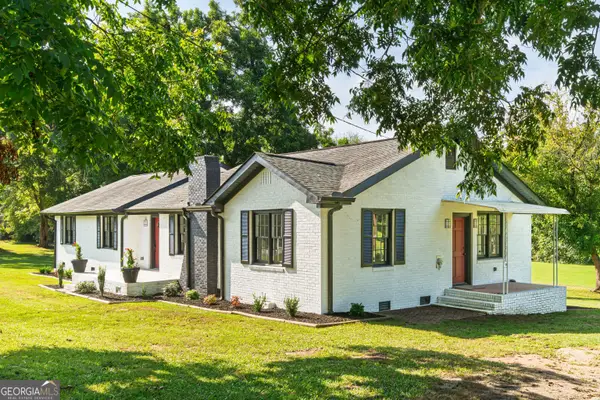 $375,000Active4 beds 3 baths2,202 sq. ft.
418 Lamb Road, Moreland, GA 30259
MLS# 10832511Listed by: BHHS Georgia Properties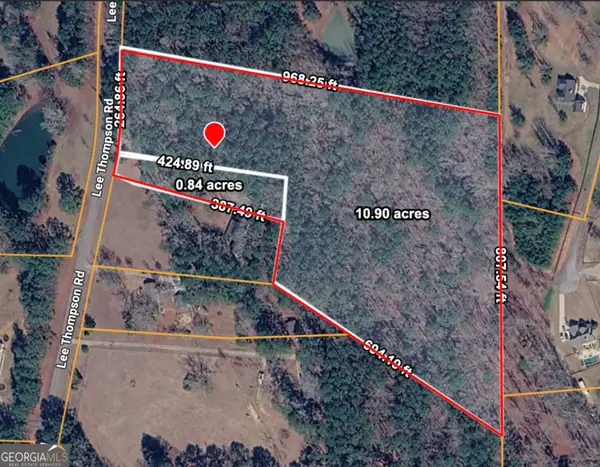 $212,000Active10.3 Acres
0 Lee Thompson Road, Moreland, GA 30259
MLS# 10831437Listed by: eXp Realty $632,500Active4 beds 4 baths3,139 sq. ft.
507 Bexley Road, Moreland, GA 30259
MLS# 10831166Listed by: Silas Frazier Realty LLC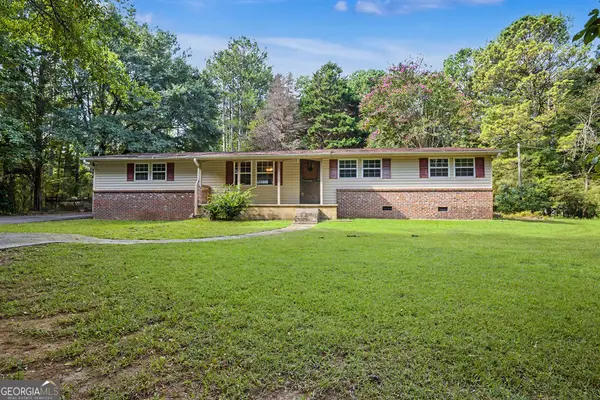 $220,000Active4 beds 2 baths1,488 sq. ft.
1565 Gordon Road, Moreland, GA 30259
MLS# 10829415Listed by: Dwelli $268,000Active2 beds 2 baths1,112 sq. ft.
247 Ball Street, Moreland, GA 30259
MLS# 10825886Listed by: Southern Classic Realtors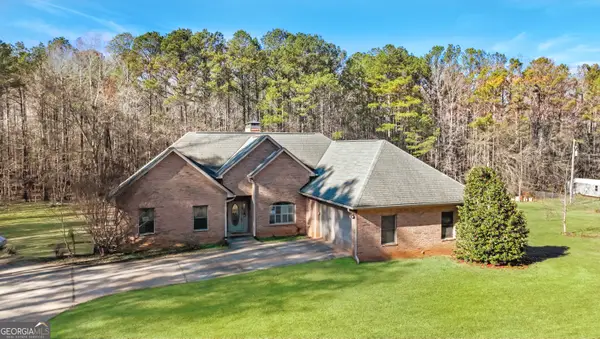 $514,900Active5 beds 4 baths3,800 sq. ft.
1100 Highway 54, Moreland, GA 30259
MLS# 10822491Listed by: Keller Williams Realty Atl. Partners $699,999Active5 beds 4 baths3,619 sq. ft.
48 Cureton Lane, Moreland, GA 30259
MLS# 10822214Listed by: Atlanta Communities


Protect your home and budget from life's surprises with an Assurant Home Warranty, backed by a partner that supports you through every step of homeownership. Explore Plans.
© 2023 - 2026 ERA Franchise Systems LLC. All rights reserved. ERA Franchise Systems LLC fully supports the principles of the Fair Housing Act and the Equal Opportunity Act. ERA, ERA Real Estate powered, and their respective logos are registered service marks of ERA Franchise Systems LLC. Each office is independently owned and operated.