
112 Wilscot Valley Drive, Morganton, GA 30560
Local realty services provided by:ERA Sunrise Realty
Listed by: logan fitts, kristin young
Office: mountain sotheby's international realty
MLS#:7807639
Source:FIRSTMLS
Price summary
- Price:$1,600,000
- Price per sq. ft.:$220.93
About this home
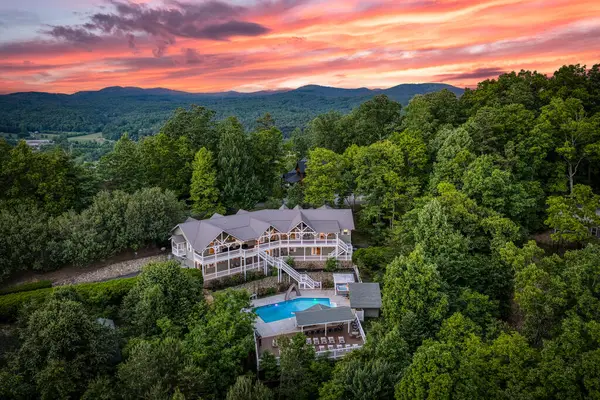
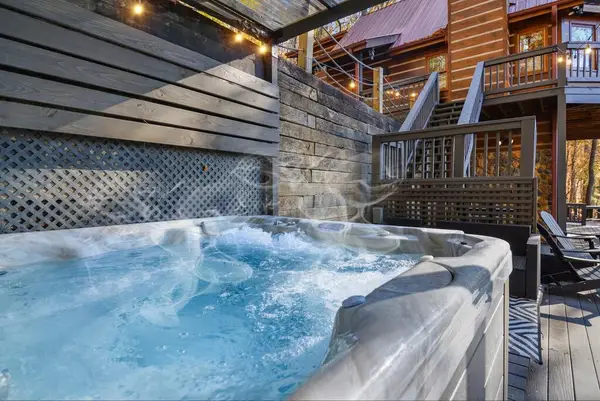
Introducing one of North Georgia's premier private mountain compounds, where timeless craftsmanship, exceptional scale, and refined luxury converge across more than three acres of professionally landscaped grounds. Designed for unforgettable gatherings and multigenerational living, this custom-built estate spans an impressive main residence and separate guest house, offering six bedroom suites, three fully equipped kitchens, and multiple independent living spaces that effortlessly accommodate family, friends, or corporate retreats. The main lodge is highlighted by soaring cathedral ceilings with exposed timber beams, rich wood accents, expansive gathering spaces, a chef's kitchen with custom cabinetry and premium appliances, multiple entertaining areas, and a luxurious primary suite designed for comfort and privacy. The finished terrace level functions as a home of its own with an additional full kitchen, spacious living areas, and private bedroom suites, while the beautifully appointed guest house provides yet another complete residence. Car collectors, outdoor enthusiasts, and hobbyists alike will appreciate the fully finished four-car garage in addition to the oversized detached car and boat barn with full electricity. Outside, winding stone walkways, a spectacular 26-foot custom stone waterfall, outdoor gathering spaces, and mature professional landscaping create an unforgettable mountain setting surrounded by complete privacy and seasonal views. Offered fully furnished and move-in ready, this extraordinary estate is equally suited as a luxury family compound, executive or corporate retreat, or an exceptional large-scale short-term rental investment. All paved access and driveways complete this rare offering in the heart of the North Georgia Mountains. USNF and public equestrian horse farm (Deerbird Stables) located within walking distance....
Contact an agent
Home facts
- Year built:2000
- Subdivision & Development:None
- Listing ID #:7807639
- Updated:September 07, 2026 at 01:31 PM
Rooms and interior
- Bedrooms:6
- Total bathrooms:7
- Full bathrooms:6
- Half bathrooms:1
- Flooring:Carpet
- Bathrooms Description:Double Vanity, Shower Only
- Kitchen Description:Country Kitchen, Dishwasher, Eat-in Kitchen, Kitchen Island, Microwave, Refrigerator, Trash Compactor
- Bedroom Description:Master on Main
- Basement Description:Finished, Full
- Living area:7,242 sq. ft.
Heating and cooling
- Cooling:Ceiling Fan(s), Central Air, Heat Pump
- Heating:Central, Heat Pump, Propane
- Central air:Yes
Structure and exterior
- Roof:Metal
- Year built:2000
- Building area:7,242 sq. ft.
- Lot area:3.27 Acres
- Lot Features:Level
- Architectural Style:Cabin, Craftsman, Traditional
- Construction Materials:Stone
- Exterior Features:Deck, Garden, Patio, Screened
- Levels:3+ Story
Schools
- High school:Fannin County
- Middle school:Fannin County
- Elementary school:Fannin - Other
Utilities
- Water:Private, Well
- Sewer:Septic Tank
Finances and disclosures
- Price:$1,600,000
- Price per sq. ft.:$220.93
Features and amenities
- Laundry features:Dryer, Washer
- Amenities:Entrance Foyer 2 Story, High Speed Internet, Tankless Water Heater, Wet Bar
Parking
- Parking description:Electric Vehicle Charging Station(s), Garage
- Garage spaces:6
 Listings identified with the FMLS IDX logo come from FMLS and are held by brokerage firms other than the owner of this website. The listing brokerage is identified in any listing details. Information is deemed reliable but is not guaranteed. If you believe any FMLS listing contains material that infringes your copyrighted work please click here (https://www.fmls.com/dmca) to review our DMCA policy and learn how to submit a takedown request. ©2026 First Multiple Listing Service, Inc.
New listings near 112 Wilscot Valley Drive
- New
 $2,390,000Active8 beds 7 baths6,536 sq. ft.
132 Oak Ridge Way, Morganton, GA 30560
MLS# 435840Listed by: HOMESMART - New
 $699,000Active3 beds 3 baths2,200 sq. ft.
90 Picklesimer Mountain Trail, Morganton, GA 30560
MLS# 435825Listed by: REMAX TOWN & COUNTRY - BR DOWNTOWN - New
 $950,000Active4 beds 4 baths2,488 sq. ft.
310 Wunder Bear Ridge Road, Morganton, GA 30560
MLS# 10840215Listed by: Compass - New
 $2,300,000Active5 beds 5 baths4,500 sq. ft.
437 Big Valley Drive, Morganton, GA 30560
MLS# 7828664Listed by: KELLER WILLIAMS REALTY CITYSIDE - New
 $950,000Active5 beds 3 baths3,724 sq. ft.
135 Rolling Hills Drive, Morganton, GA 30560
MLS# 10839637Listed by: Compass - New
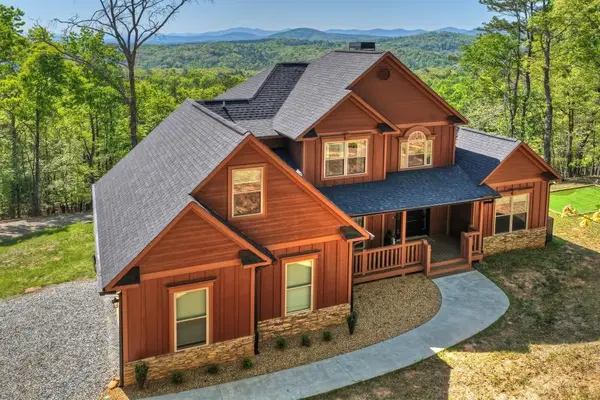 $849,900Active5 beds 5 baths4,174 sq. ft.
769 Voylestown Road, Morganton, GA 30560
MLS# 7832075Listed by: MOUNTAIN SOTHEBY'S INTERNATIONAL REALTY - New
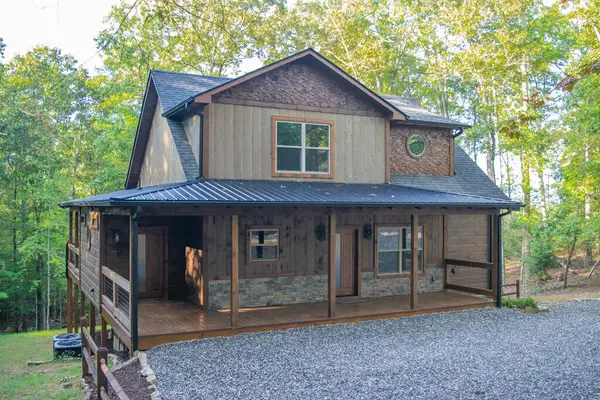 $923,500Active3 beds 4 baths3,085 sq. ft.
375 Ridge Brook Drive, Morganton, GA 30560
MLS# 435749Listed by: PREMIER MOUNTAIN REALTY OF NORTH CAROLINA - New
 $689,000Active3 beds 3 baths2,244 sq. ft.
37 Misty Mountain Overlook, Morganton, GA 30560
MLS# 7831611Listed by: COMPASS - New
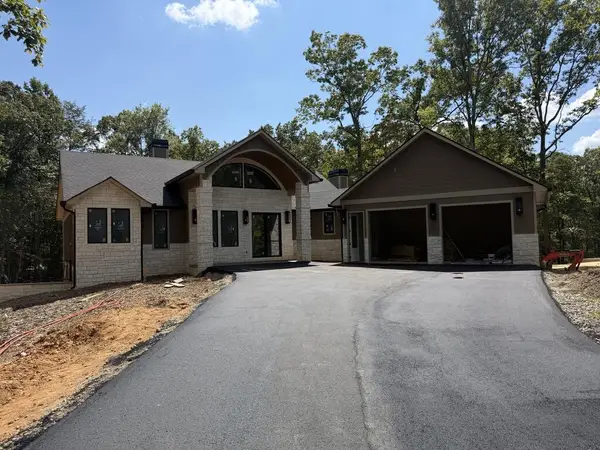 $1,499,900Active4 beds 4 baths
256 Fairview Drive, Morganton, GA 30560
MLS# 435692Listed by: KEEL PROPERTIES, INC. - New
 $599,900Active3 beds 3 baths2,000 sq. ft.
161 Walkabout Creek Road, Morganton, GA 30560
MLS# 10836641Listed by: Ansley RE|Christie's Int'l RE


Protect your home and budget from life's surprises with an Assurant Home Warranty, backed by a partner that supports you through every step of homeownership. Explore Plans.
© 2023 - 2026 ERA Franchise Systems LLC. All rights reserved. ERA Franchise Systems LLC fully supports the principles of the Fair Housing Act and the Equal Opportunity Act. ERA, ERA Real Estate powered, and their respective logos are registered service marks of ERA Franchise Systems LLC. Each office is independently owned and operated.