
11690 Old Hwy 76, Morganton, GA 30560
Local realty services provided by:ERA Sunrise Realty
11690 Old Hwy 76,Morganton, GA 30560
$1,395,000
- 4 Beds
- 5 Baths
- 3,733 sq. ft.
- Single family
- Active
Listed by: sandy wilbanks
Office: engel & volkers north georgia mountains
MLS#:7803868
Source:FIRSTMLS
Price summary
- Price:$1,395,000
- Price per sq. ft.:$373.69
About this home
Escape to your private 16.45-acre North Georgia retreat, where timeless elegance seamlessly meets tranquil country living. This impeccably maintained, updated, and handicapped accessible 4-bedroom, 4.5-bath estate balances high-end luxury with thoughtful convenience. A scenic, winding driveway sets the tone for a memorable arrival, leading to a gracious front porch. Inside, abundant natural light highlights high-quality finishes and beautiful tile accents across the well-appointed layout. The heart of the home is an expansive chef's kitchen, built for effortless entertaining with generous cabinetry and ample workspace. It flows into a dining area that opens directly to a screened porch for seamless alfresco dining. Designed for ease of movement, the main level features a spacious primary suite, a living room with a fireplace, a formal dining room, and a cozy reading snug. Upstairs, three additional bedrooms, a media room, and a private office with scenic views offer flexible living options. A true pet-friendly paradise, the property features fully fenced front and back yard areas for pets to roam safely. The beautifully landscaped grounds feature extensive acreage to explore, along with a total of four garage spaces. Automotive enthusiasts will love the detached garage equipped with a gas heater—making it absolutely perfect for storing vintage vehicles, hobbies, or temperature-sensitive equipment. Positioned just minutes from local shops, restaurants, wineries, and outdoor recreation, this remarkable property is the perfect full-time residence, weekend retreat, or legacy estate....
Contact an agent
Home facts
- Year built:1995
- Subdivision & Development:None
- Listing ID #:7803868
- Updated:October 28, 2026 at 01:29 PM
Rooms and interior
- Bedrooms:4
- Total bathrooms:5
- Full bathrooms:4
- Half bathrooms:1
- Flooring:Carpet, Ceramic Tile, Hardwood
- Dining Description:Great Room
- Kitchen Description:Gas Range, Refrigerator
- Bedroom Description:Master on Main
- Basement Description:Full, Unfinished
- Living area:3,733 sq. ft.
Heating and cooling
- Cooling:Central Air
- Heating:Central, Electric, Propane
- Central air:Yes
Structure and exterior
- Roof:Composition
- Year built:1995
- Building area:3,733 sq. ft.
- Lot area:16.45 Acres
- Lot Features:Pasture
- Architectural Style:Craftsman, Traditional
- Construction Materials:Stone
- Exterior Features:Deck, Garden, Screened
- Levels:3+ Story
Schools
- High school:Fannin County
- Middle school:Fannin County
- Elementary school:East Fannin
Utilities
- Water:Well
- Sewer:Septic Tank
Finances and disclosures
- Price:$1,395,000
- Price per sq. ft.:$373.69
Features and amenities
- Laundry features:In Basement
- Amenities:High Speed Internet
Parking
- Parking description:Detached, Garage
- Garage spaces:4
 Listings identified with the FMLS IDX logo come from FMLS and are held by brokerage firms other than the owner of this website. The listing brokerage is identified in any listing details. Information is deemed reliable but is not guaranteed. If you believe any FMLS listing contains material that infringes your copyrighted work please click here (https://www.fmls.com/dmca) to review our DMCA policy and learn how to submit a takedown request. ©2026 First Multiple Listing Service, Inc.
New listings near 11690 Old Hwy 76
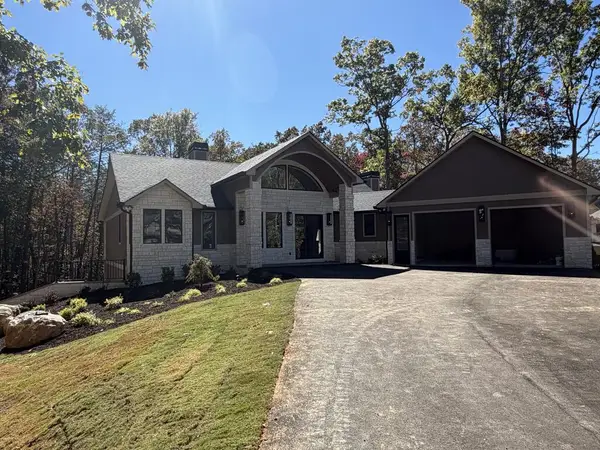 $1,499,900Active4 beds 4 baths
256 Fairview Drive, Morganton, GA 30560
MLS# 436537Listed by: KEEL PROPERTIES, INC.- New
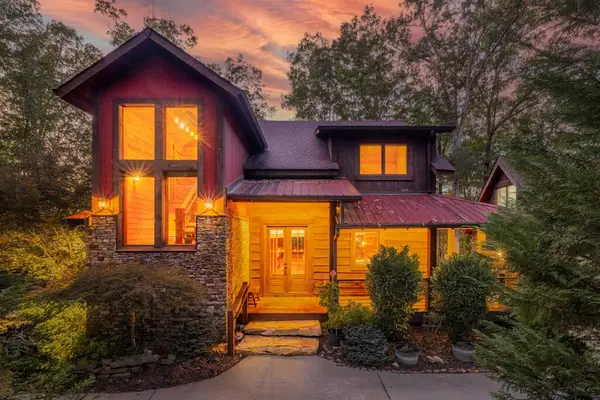 $1,189,000Active3 beds 5 baths3,682 sq. ft.
57 High Country Lane, Morganton, GA 30560
MLS# 437207Listed by: COMPASS - E+E GROUP - New
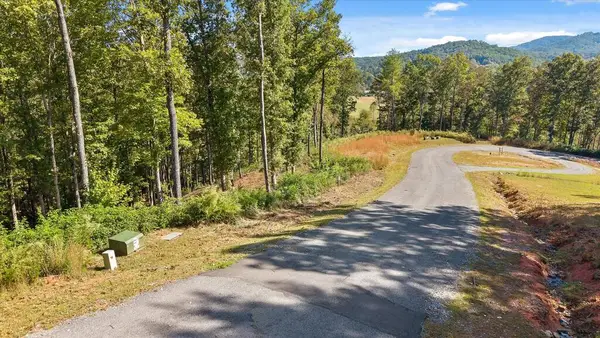 $75,000Active1.08 Acres
Lot 58 Ridge Dr, Morganton, GA 30560
MLS# 437193Listed by: HIGH COUNTRY RESERVE - New
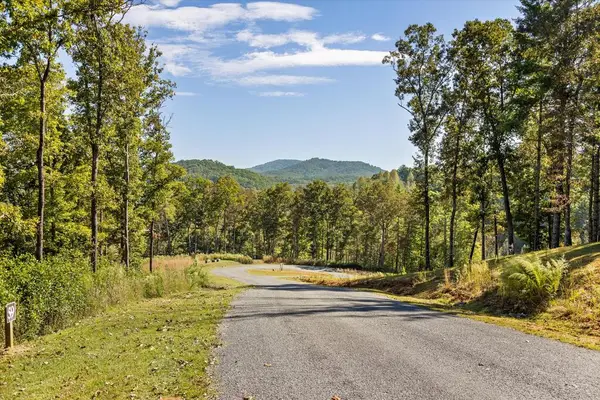 $75,000Active1.11 Acres
Lot 59 Ridge Dr, Morganton, GA 30560
MLS# 437196Listed by: HIGH COUNTRY RESERVE - New
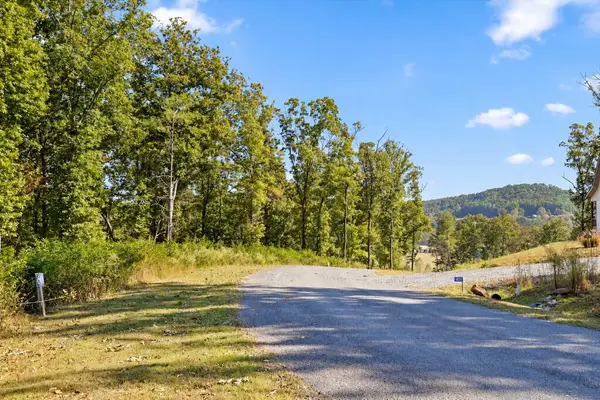 $75,000Active0.94 Acres
Lot 60 Ridge Dr, Morganton, GA 30560
MLS# 437198Listed by: HIGH COUNTRY RESERVE - New
 $444,044Active3 beds 2 baths1,653 sq. ft.
04 Greenfield Road, Morganton, GA 30560
MLS# 7859262Listed by: TRATON HOMES REALTY, INC. - New
 $1,350,000Active2 beds 2 baths1,780 sq. ft.
265 Big Valley Drive, Morganton, GA 30560
MLS# 7858192Listed by: KELLER WILLIAMS REALTY CITYSIDE - New
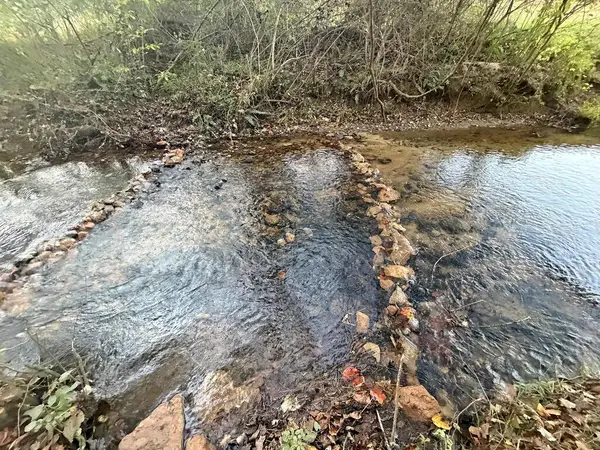 $199,995Active4 Acres
13CD Rainey Valley Lane, Morganton, GA 30560
MLS# 437114Listed by: APPALACHIA LAND & HOMES - New
 $124,995Active2 Acres
13C Rainey Valley Ln, Morganton, GA 30560
MLS# 10877847Listed by: Appalachia Land & Homes - New
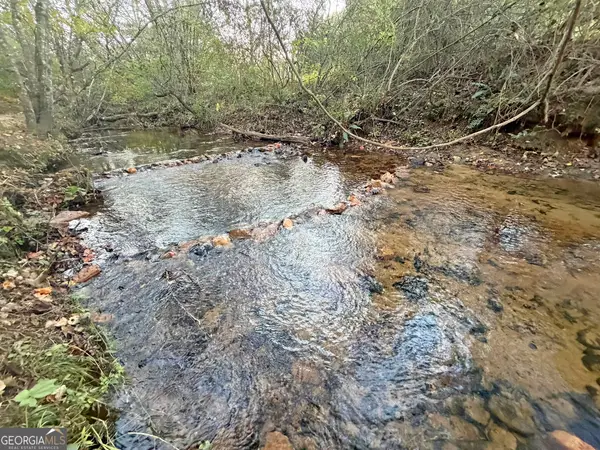 $124,995Active2 Acres
13D Rainey Valley Ln, Morganton, GA 30560
MLS# 10877849Listed by: Appalachia Land & Homes


Protect your home and budget from life's surprises with an Assurant Home Warranty, backed by a partner that supports you through every step of homeownership. Explore Plans.
© 2023 - 2026 ERA Franchise Systems LLC. All rights reserved. ERA Franchise Systems LLC fully supports the principles of the Fair Housing Act and the Equal Opportunity Act. ERA, ERA Real Estate powered, and their respective logos are registered service marks of ERA Franchise Systems LLC. Each office is independently owned and operated.