
123 Hampton Drive, Morganton, GA 30560
Local realty services provided by:ERA Hirsch Real Estate Team
123 Hampton Drive,Morganton, GA 30560
$311,900
- 3 Beds
- 2 Baths
- 1,473 sq. ft.
- Single family
- Active
Listed by: brodie allred, go with joe and co
Office: century 21 results
MLS#:10887751
Source:METROMLS
Price summary
- Price:$311,900
- Price per sq. ft.:$211.74
About this home
Brand-new Clayton Savor on a full acre in Morganton, never lived in and loaded with upgrades! This 3BR/2BA home sits on a permanent foundation and is 100% financeable with FHA, USDA (including zero-down for eligible buyers) or conventional loans. The open floor plan is built around a 50? electric fireplace with mantel and shiplap feature wall, wired TV-ready above. The kitchen has alabaster white cabinets, a center island with black pendant lights, Samsung stainless appliances and a 36? stainless chimney hood. The primary bath has a tiled walk-in rain shower and double vanity. Upgraded LVP flooring and 2? blinds run throughout, and the living room and primary bedroom are prewired for ceiling fans. Energy Star construction includes Low-E argon windows, R-38 roof insulation and 30-year architectural shingles. It comes with a ONE YEAR WARRANTY, and the SELLER IS CONTRIBUTING $10,000 toward closing costs or an interest rate buydown. Minutes from Lake Blue Ridge, the Toccoa River and downtown Blue Ridge. New construction at $311,900 won?t last. Schedule your showing today!...
Contact an agent
Home facts
- Year built:2026
- Subdivision & Development:Thomas Glen
- Listing ID #:10887751
- Updated:November 15, 2026 at 12:07 PM
Rooms and interior
- Bedrooms:3
- Total bathrooms:2
- Full bathrooms:2
- Flooring:Vinyl
- Dining Description:Living Room/Dining Room Combo
- Bathrooms Description:Double Vanity
- Kitchen Description:Breakfast Bar, Dishwasher, Ice Maker, Kitchen Island, Oven/Range (Combo), Pantry, Refrigerator, Solid Surface Counters, Stainless Steel Appliance(s)
- Bedroom Description:Walk-In Closet(s)
- Living area:1,473 sq. ft.
Heating and cooling
- Cooling:Ceiling Fan(s), Central Air, Electric
- Heating:Central, Electric
- Central air:Yes
Structure and exterior
- Year built:2026
- Building area:1,473 sq. ft.
- Lot area:1.01 Acres
- Construction Materials:Vinyl Siding
- Exterior Features:Deck
- Foundation Description:Pillar/Post/Pier
- Levels:1 Story
Schools
- High school:Fannin
- Middle school:Fannin
- Elementary school:East Fannin
Utilities
- Water:Public, Water Available
- Sewer:Septic Tank
Finances and disclosures
- Price:$311,900
- Price per sq. ft.:$211.74
Features and amenities
- Appliances:Dishwasher, Oven/Range (Combo), Refrigerator, Stainless Steel Appliance(s)
- Laundry features:In Hall
- Amenities:Double Pane Windows, High Ceilings, Storm Window(s)
Parking
- Parking description:Off Street Parking
 2026 Georgia MLS. All rights reserved. Information Deem Reliable But Not Guaranteed November 15, 2026
New listings near 123 Hampton Drive
- New
 $419,900Active3 beds 2 baths1,170 sq. ft.
261 Racoon Trail, Morganton, GA 30560
MLS# 7868556Listed by: WILLOW & WEST, LLC - New
 $419,900Active3 beds 2 baths1,170 sq. ft.
261 Raccoon Trail, Morganton, GA 30560
MLS# 437666Listed by: WILLOW & WEST - New
 $645,000Active3 beds 3 baths2,310 sq. ft.
964 Walkabout Creek Road, Morganton, GA 30560
MLS# 437664Listed by: REMAX TOWN & COUNTRY - BR DOWNTOWN - New
 $1,450,000Active5 beds 4 baths3,300 sq. ft.
261 Big Valley Drive, Morganton, GA 30513
MLS# 7867920Listed by: KELLER WILLIAMS REALTY CITYSIDE - New
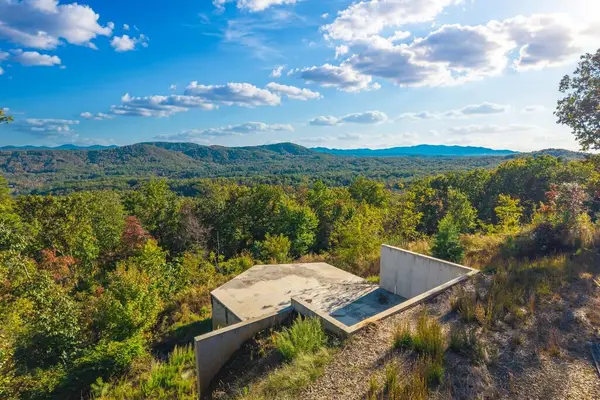 $275,000Active2 Acres
545 Mull Lane, Morganton, GA 30560
MLS# 437570Listed by: ENGEL & VOLKERS NORTH GEORGIA MOUNTAINS 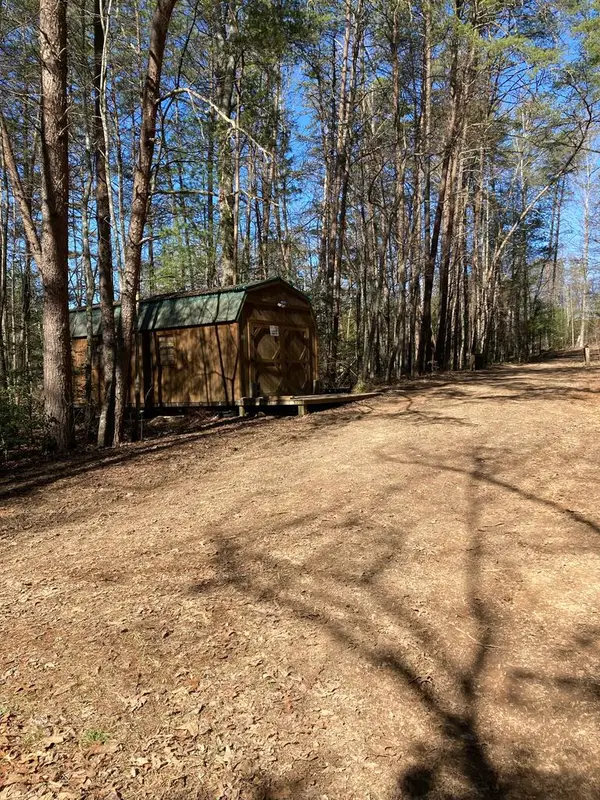 $85,000Active1.53 Acres
Lot 1 Barker Lane, Morganton, GA 30513
MLS# 436924Listed by: COLDWELL BANKER HIGH COUNTRY REALTY - BLUE RIDGE- New
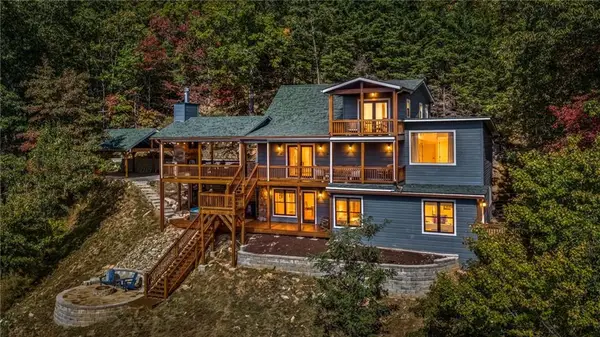 $1,200,000Active4 beds 4 baths3,192 sq. ft.
99 Eagles Landing, Morganton, GA 30560
MLS# 7862394Listed by: KELLER WILLIAMS REALTY CITYSIDE - New
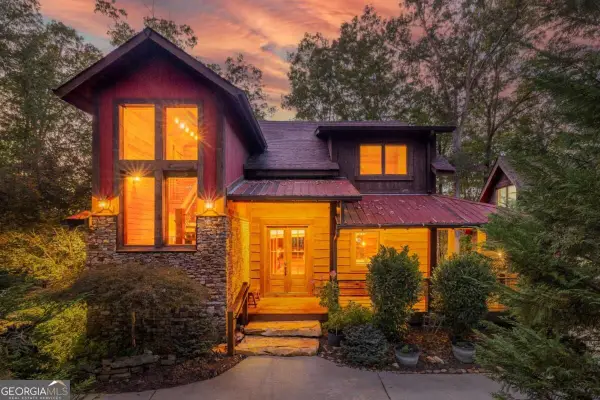 $1,189,000Active3 beds 5 baths3,682 sq. ft.
57 High Country Lane, Morganton, GA 30560
MLS# 10888030Listed by: Compass - New
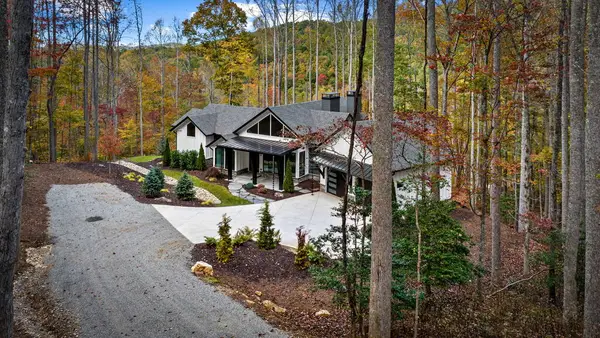 $1,499,900Active4 beds 4 baths3,006 sq. ft.
172 Grand Oaks Trail, Morganton, GA 30560
MLS# 437469Listed by: MOUNTAIN PLACE REALTY


Protect your home and budget from life's surprises with an Assurant Home Warranty, backed by a partner that supports you through every step of homeownership. Explore Plans.
© 2023 - 2026 ERA Franchise Systems LLC. All rights reserved. ERA Franchise Systems LLC fully supports the principles of the Fair Housing Act and the Equal Opportunity Act. ERA, ERA Real Estate powered, and their respective logos are registered service marks of ERA Franchise Systems LLC. Each office is independently owned and operated.