
132 Oak Ridge Way, Morganton, GA 30560
Local realty services provided by:ERA Sunrise Realty
Listed by: neil doldo, the turnkey team, faith doldo
Office: homesmart
MLS#:435840
Source:NEG
Price summary
- Price:$2,390,000
- Price per sq. ft.:$365.67
- Monthly HOA dues:$133.33
About this home
This turnkey, income-producing, dream rental property is ready for the next savvy investor. Recently updated with new furnishings and a additional full bath, this cabin offers something for everyone--from the large theater room, to the heated pool with massive sunbathing deck (24 chairs!!), long range mountain views, outdoor playset, firepit, all paved access, gameroom with trampoline...your friends or guests will never be bored! With the recent renovations and previous rental history, this one-of-a-kind property projects $350,000+ in annual gross revenue. There are very few opportunities in today's market to produce the income of this rental machine! Call or text Faith or Neil to schedule your showing today!
Contact an agent
Home facts
- Year built:1997
- Subdivision & Development:Hemptown Heights
- Listing ID #:435840
- Updated:September 05, 2026 at 04:40 AM
Rooms and interior
- Bedrooms:8
- Total bathrooms:7
- Full bathrooms:6
- Half bathrooms:1
- Flooring:Tile
- Kitchen Description:Dishwasher, Microwave, Oven, Range, Refrigerator
- Basement Description:Finished, Full
- Living area:6,536 sq. ft.
Heating and cooling
- Cooling:Electric
- Heating:Central, Electric
Structure and exterior
- Roof:Metal
- Year built:1997
- Building area:6,536 sq. ft.
- Lot area:1.32 Acres
- Architectural Style:Traditional
- Construction Materials:Stone
- Exterior Features:Hot Tub, Pool
Utilities
- Water:Community, Shared Well
- Sewer:Septic Tank
Finances and disclosures
- Price:$2,390,000
- Price per sq. ft.:$365.67
Features and amenities
- Appliances:Dishwasher, Dryer, Microwave, Oven, Range, Refrigerator, Washer
- Laundry features:In Basement
- Amenities:Ceiling Fan(s), Furnished
Parking
- Parking description:Driveway, Garage
New listings near 132 Oak Ridge Way
- New
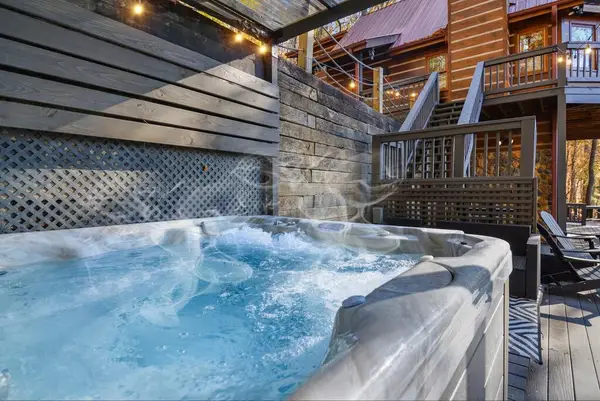 $699,000Active3 beds 3 baths2,200 sq. ft.
90 Picklesimer Mountain Trail, Morganton, GA 30560
MLS# 435825Listed by: REMAX TOWN & COUNTRY - BR DOWNTOWN - New
 $950,000Active4 beds 4 baths2,488 sq. ft.
310 Wunder Bear Ridge Road, Morganton, GA 30560
MLS# 10840215Listed by: Compass
- New
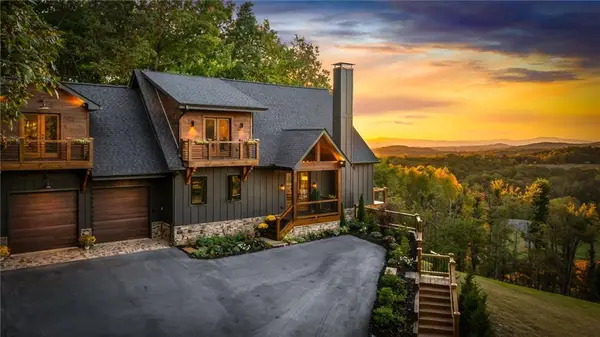 $2,300,000Active5 beds 5 baths4,500 sq. ft.
437 Big Valley Drive, Morganton, GA 30560
MLS# 7828664Listed by: KELLER WILLIAMS REALTY CITYSIDE - New
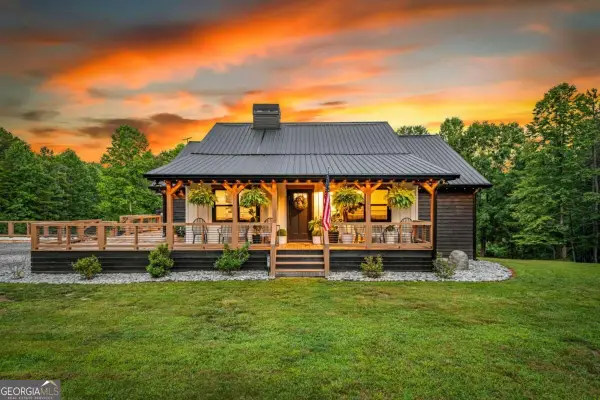 $950,000Active5 beds 3 baths3,724 sq. ft.
135 Rolling Hills Drive, Morganton, GA 30560
MLS# 10839637Listed by: Compass - New
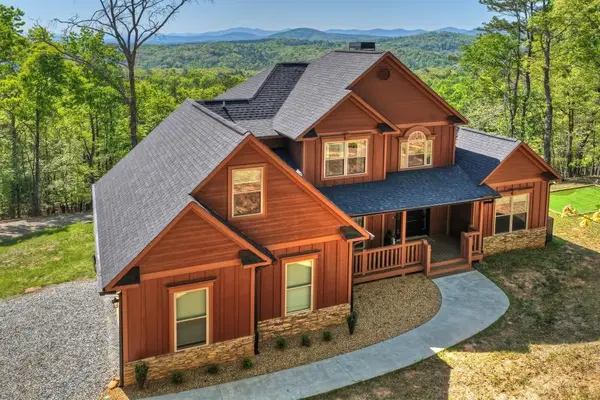 $849,900Active5 beds 5 baths4,174 sq. ft.
769 Voylestown Road, Morganton, GA 30560
MLS# 7832075Listed by: MOUNTAIN SOTHEBY'S INTERNATIONAL REALTY - New
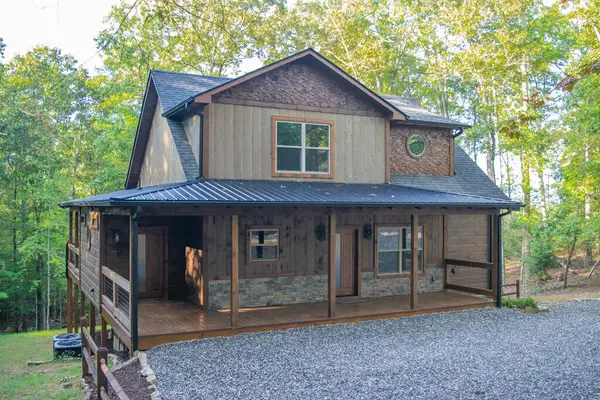 $923,500Active3 beds 4 baths3,085 sq. ft.
375 Ridge Brook Drive, Morganton, GA 30560
MLS# 435749Listed by: PREMIER MOUNTAIN REALTY OF NORTH CAROLINA - New
 $689,000Active3 beds 3 baths2,244 sq. ft.
37 Misty Mountain Overlook, Morganton, GA 30560
MLS# 10838474Listed by: Compass - New
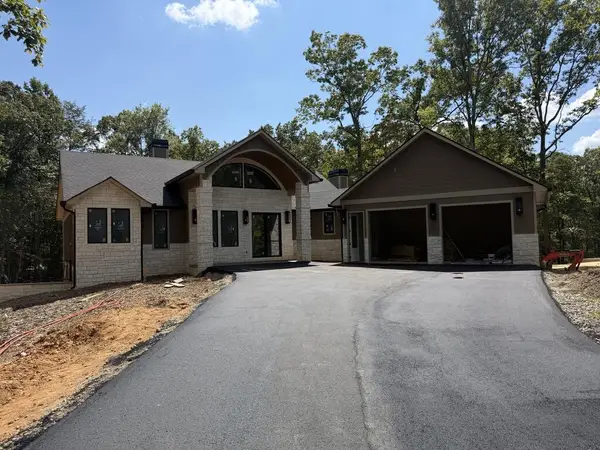 $1,499,900Active4 beds 4 baths
256 Fairview Drive, Morganton, GA 30560
MLS# 435692Listed by: KEEL PROPERTIES, INC. - New
 $599,900Active3 beds 3 baths2,000 sq. ft.
161 Walkabout Creek Road, Morganton, GA 30560
MLS# 10836641Listed by: Ansley RE|Christie's Int'l RE


Protect your home and budget from life's surprises with an Assurant Home Warranty, backed by a partner that supports you through every step of homeownership. Explore Plans.
© 2023 - 2026 ERA Franchise Systems LLC. All rights reserved. ERA Franchise Systems LLC fully supports the principles of the Fair Housing Act and the Equal Opportunity Act. ERA, ERA Real Estate powered, and their respective logos are registered service marks of ERA Franchise Systems LLC. Each office is independently owned and operated.