
13224 Old Hwy 76, Morganton, GA 30560
Local realty services provided by:ERA Towne Square Realty, Inc.
Listed by: jason marsh
Office: coldwell banker high country
MLS#:10802039
Source:METROMLS
Price summary
- Price:$499,000
- Price per sq. ft.:$270.31
About this home
Timeless traditional charm meets modern mountain living in this beautifully renovated brick home in the North Georgia mountains. Originally built in the 1950s, this spacious 3-bedroom, 2-bath residence has been thoughtfully updated for today's lifestyle while preserving its classic character. Low-maintenance brick and siding offer ease of ownership, while soft, neutral finishes create a warm and inviting feel throughout. Abundant natural light pours through numerous windows, all beautifully dressed with plantation shutters. The well-designed kitchen features granite countertops, custom cabinetry, and seamless flow into the separate dining area, creating the perfect space for gathering. A cozy fireplace adds warmth to the dining room, while the expansive living room showcases its own fireplace and wall-to-wall windows overlooking peaceful country vistas. The grand primary suite offers a relaxing retreat, complete with a beautifully finished bath featuring custom tile work and heated floors. A perfect blend of timeless style, thoughtful updates, and mountain serenity....
Contact an agent
Home facts
- Year built:1951
- Subdivision & Development:None
- Listing ID #:10802039
- Updated:August 24, 2026 at 11:05 AM
Rooms and interior
- Bedrooms:3
- Total bathrooms:2
- Full bathrooms:2
- Flooring:Hardwood, Tile
- Dining Description:Separate Room
- Bathrooms Description:Double Vanity, Separate Shower, Tile Bath
- Kitchen Description:Breakfast Area, Breakfast Bar, Breakfast Room, Dishwasher, Kitchen Island, Microwave, Oven/Range (Combo), Refrigerator, Solid Surface Counters, Stainless Steel Appliance(s)
- Bedroom Description:Master On Main Level, Roommate Plan, Walk-In Closet(s)
- Living area:1,846 sq. ft.
Heating and cooling
- Cooling:Electric, Heat Pump
- Heating:Electric, Heat Pump
Structure and exterior
- Roof:Composition
- Year built:1951
- Building area:1,846 sq. ft.
- Lot area:2.87 Acres
- Lot Features:Level, Pasture, Private
- Architectural Style:Ranch
- Construction Materials:Brick
- Exterior Features:Deck, Deck/Patio
- Foundation Description:Slab
- Levels:1 Story
Schools
- High school:Fannin
- Middle school:Fannin
- Elementary school:Blue Ridge
Utilities
- Water:Private, Water Available, Well
- Sewer:Septic Tank, Sewer Available, Sewer Connected
Finances and disclosures
- Price:$499,000
- Price per sq. ft.:$270.31
- Tax amount:$746 (2025)
Features and amenities
- Appliances:Dishwasher, Electric Water Heater, Microwave, Oven/Range (Combo), Refrigerator, Stainless Steel Appliance(s)
- Laundry features:In Mud Room, Laundry
- Amenities:Double Pane Windows, Electric Water Heater
Parking
- Parking description:Detached Parking, Garage
- Garage:Yes
 2026 Georgia MLS. All rights reserved. Information Deem Reliable But Not Guaranteed August 24, 2026
New listings near 13224 Old Hwy 76
- New
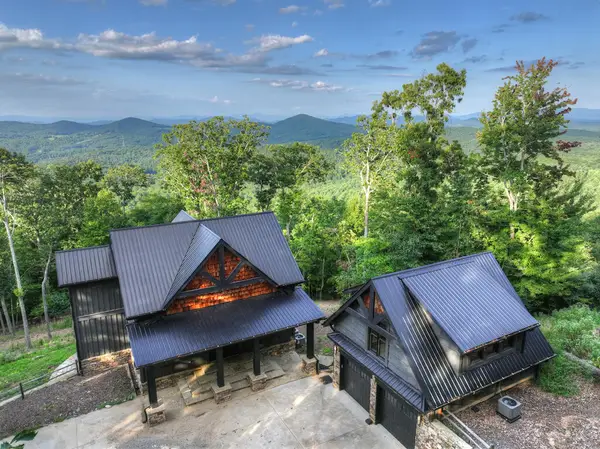 $1,249,000Active3 beds 4 baths4,104 sq. ft.
224 Eagle Ridge, Morganton, GA 30560
MLS# 435424Listed by: MOUNTAIN SOTHEBY'S INTERNATIONAL REALTY - New
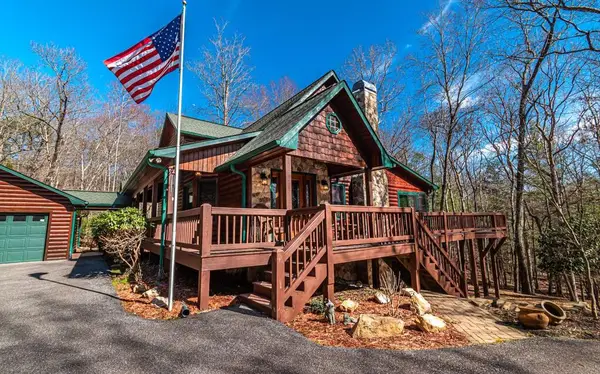 $729,000Active3 beds 3 baths3,055 sq. ft.
202 Shepherds Ridge Road, Morganton, GA 30560
MLS# 435414Listed by: BHGRE METRO BROKERS - BLUE RIDGE - New
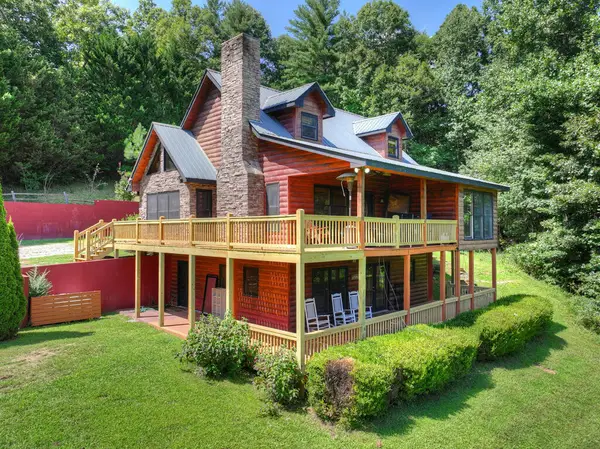 $599,900Active4 beds 4 baths2,484 sq. ft.
220 Chat-a-while Lane, Morganton, GA 30560
MLS# 435403Listed by: REMAX TOWN & COUNTRY - BR DOWNTOWN - New
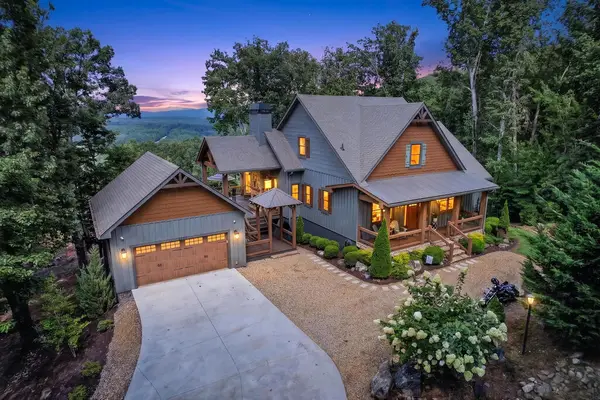 $1,250,000Active4 beds 4 baths3,588 sq. ft.
287 Scouts Overlook, Morganton, GA 30560
MLS# 435384Listed by: MOUNTAIN SOTHEBY'S INTERNATIONAL REALTY - New
 $3,000,000Active6 beds 6 baths5,243 sq. ft.
84 Charlotte Drive, Morganton, GA 30560
MLS# 10830093Listed by: Virtual Properties Realty.com - New
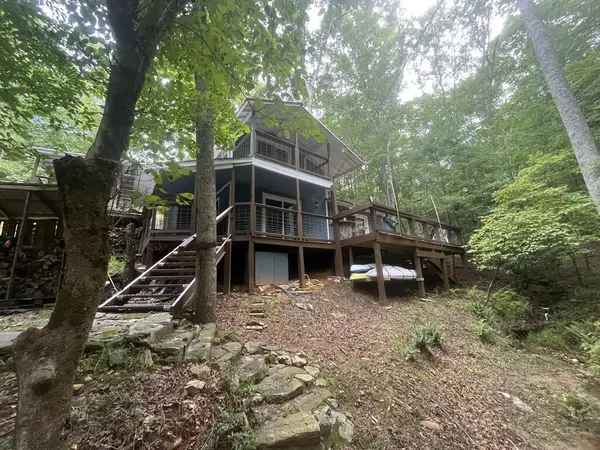 $249,000Active2 beds 1 baths
1543 Tipton Springs Road, Morganton, GA 30560
MLS# 435343Listed by: BHGRE METRO BROKERS - BLAIRSVILLE - New
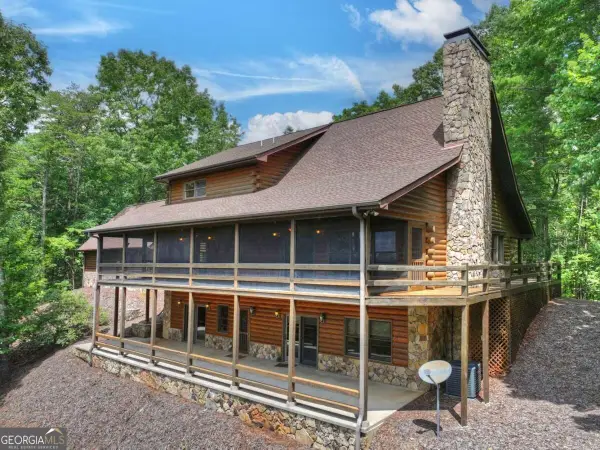 $876,000Active4 beds 4 baths5,388 sq. ft.
144 The Bluff #6Q, Morganton, GA 30560
MLS# 10829668Listed by: ReMax Town & Ctry-Downtown - New
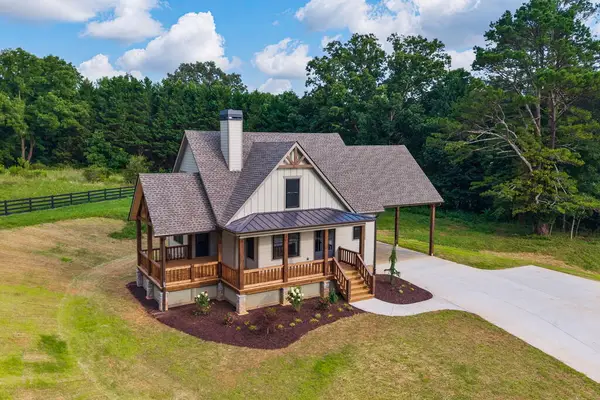 $639,000Active3 beds 2 baths
63 Redridge Road, Morganton, GA 30560
MLS# 435339Listed by: REMAX TOWN & COUNTRY - BR DOWNTOWN - New
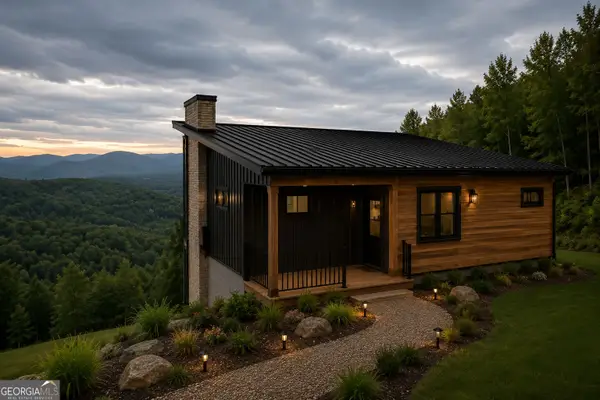 $859,000Active3 beds 3 baths2,500 sq. ft.
00 Deer Haven Drive #9, Morganton, GA 30560
MLS# 10829173Listed by: RE/MAX Town & Country - New
 $1,990,000Active5 beds 3 baths2,730 sq. ft.
22 Waterloon Trail #42, Morganton, GA 30560
MLS# 10828814Listed by: Mountain Place Realty


Protect your home and budget from life's surprises with an Assurant Home Warranty, backed by a partner that supports you through every step of homeownership. Explore Plans.
© 2023 - 2026 ERA Franchise Systems LLC. All rights reserved. ERA Franchise Systems LLC fully supports the principles of the Fair Housing Act and the Equal Opportunity Act. ERA, ERA Real Estate powered, and their respective logos are registered service marks of ERA Franchise Systems LLC. Each office is independently owned and operated.