
14576 Morganton Hwy, Morganton, GA 30560
Local realty services provided by:ERA Sunrise Realty
Listed by: julie fitts queen
Office: remax town & country - blue ridge
MLS#:414092
Source:NEG
Price summary
- Price:$549,900
- Price per sq. ft.:$231.05
About this home
Timeless Traditional Farmhouse exudes character galore...Step into a world where charm meets potential in this delightful farmhouse-style cottage. With 4 cozy bedrooms—including a spacious primary bedroom—and 2.5 bathrooms, this home offers a blend of comfort and opportunity. The interiors, with their inviting wood floors and a combination of wood and drywall finishes, give each room a warm, welcoming aura that's hard to resist. Entertain guests in the sunroom or gather around the fireplace on chilly evenings for a touch of old-world charm. The front porch presents the perfect tableau for sipping your morning coffee while gazing out over the picturesque yard that could easily belong in a storybook. Situated on sprawling 7+ acres with ample room for expansion, this property boasts a full unfinished basement, a two-car garage plus additional storage space & basement garage, ensuring plenty of room for all your needs. Located near Lake Blue Ridge & Toccoa River, and not too far from historic downtown, this home offers both privacy and convenienceEmbrace the lure of cottage life with the promise of making it your own. Whether you're a renovation rookie or a seasoned pro, this home is move-in ready, yet holds boundless potential for those looking to put their stamp on a space. Get ready to create your own happy-ever-after in this quaint abode....
Contact an agent
Home facts
- Year built:1990
- Listing ID #:414092
- Updated:October 14, 2026 at 03:34 PM
Rooms and interior
- Bedrooms:4
- Total bathrooms:3
- Full bathrooms:2
- Half bathrooms:1
- Flooring:Carpet, Tile, Wood
- Kitchen Description:Dishwasher, Range, Refrigerator
- Basement Description:Full, Unfinished
- Living area:2,380 sq. ft.
Heating and cooling
- Cooling:Electric
- Heating:Central
Structure and exterior
- Roof:Metal
- Year built:1990
- Building area:2,380 sq. ft.
- Lot area:7.18 Acres
- Architectural Style:Cabin, Chalet, Cottage, Craftsman, Traditional
- Construction Materials:Wood Siding
- Exterior Features:Garden, Handicap Access, Pasture, Private Yard
Utilities
- Water:Private, Well
- Sewer:Septic Tank
Finances and disclosures
- Price:$549,900
- Price per sq. ft.:$231.05
Features and amenities
- Appliances:Dishwasher, Range, Refrigerator
- Amenities:Cable TV Available, Ceiling Fan(s), Pantry
Parking
- Parking description:Basement, Driveway, Garage
- Garage spaces:3
New listings near 14576 Morganton Hwy
- New
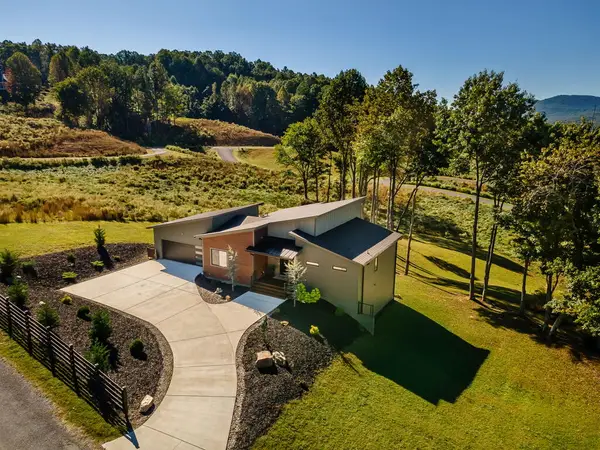 $1,190,000Active4 beds 4 baths3,276 sq. ft.
160 Big Valley Drive, Morganton, GA 30560
MLS# 436850Listed by: COLDWELL BANKER HIGH COUNTRY REALTY - BLUE RIDGE - New
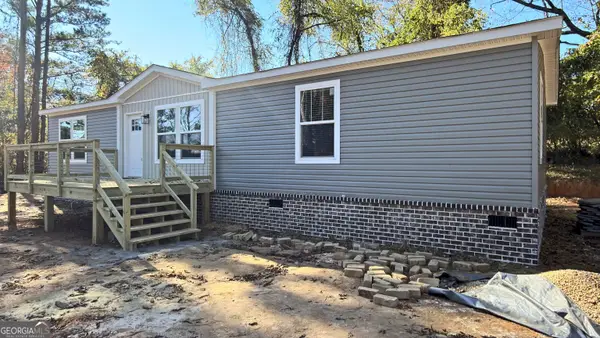 $306,900Active3 beds 2 baths1,475 sq. ft.
0 Hampton Drive, Morganton, GA 30560
MLS# 10871451Listed by: Century 21 Results
- New
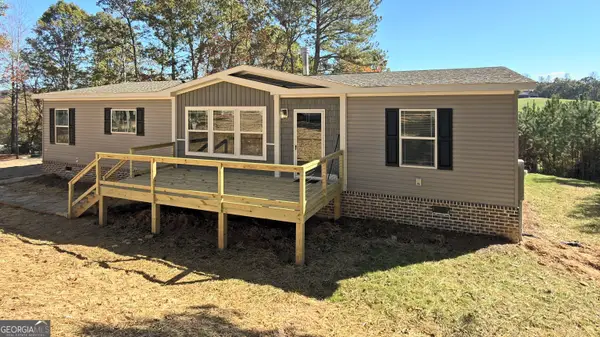 $340,000Active3 beds 2 baths1,800 sq. ft.
0 Hampton Drive, Morganton, GA 30560
MLS# 10871462Listed by: Century 21 Results - New
 $105,900Active3.08 Acres
LOT 12 Deer Springs Road, Morganton, GA 30560
MLS# 436826Listed by: NORTH GEORGIA CABINS & LAND, LLC. - New
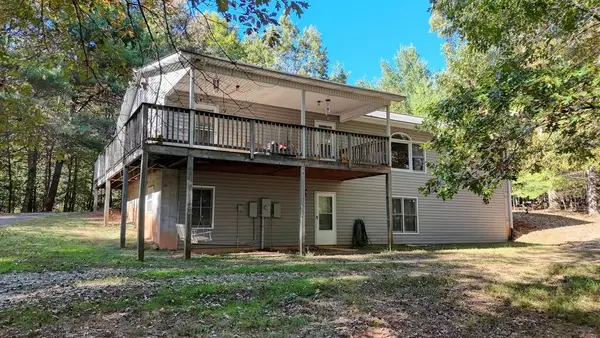 $349,900Active3 beds 3 baths1,680 sq. ft.
475 Underwood Road, Morganton, GA 30560
MLS# 436815Listed by: REMAX TOWN & COUNTRY - BLAIRSVILLE  $474,900Pending3 beds 2 baths1,653 sq. ft.
3 Blue Mountain Road, Morganton, GA 30560
MLS# 7785249Listed by: TRATON HOMES REALTY, INC. $546,889Active3 beds 2 baths1,835 sq. ft.
35 Blue Mountain Road, Morganton, GA 30560
MLS# 7786077Listed by: TRATON HOMES REALTY, INC.- New
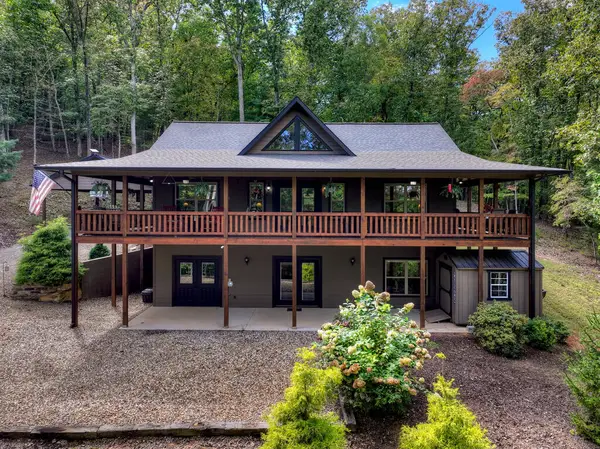 $799,900Active3 beds 3 baths
512 Star Creek Crossing, Morganton, GA 30560
MLS# 436799Listed by: BHGRE METRO BROKERS - BLUE RIDGE - New
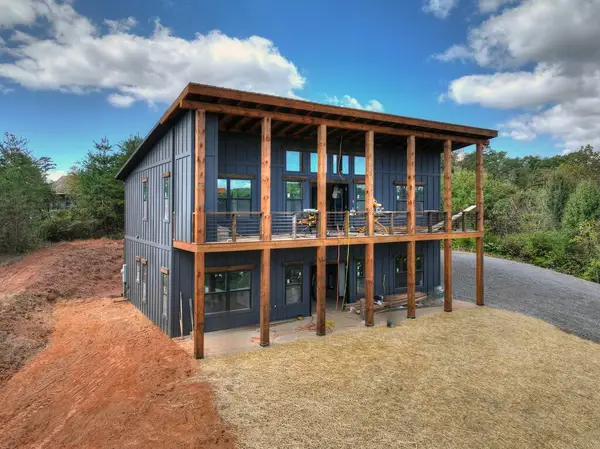 $594,900Active4 beds 4 baths2,184 sq. ft.
275 Blue Creek Road, Morganton, GA 30560
MLS# 436785Listed by: TRU MOUNTAIN REALTY, LLC - New
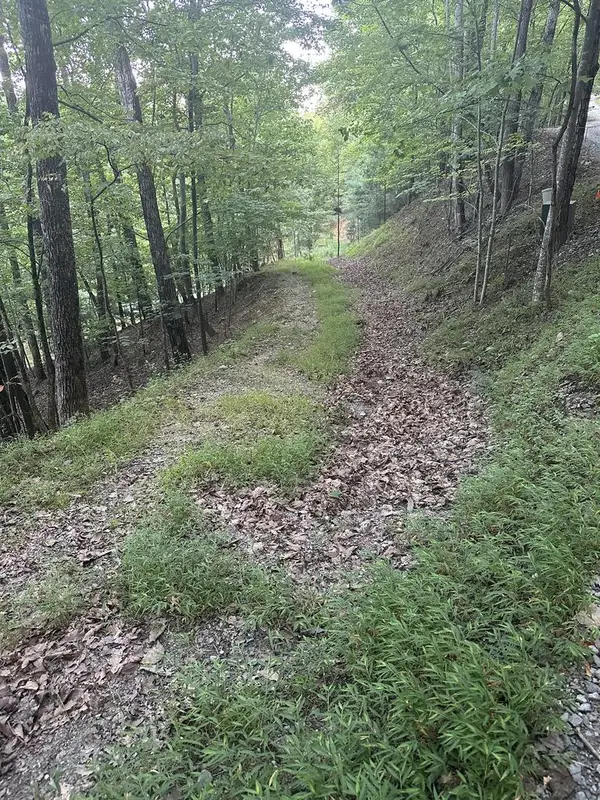 $39,900Active2.07 Acres
335 Deer Run Lane, Morganton, GA 30560
MLS# 436781Listed by: REMAX TOWN & COUNTRY - CORNERSTONE


Protect your home and budget from life's surprises with an Assurant Home Warranty, backed by a partner that supports you through every step of homeownership. Explore Plans.
© 2023 - 2026 ERA Franchise Systems LLC. All rights reserved. ERA Franchise Systems LLC fully supports the principles of the Fair Housing Act and the Equal Opportunity Act. ERA, ERA Real Estate powered, and their respective logos are registered service marks of ERA Franchise Systems LLC. Each office is independently owned and operated.