
194 Forge Mill Estates Drive, Morganton, GA 30560
Local realty services provided by:ERA Kings Bay Realty
Listed by: roger philmon
Office: maximum one grt. atl. realtors
MLS#:10876509
Source:METROMLS
Price summary
- Price:$249,900
- Price per sq. ft.:$159.38
About this home
Great Morganton home nestled in the charming Forge Mill Estates community of Fannin County. Inside you'll find a 3 bedroom 2 bath home with a warm and welcoming open-concept floor plan featuring a spacious living area, large dining area, and kitchen anchored by a cozy stone fireplace with gas logs. The large kitchen offers lots of cabinetry, large pantry, island, generous countertop space, a breakfast bar, a breakfast nook, which provides both functionality and charm. The master bath offers a double vanity, nice soaking tub, and separate shower. The master suite and two additional bedrooms are conveniently located on the main level, making this home ideal for full-time living, a mountain retreat, or an investment opportunity. Experience peaceful country living with all the conveniences of nearby shopping, dining, outdoor recreation, and mountain adventures just minutes away. This home offers a perfect blend of comfort, privacy, and convenience. Situated on a spacious +-1.9-acre double lot between the sought-after mountain towns of Blue Ridge and Blairsville, you'll enjoy easy paved access while being surrounded by the natural beauty of the North Georgia Mountains. The property features a covered front porch, concrete driveway, carport, huge back deck, and a covered shed/workshop/storage area, creating the ideal setting for relaxation, hobbies, and entertaining. Must See!!...
Contact an agent
Home facts
- Year built:2003
- Subdivision & Development:Forge Mill Estates
- Listing ID #:10876509
- Updated:October 28, 2026 at 04:31 AM
Rooms and interior
- Bedrooms:3
- Total bathrooms:2
- Full bathrooms:2
- Flooring:Carpet, Laminate, Vinyl
- Dining Description:Living Room/Dining Room Combo
- Bathrooms Description:Separate Shower, Soaking Tub
- Kitchen Description:Breakfast Area, Breakfast Bar, Breakfast Room, Dishwasher, Pantry, Refrigerator
- Bedroom Description:Master On Main Level, Roommate Plan
- Basement Description:Crawl Space
- Living area:1,568 sq. ft.
Heating and cooling
- Cooling:Ceiling Fan(s), Central Air
- Heating:Central
- Central air:Yes
Structure and exterior
- Roof:Composition
- Year built:2003
- Building area:1,568 sq. ft.
- Lot area:0.76 Acres
- Lot Features:Private
- Architectural Style:Modular Home, Ranch
- Construction Materials:Vinyl Siding
- Exterior Features:Deck
- Foundation Description:Block
- Levels:1 Story
Schools
- High school:Fannin
- Middle school:Fannin
- Elementary school:East Fannin
Utilities
- Water:Public
- Sewer:Septic Tank
Finances and disclosures
- Price:$249,900
- Price per sq. ft.:$159.38
- Tax amount:$242 (2025)
Features and amenities
- Appliances:Dishwasher, Refrigerator
- Laundry features:In Hall, Laundry
- Amenities:High Ceilings, Vaulted Ceiling(s)
- Pool features:Above Ground
Parking
- Total parking spaces:2
- Parking description:Carport, Detached Parking, Kitchen Level
 2026 Georgia MLS. All rights reserved. Information Deem Reliable But Not Guaranteed October 28, 2026
New listings near 194 Forge Mill Estates Drive
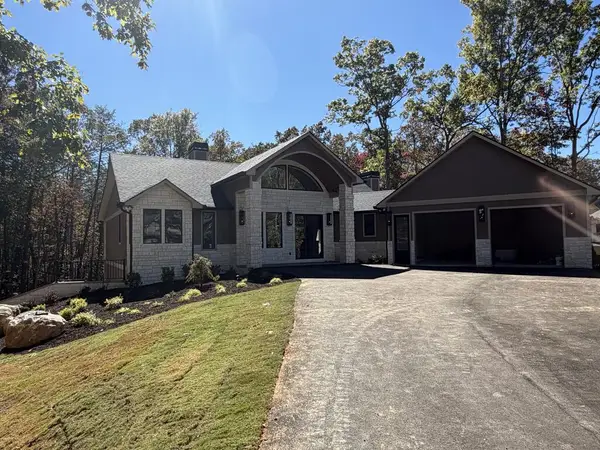 $1,499,900Active4 beds 4 baths
256 Fairview Drive, Morganton, GA 30560
MLS# 436537Listed by: KEEL PROPERTIES, INC.- New
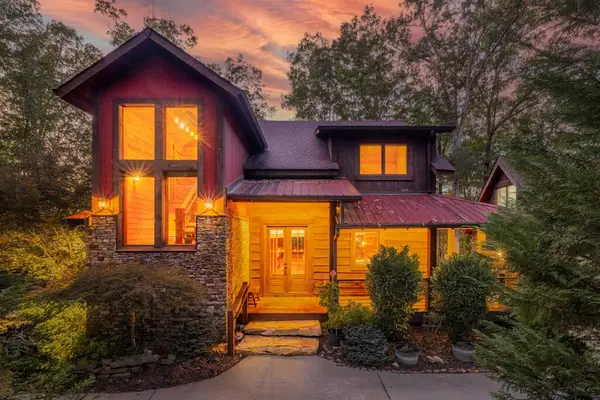 $1,189,000Active3 beds 5 baths3,682 sq. ft.
57 High Country Lane, Morganton, GA 30560
MLS# 437207Listed by: COMPASS - E+E GROUP - New
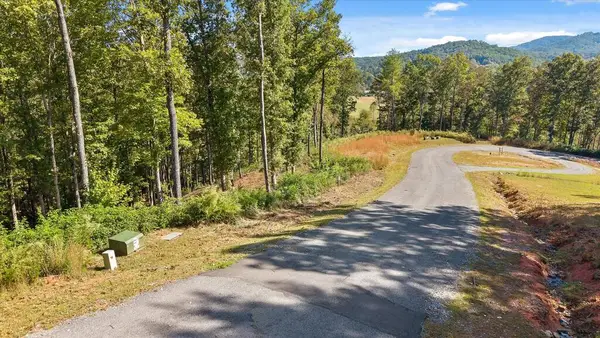 $75,000Active1.08 Acres
Lot 58 Ridge Dr, Morganton, GA 30560
MLS# 437193Listed by: HIGH COUNTRY RESERVE - New
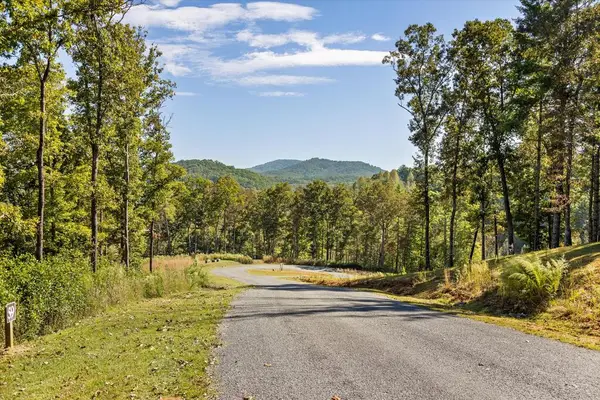 $75,000Active1.11 Acres
Lot 59 Ridge Dr, Morganton, GA 30560
MLS# 437196Listed by: HIGH COUNTRY RESERVE - New
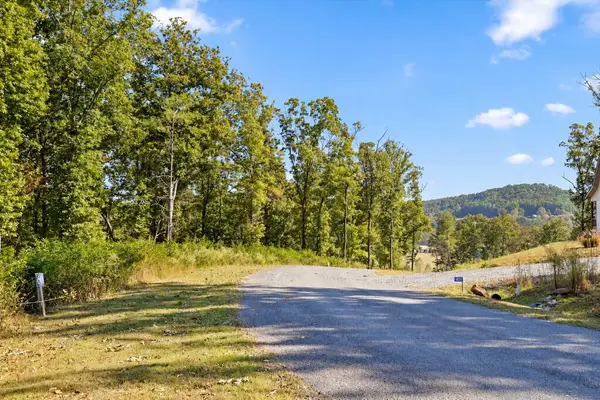 $75,000Active0.94 Acres
Lot 60 Ridge Dr, Morganton, GA 30560
MLS# 437198Listed by: HIGH COUNTRY RESERVE - New
 $444,044Active3 beds 2 baths1,653 sq. ft.
04 Greenfield Road, Morganton, GA 30560
MLS# 7859262Listed by: TRATON HOMES REALTY, INC. - New
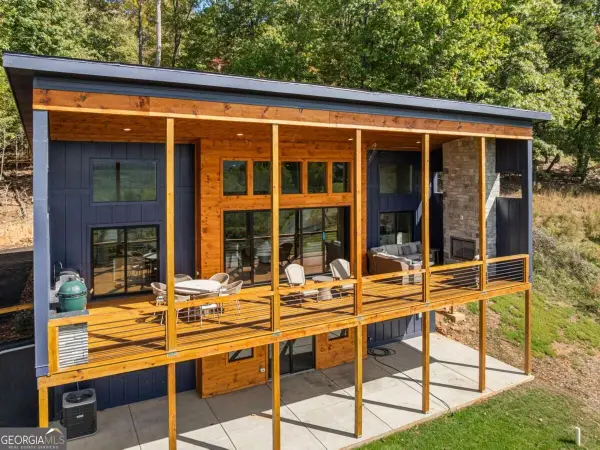 $1,350,000Active2 beds 2 baths1,780 sq. ft.
265 Big Valley Drive, Morganton, GA 30560
MLS# 10878770Listed by: Keller Williams Realty Cityside - New
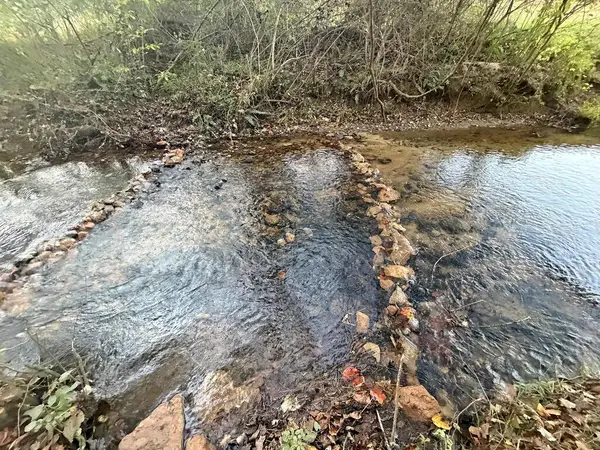 $199,995Active4 Acres
13CD Rainey Valley Lane, Morganton, GA 30560
MLS# 437114Listed by: APPALACHIA LAND & HOMES - New
 $124,995Active2 Acres
13C Rainey Valley Ln, Morganton, GA 30560
MLS# 10877847Listed by: Appalachia Land & Homes - New
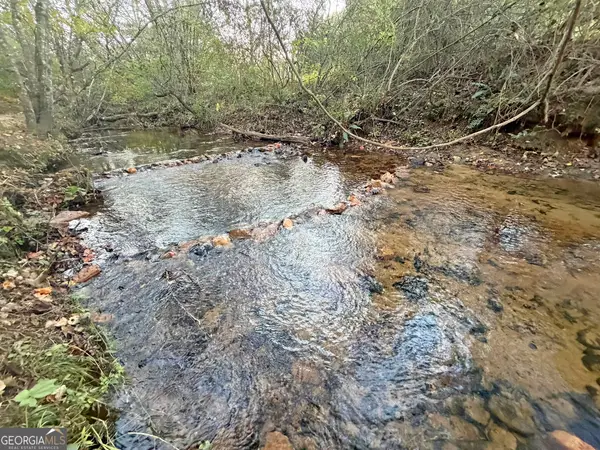 $124,995Active2 Acres
13D Rainey Valley Ln, Morganton, GA 30560
MLS# 10877849Listed by: Appalachia Land & Homes


Protect your home and budget from life's surprises with an Assurant Home Warranty, backed by a partner that supports you through every step of homeownership. Explore Plans.
© 2023 - 2026 ERA Franchise Systems LLC. All rights reserved. ERA Franchise Systems LLC fully supports the principles of the Fair Housing Act and the Equal Opportunity Act. ERA, ERA Real Estate powered, and their respective logos are registered service marks of ERA Franchise Systems LLC. Each office is independently owned and operated.