
264 Timmy Circle, Morganton, GA 30560
Local realty services provided by:ERA Sunrise Realty
264 Timmy Circle,Morganton, GA 30560
$3,750,000
- 4 Beds
- 4 Baths
- 3,227 sq. ft.
- Single family
- Active
Listed by: kathy rice
Office: peachtree town & country
MLS#:7849492
Source:FIRSTMLS
Price summary
- Price:$3,750,000
- Price per sq. ft.:$1,162.07
About this home
Big Water. Gentle Lakefront. Unforgettable Sunsets.
Experience the best of Lake Blue Ridge at Crystal Blue, a custom Craftsman-style lakefront retreat completed in 2019 with spectacular big-water views, gentle lake access, and unforgettable northwesterly sunsets.
Thoughtfully designed for gathering, the home combines the warmth of a mountain cottage with modern luxury. Hardwood floors, nickel-gap walls, marble countertops, custom cabinetry, and beautiful stonework are found throughout. The open-concept main level features a spacious kitchen with large island and expansive window overlooking the lake, flowing seamlessly into the dining and living areas with a wood-burning stone fireplace.
The main-level primary suite enjoys lake views, an expansive owner's closet, and private bath with oversized steam shower. Upstairs are two large bedrooms, a loft with bunk area, and full bath. The lower level offers additional lake-view sleeping space with queen bed, built-in bunks, full bath, recreation and game areas, shuffleboard, and gas fireplace.
Outdoor living is exceptional. Enjoy a covered outdoor room off the main level with a wood-burning fireplace, ground-level sun deck, hot tub, and covered lower-level patio game area, then follow the gentle path to the lake. At the shoreline, a large level gathering area features a firepit, newly added gazebo, expanded sitting area, and updated slate stone. Just a few steps lead to the lakeshore and dock.
Approximately 100 feet of lake frontage provides expansive views across Lake Blue Ridge toward the dam—an ideal setting for spectacular sunsets and Fourth of July fireworks.
Less than five minutes to the marina by boat, approximately 25 minutes to downtown Blue Ridge, and 10 minutes to the growing Morganton area. Generous gravel parking accommodates family and guests. Recent improvements include exterior stain, lakeside gazebo and expanded sitting area, updated slate stone, and refreshed driveway and parking areas.
Furnishings negotiable with potential for a turn-key purchase. Established self-managed rental history. Ask about an approximately 0.2-acre parcel available separately with potential for a three-car garage, storage, or space for boats and lake toys, subject to applicable approvals.
Crystal Blue offers a rare combination on Lake Blue Ridge: newer custom construction, spectacular views, gentle usable lakefront, exceptional outdoor living, and a home designed to bring everyone together....
Contact an agent
Home facts
- Year built:2020
- Subdivision & Development:no
- Listing ID #:7849492
- Updated:October 11, 2026 at 01:29 PM
Rooms and interior
- Bedrooms:4
- Total bathrooms:4
- Full bathrooms:3
- Half bathrooms:1
- Flooring:Ceramic Tile, Hardwood
- Dining Description:Open Concept
- Bathrooms Description:Double Vanity, Shower Only
- Kitchen Description:Cabinets Stain, Dishwasher, Gas Range, Kitchen Island, Microwave, Pantry, Range Hood, Refrigerator, Self Cleaning Oven, Stone Counters, View to Family Room
- Bedroom Description:Master on Main
- Basement Description:Daylight, Exterior Entry, Finished, Finished Bath, Full
- Living area:3,227 sq. ft.
Heating and cooling
- Cooling:Ceiling Fan(s), Central Air, Heat Pump
- Heating:Central, Heat Pump
- Central air:Yes
Structure and exterior
- Roof:Composition, Metal
- Year built:2020
- Building area:3,227 sq. ft.
- Lot area:0.29 Acres
- Lot Features:Back Yard, Front Yard, Landscaped, Level, Private
- Architectural Style:Craftsman
- Construction Materials:Stone, Wood Siding
- Exterior Features:Covered, Front Porch, Garden, Gas Grill, Private Yard, Rear Porch
- Levels:3+ Story
Schools
- High school:Fannin County
- Middle school:Fannin County
- Elementary school:East Fannin
Utilities
- Water:Water Available, Well
- Sewer:Septic Tank
Finances and disclosures
- Price:$3,750,000
- Price per sq. ft.:$1,162.07
- Tax amount:$7,131 (2025)
Features and amenities
- Laundry features:In Hall
- Amenities:Beamed Ceilings, Cathedral Ceiling(s), Gas Water Heater, High Ceilings 10 ft Main, High Ceilings 10 ft Upper, High Ceilings 9 ft Upper, High Speed Internet, Walk-In Closet(s)
Parking
- Parking description:Level Driveway
 Listings identified with the FMLS IDX logo come from FMLS and are held by brokerage firms other than the owner of this website. The listing brokerage is identified in any listing details. Information is deemed reliable but is not guaranteed. If you believe any FMLS listing contains material that infringes your copyrighted work please click here (https://www.fmls.com/dmca) to review our DMCA policy and learn how to submit a takedown request. ©2026 First Multiple Listing Service, Inc.
New listings near 264 Timmy Circle
- New
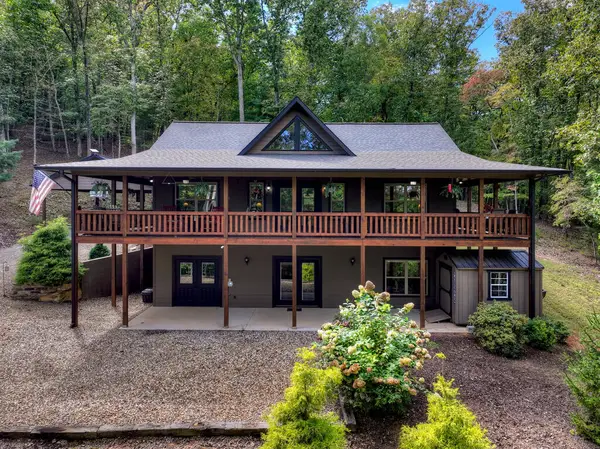 $799,900Active3 beds 3 baths
512 Star Creek Crossing, Morganton, GA 30560
MLS# 436799Listed by: BHGRE METRO BROKERS - BLUE RIDGE - New
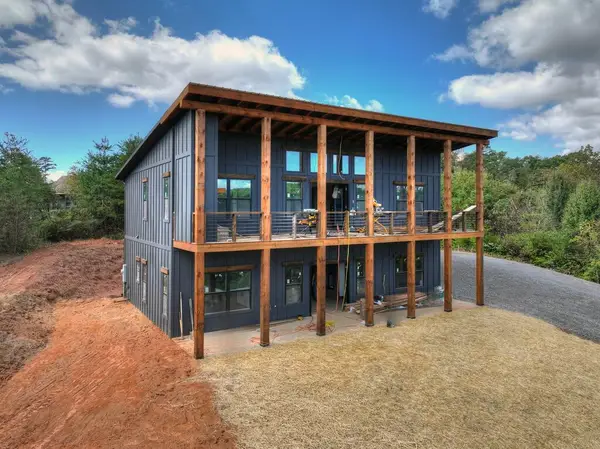 $594,900Active4 beds 4 baths2,184 sq. ft.
275 Blue Creek Road, Morganton, GA 30560
MLS# 436785Listed by: TRU MOUNTAIN REALTY, LLC - New
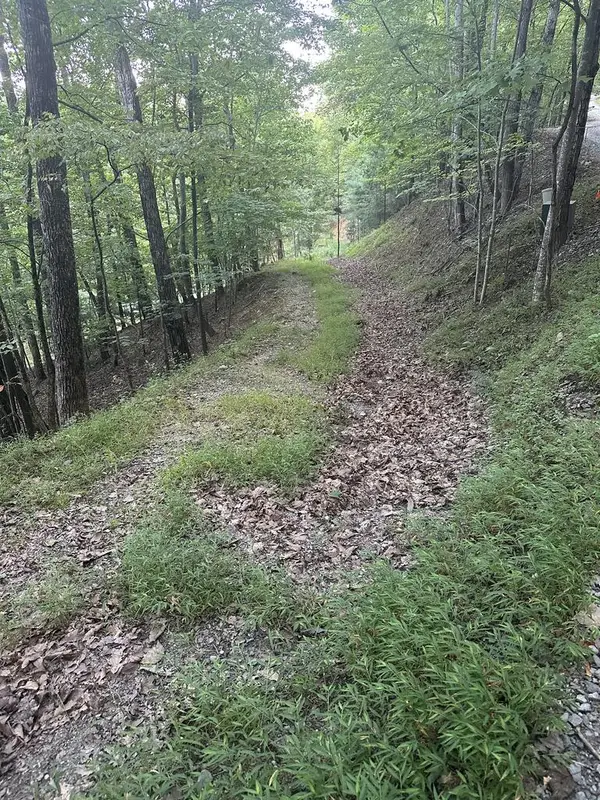 $39,900Active2.07 Acres
335 Deer Run Lane, Morganton, GA 30560
MLS# 436781Listed by: REMAX TOWN & COUNTRY - CORNERSTONE - New
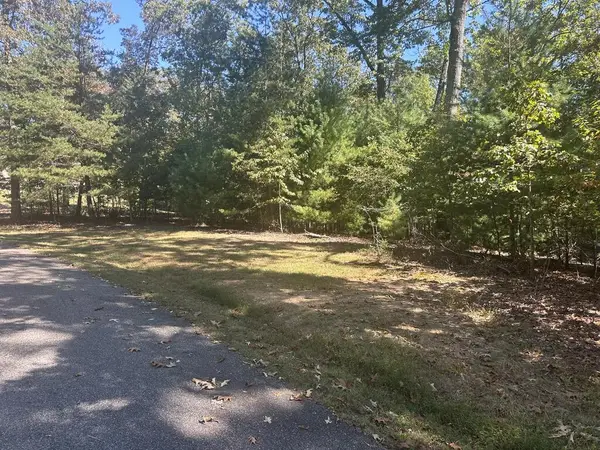 $49,000Active0.84 Acres
Lt 46 Lola Mae Way, Morganton, GA 30560
MLS# 436756Listed by: REMAX TOWN & COUNTRY - CORNERSTONE - New
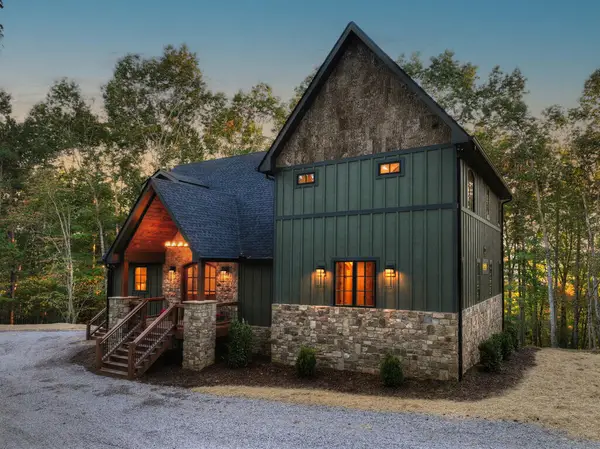 $850,000Active3 beds 3 baths2,421 sq. ft.
357 Spring Ridge Trail, Morganton, GA 30560
MLS# 436746Listed by: MOUNTAIN SOTHEBY'S INTERNATIONAL REALTY - New
 $799,900Active3 beds 4 baths2,600 sq. ft.
39 Lena Courts, Morganton, GA 30560
MLS# 10869485Listed by: Realty ONE Group Vista - New
 $65,000Active1.74 Acres
Lot 5 Lola Mae Way, Morganton, GA 30560
MLS# 436666Listed by: ANCHOR BROKERAGE - New
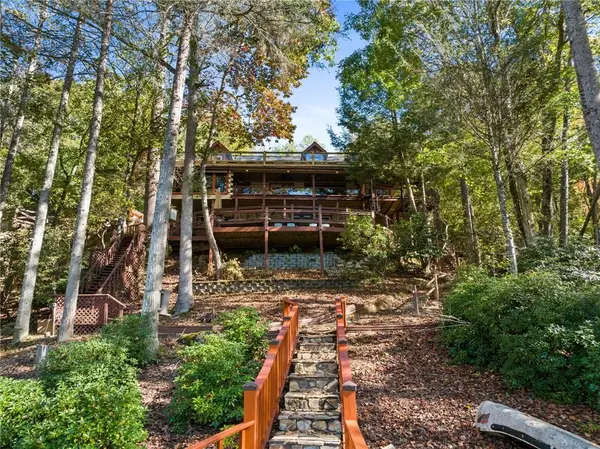 $1,390,000Active4 beds 4 baths3,432 sq. ft.
454 High Country Drive, Morganton, GA 30560
MLS# 7849354Listed by: MAVIS LANE REALTY, LLC. - New
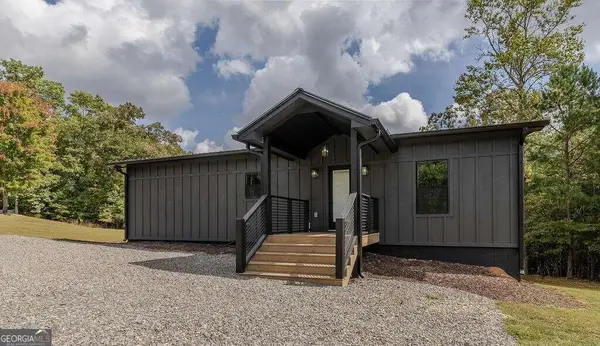 $425,000Active2 beds 2 baths1,380 sq. ft.
217 Harbin Court #12, Morganton, GA 30560
MLS# 10867090Listed by: Mountain Place Realty


Protect your home and budget from life's surprises with an Assurant Home Warranty, backed by a partner that supports you through every step of homeownership. Explore Plans.
© 2023 - 2026 ERA Franchise Systems LLC. All rights reserved. ERA Franchise Systems LLC fully supports the principles of the Fair Housing Act and the Equal Opportunity Act. ERA, ERA Real Estate powered, and their respective logos are registered service marks of ERA Franchise Systems LLC. Each office is independently owned and operated.