
33 Stanley Ridge Drive, Morganton, GA 30560
Local realty services provided by:ERA Sunrise Realty
Listed by: kelly shuler
Office: coldwell banker high country
MLS#:10716596
Source:METROMLS
Price summary
- Price:$899,900
- Price per sq. ft.:$255.22
- Monthly HOA dues:$25
About this home
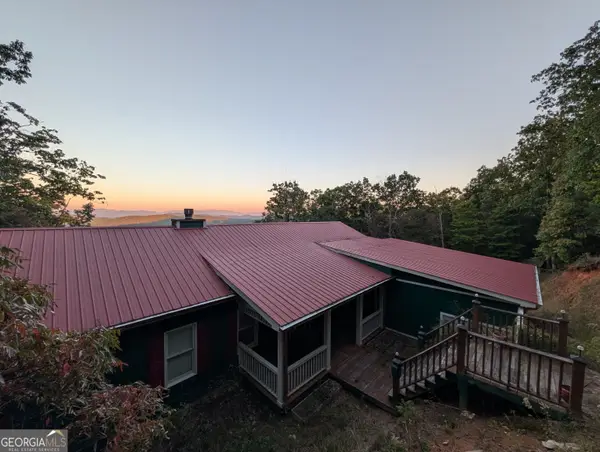
Escape to the mountains and enjoy privacy, incredible views, and true indoor-outdoor living from this beautifully maintained home situated on 2.73 acres. Sweeping long-range layered mountain views and rolling pasture vistas can be enjoyed from nearly every angle of the property. Inside, walls of windows fill the main level with natural light and showcase soaring cathedral ceilings, rich wood flooring, and an impressive floor-to-ceiling stone fireplace. The open-concept kitchen features stainless steel appliances, granite countertops, bar seating, and a spacious eat-in dining area that flows effortlessly into the living space. Step outside to the expansive wraparound deck, where an outdoor fireplace and multiple seating areas create the perfect setting for relaxing, entertaining, and taking in the views. Built in 2016, this 3-bedroom, 3-bath home offers comfortable living across all levels. The upper level features a private bedroom suite with its own bath, while the fully finished terrace level provides additional living and entertaining space with a large game room, stone fireplace, wet bar, guest suite, and direct access to the lower deck and dedicated hot tub area. Additional features include a two-car carport, outdoor storage/work area, and a fully fenced yard for added privacy and versatility. Offered fully furnished and already set up for use as a rental property, this mountain retreat offers an excellent opportunity for those looking for a turnkey investment, vacation getaway, or full-time mountain home. Everything is in place to begin enjoying the property right away!...
Contact an agent
Home facts
- Year built:2016
- Subdivision & Development:Autumn View
- Listing ID #:10716596
- Updated:October 27, 2026 at 12:53 PM
Rooms and interior
- Bedrooms:3
- Total bathrooms:3
- Full bathrooms:3
- Flooring:Hardwood, Tile, Vinyl
- Dining Description:Living Room/Dining Room Combo
- Bathrooms Description:Double Vanity, Tile Bath
- Kitchen Description:Breakfast Bar, Dishwasher, Microwave, Oven/Range (Combo), Pantry, Refrigerator, Solid Surface Counters, Stainless Steel Appliance(s)
- Basement Description:Bath Finished, Daylight, Exterior Entry, Finished, Full, Interior Entry
- Living area:3,526 sq. ft.
Heating and cooling
- Cooling:Ceiling Fan(s), Central Air, Electric, Heat Pump
- Heating:Central, Electric, Heat Pump, Propane
- Central air:Yes
Structure and exterior
- Roof:Composition
- Year built:2016
- Building area:3,526 sq. ft.
- Lot area:2.73 Acres
- Lot Features:Sloped, Steep Slope
- Architectural Style:Country/Rustic, Craftsman, Traditional
- Construction Materials:Log, Stone
- Exterior Features:Balcony, Deck, Gas Grill
- Levels:3+ Story
Schools
- High school:Fannin
- Middle school:Fannin
- Elementary school:East Fannin
Utilities
- Water:Shared Well, Water Available
- Sewer:Septic Tank
Finances and disclosures
- Price:$899,900
- Price per sq. ft.:$255.22
- Tax amount:$2,817 (2024)
Features and amenities
- Appliances:Dishwasher, Dryer, Electric Water Heater, Microwave, Oven/Range (Combo), Refrigerator, Stainless Steel Appliance(s), Tankless Water Heater, Washer
- Laundry features:Dryer, Laundry Closet, Washer
- Amenities:Beamed Ceilings, Carbon Monoxide Detector(s), Electric Water Heater, High Ceilings, Smoke Detector(s), Tankless Water Heater, Vaulted Ceiling(s), Wet Bar
Parking
- Total parking spaces:2
- Parking description:Attached, Carport
 2026 Georgia MLS. All rights reserved. Information Deem Reliable But Not Guaranteed October 27, 2026
New listings near 33 Stanley Ridge Drive
- New
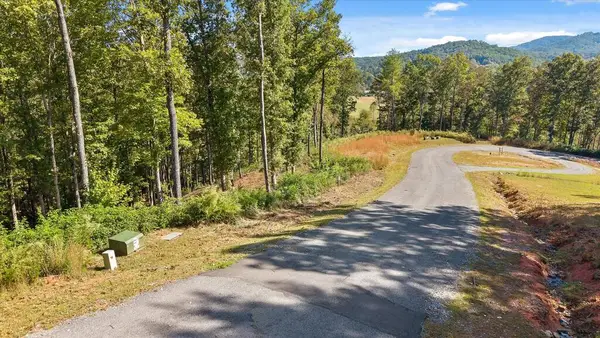 $75,000Active1.08 Acres
Lot 58 Ridge Dr, Morganton, GA 30560
MLS# 437193Listed by: HIGH COUNTRY RESERVE - New
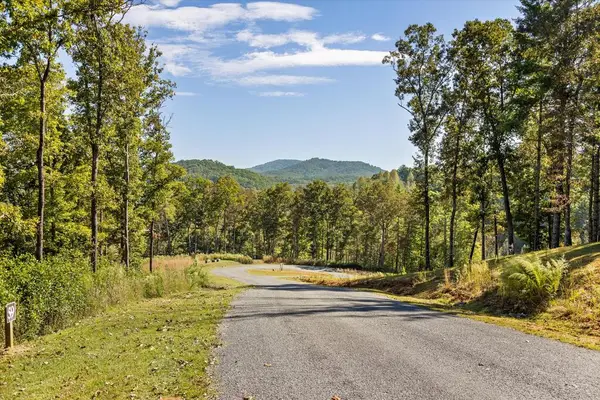 $75,000Active1.11 Acres
Lot 59 Ridge Dr, Morganton, GA 30560
MLS# 437196Listed by: HIGH COUNTRY RESERVE - New
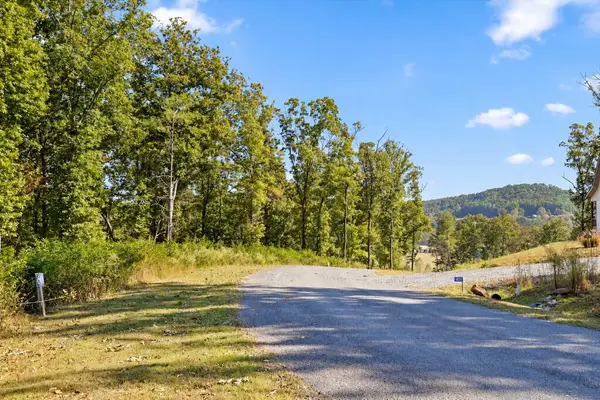 $75,000Active0.94 Acres
Lot 60 Ridge Dr, Morganton, GA 30560
MLS# 437198Listed by: HIGH COUNTRY RESERVE - New
 $444,044Active3 beds 2 baths1,653 sq. ft.
04 Greenfield Road, Morganton, GA 30560
MLS# 7859262Listed by: TRATON HOMES REALTY, INC. - New
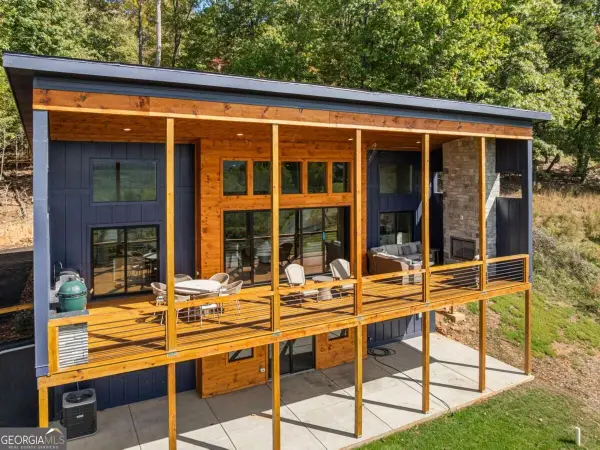 $1,350,000Active2 beds 2 baths1,780 sq. ft.
265 Big Valley Drive, Morganton, GA 30560
MLS# 10878770Listed by: Keller Williams Realty Cityside - New
 $199,995Active4 Acres
13CD Rainey Valley Lane, Morganton, GA 30560
MLS# 437114Listed by: APPALACHIA LAND & HOMES - New
 $124,995Active2 Acres
13C Rainey Valley Ln, Morganton, GA 30560
MLS# 10877847Listed by: Appalachia Land & Homes - New
 $124,995Active2 Acres
13D Rainey Valley Ln, Morganton, GA 30560
MLS# 10877849Listed by: Appalachia Land & Homes - New
 $600,000Active3 beds 4 baths2,905 sq. ft.
839 Enchanting Circle, Morganton, GA 30560
MLS# 10877419Listed by: Re/Max Tru, Inc. - New
 $65,000Active1.74 Acres
LOT 5 Lola Mae Way #5, Morganton, GA 30560
MLS# 10876741Listed by: Anchor Brokerage Inc.


Protect your home and budget from life's surprises with an Assurant Home Warranty, backed by a partner that supports you through every step of homeownership. Explore Plans.
© 2023 - 2026 ERA Franchise Systems LLC. All rights reserved. ERA Franchise Systems LLC fully supports the principles of the Fair Housing Act and the Equal Opportunity Act. ERA, ERA Real Estate powered, and their respective logos are registered service marks of ERA Franchise Systems LLC. Each office is independently owned and operated.