
355 Happy Valley Lane, Morganton, GA 30560
Local realty services provided by:ERA Sunrise Realty
355 Happy Valley Lane,Morganton, GA 30560
$699,000
- 2 Beds
- 2 Baths
- 1,680 sq. ft.
- Single family
- Active
Listed by: logan fitts
Office: mountain sotheby's international realty
MLS#:7807877
Source:FIRSTMLS
Price summary
- Price:$699,000
- Price per sq. ft.:$416.07
About this home
Tucked beside the gentle waters of Williams Branch and framed by a rolling meadow and private pond, this beautifully reimagined rustic bungalow offers an exceptional blend of timeless mountain charm and refined modern luxury. Thoughtfully renovated from top to bottom, every inch of the home has been meticulously transformed with elevated finishes, designer lighting, and carefully curated details throughout. The inviting open-concept living spaces flow effortlessly into a gourmet kitchen designed for both everyday living and entertaining, while two luxurious bedroom suites provide spa-inspired baths that create a true retreat. Sold fully furnished with stylish designer furnishings and décor, this turnkey property is ready to be enjoyed from day one. Outside, relax to the soothing sounds of the creek, take in the peaceful meadow views, or enjoy the added versatility of the detached workshop shed. Perfectly positioned just minutes from Downtown Blue Ridge and Lake Blue Ridge, this is an extraordinary opportunity to own a fully renovated mountain escape where sophisticated design meets the tranquility of nature....
Contact an agent
Home facts
- Year built:2003
- Subdivision & Development:None
- Listing ID #:7807877
- Updated:September 06, 2026 at 01:27 PM
Rooms and interior
- Bedrooms:2
- Total bathrooms:2
- Full bathrooms:2
- Flooring:Hardwood
- Bathrooms Description:Shower Only
- Kitchen Description:Breakfast Bar, Cabinets Stain, Dishwasher, Eat-in Kitchen, Kitchen Island, Microwave, Refrigerator, View to Family Room
- Bedroom Description:Master on Main
- Basement Description:Crawl Space
- Living area:1,680 sq. ft.
Heating and cooling
- Cooling:Central Air
- Heating:Central, Electric
- Central air:Yes
Structure and exterior
- Roof:Metal
- Year built:2003
- Building area:1,680 sq. ft.
- Lot area:2.87 Acres
- Lot Features:Pasture, Stream or River On Lot, Wooded
- Architectural Style:Cabin
- Construction Materials:Log, Stone
- Exterior Features:Deck, Garden
- Levels:2 Story
Schools
- High school:Fannin County
- Middle school:Fannin County
- Elementary school:Fannin - Other
Utilities
- Water:Well
- Sewer:Septic Tank
Finances and disclosures
- Price:$699,000
- Price per sq. ft.:$416.07
Features and amenities
- Laundry features:Dryer, Washer
- Amenities:Entrance Foyer 2 Story, High Speed Internet
Parking
- Parking description:Garage, Parking Pad
- Garage spaces:1
 Listings identified with the FMLS IDX logo come from FMLS and are held by brokerage firms other than the owner of this website. The listing brokerage is identified in any listing details. Information is deemed reliable but is not guaranteed. If you believe any FMLS listing contains material that infringes your copyrighted work please click here (https://www.fmls.com/dmca) to review our DMCA policy and learn how to submit a takedown request. ©2026 First Multiple Listing Service, Inc.
New listings near 355 Happy Valley Lane
- New
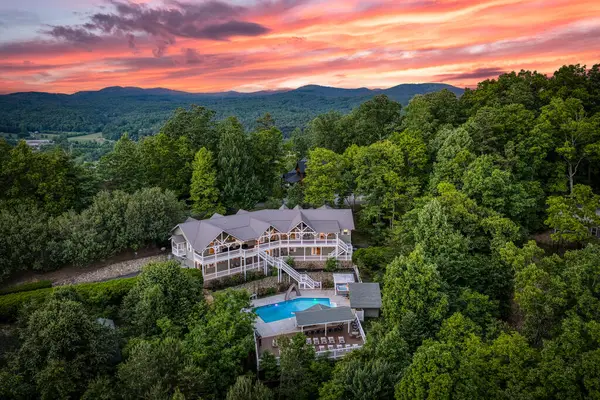 $2,390,000Active8 beds 7 baths6,536 sq. ft.
132 Oak Ridge Way, Morganton, GA 30560
MLS# 435840Listed by: HOMESMART - New
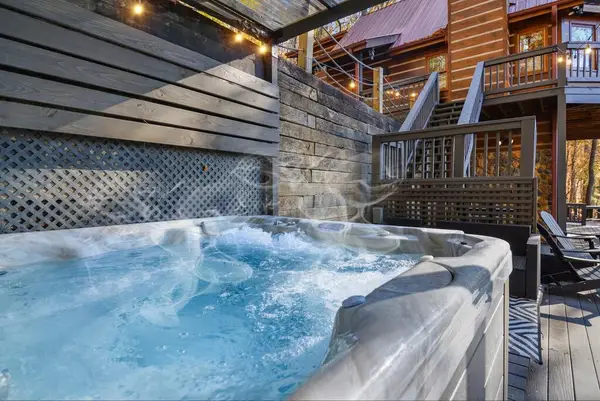 $699,000Active3 beds 3 baths2,200 sq. ft.
90 Picklesimer Mountain Trail, Morganton, GA 30560
MLS# 435825Listed by: REMAX TOWN & COUNTRY - BR DOWNTOWN - New
 $950,000Active4 beds 4 baths2,488 sq. ft.
310 Wunder Bear Ridge Road, Morganton, GA 30560
MLS# 10840215Listed by: Compass - New
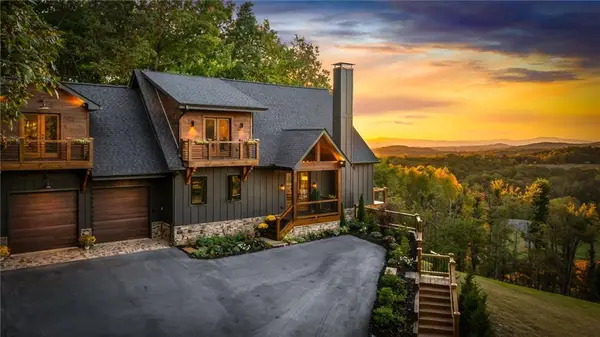 $2,300,000Active5 beds 5 baths4,500 sq. ft.
437 Big Valley Drive, Morganton, GA 30560
MLS# 7828664Listed by: KELLER WILLIAMS REALTY CITYSIDE - New
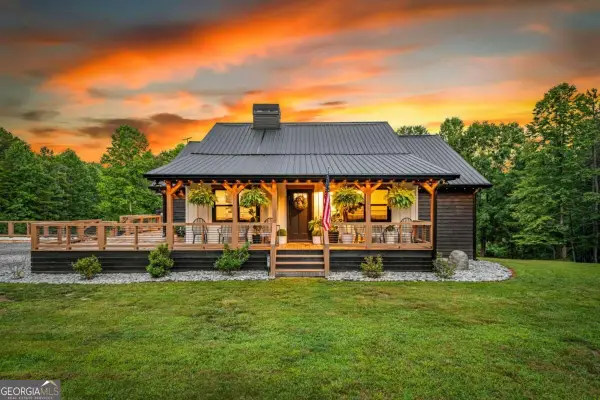 $950,000Active5 beds 3 baths3,724 sq. ft.
135 Rolling Hills Drive, Morganton, GA 30560
MLS# 10839637Listed by: Compass - New
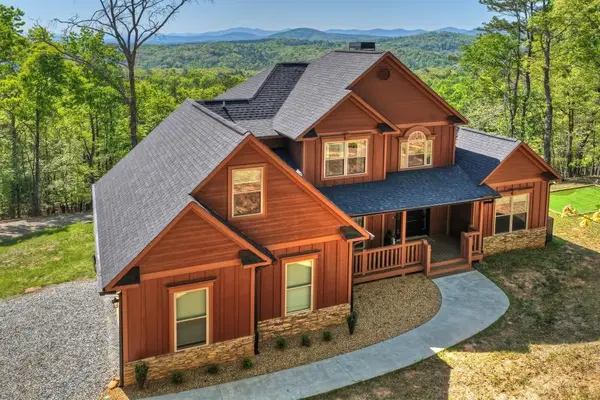 $849,900Active5 beds 5 baths4,174 sq. ft.
769 Voylestown Road, Morganton, GA 30560
MLS# 7832075Listed by: MOUNTAIN SOTHEBY'S INTERNATIONAL REALTY - New
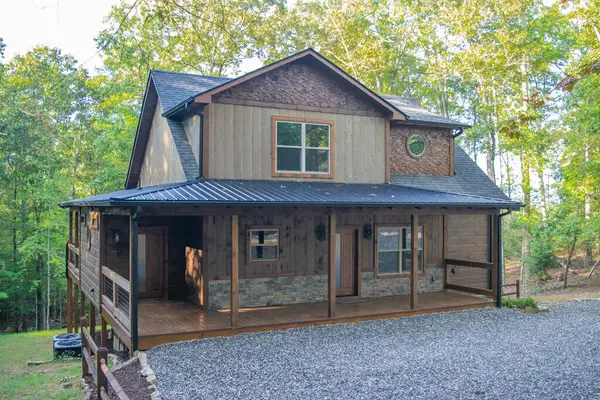 $923,500Active3 beds 4 baths3,085 sq. ft.
375 Ridge Brook Drive, Morganton, GA 30560
MLS# 435749Listed by: PREMIER MOUNTAIN REALTY OF NORTH CAROLINA - New
 $689,000Active3 beds 3 baths2,244 sq. ft.
37 Misty Mountain Overlook, Morganton, GA 30560
MLS# 7831611Listed by: COMPASS - New
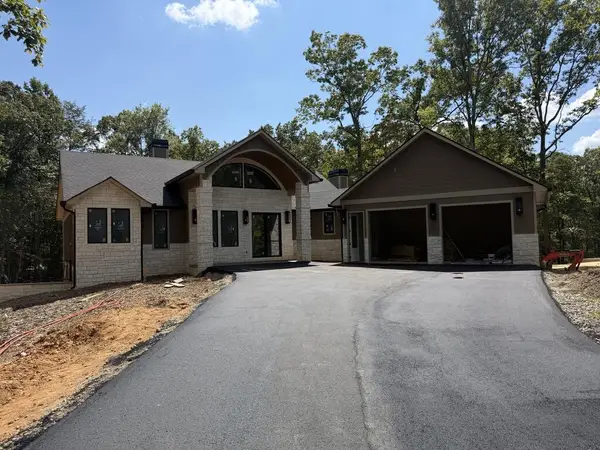 $1,499,900Active4 beds 4 baths
256 Fairview Drive, Morganton, GA 30560
MLS# 435692Listed by: KEEL PROPERTIES, INC. - New
 $599,900Active3 beds 3 baths2,000 sq. ft.
161 Walkabout Creek Road, Morganton, GA 30560
MLS# 10836641Listed by: Ansley RE|Christie's Int'l RE


Protect your home and budget from life's surprises with an Assurant Home Warranty, backed by a partner that supports you through every step of homeownership. Explore Plans.
© 2023 - 2026 ERA Franchise Systems LLC. All rights reserved. ERA Franchise Systems LLC fully supports the principles of the Fair Housing Act and the Equal Opportunity Act. ERA, ERA Real Estate powered, and their respective logos are registered service marks of ERA Franchise Systems LLC. Each office is independently owned and operated.