
382 Lola Mae Way, Morganton, GA 30560
Local realty services provided by:ERA Sunrise Realty
Listed by: rogers realty group, tina mcdaniel
Office: re/max town & country
MLS#:10809976
Source:METROMLS
Price summary
- Price:$495,000
- Price per sq. ft.:$215.22
- Monthly HOA dues:$26.67
About this home
Enjoy comfort, space, and convenience in this inviting 3-bedroom, 3-bath rustic home with a brand new roof which is located in a desirable gated neighborhood. The open great room features a dramatic cathedral ceiling and beautiful stone fireplace, creating a warm and welcoming centerpiece for everyday living and entertaining. The thoughtful floor plan offers main-level living, while a large loft provides flexible space for a home office, hobby area, or additional lounge. Downstairs, the finished lower level adds even more living space for guests, recreation, or relaxation. Covered front and back porches invite you to enjoy the peaceful surroundings year-round. An oversized two-car garage provides plenty of room for vehicles, tools, and extra storage. There is a peaceful neighborhood pond for fishing or canoeing. Conveniently situated near Blairsville, Blue Ridge, Murphy, and Lake Nottely, this home offers easy access to mountain towns, shopping, dining, outdoor recreation, and lake adventures....
Contact an agent
Home facts
- Year built:2008
- Subdivision & Development:Harbin Woods
- Listing ID #:10809976
- Updated:September 07, 2026 at 11:02 AM
Rooms and interior
- Bedrooms:3
- Total bathrooms:3
- Full bathrooms:3
- Flooring:Carpet, Hardwood
- Kitchen Description:Dishwasher, Refrigerator
- Bedroom Description:Master On Main Level
- Basement Description:Finished, Full
- Living area:2,300 sq. ft.
Heating and cooling
- Cooling:Heat Pump
- Heating:Central, Propane
Structure and exterior
- Roof:Composition
- Year built:2008
- Building area:2,300 sq. ft.
- Lot area:1.02 Acres
- Lot Features:Level
- Architectural Style:Traditional
- Construction Materials:Wood Siding
- Exterior Features:Deck
- Levels:1.5 Story
Schools
- High school:Union
- Middle school:Union
- Elementary school:Union
Utilities
- Water:Public
- Sewer:Septic Tank
Finances and disclosures
- Price:$495,000
- Price per sq. ft.:$215.22
- Tax amount:$2,093 (2025)
Features and amenities
- Appliances:Dishwasher, Dryer, Electric Water Heater, Refrigerator, Washer
- Laundry features:Dryer, Washer
- Amenities:Electric Water Heater
Parking
- Parking description:Detached Parking, Garage
- Garage:Yes
 2026 Georgia MLS. All rights reserved. Information Deem Reliable But Not Guaranteed September 7, 2026
New listings near 382 Lola Mae Way
- New
 $2,390,000Active8 beds 7 baths6,536 sq. ft.
132 Oak Ridge Way, Morganton, GA 30560
MLS# 435840Listed by: HOMESMART - New
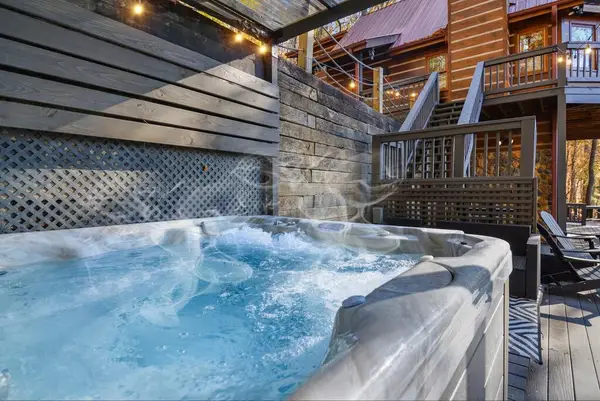 $699,000Active3 beds 3 baths2,200 sq. ft.
90 Picklesimer Mountain Trail, Morganton, GA 30560
MLS# 435825Listed by: REMAX TOWN & COUNTRY - BR DOWNTOWN - New
 $950,000Active4 beds 4 baths2,488 sq. ft.
310 Wunder Bear Ridge Road, Morganton, GA 30560
MLS# 10840215Listed by: Compass - New
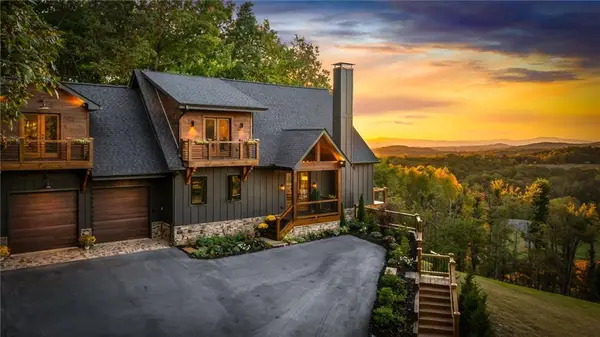 $2,300,000Active5 beds 5 baths4,500 sq. ft.
437 Big Valley Drive, Morganton, GA 30560
MLS# 7828664Listed by: KELLER WILLIAMS REALTY CITYSIDE - New
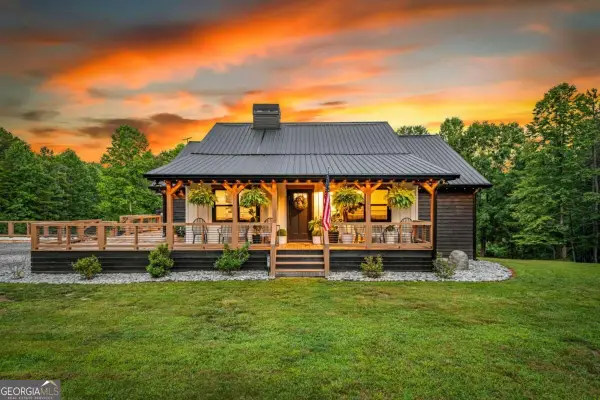 $950,000Active5 beds 3 baths3,724 sq. ft.
135 Rolling Hills Drive, Morganton, GA 30560
MLS# 10839637Listed by: Compass - New
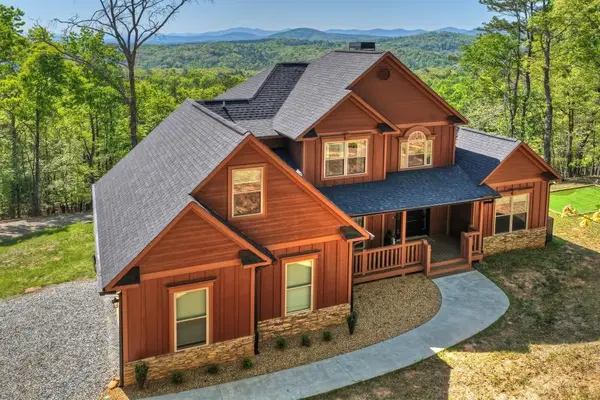 $849,900Active5 beds 5 baths4,174 sq. ft.
769 Voylestown Road, Morganton, GA 30560
MLS# 7832075Listed by: MOUNTAIN SOTHEBY'S INTERNATIONAL REALTY - New
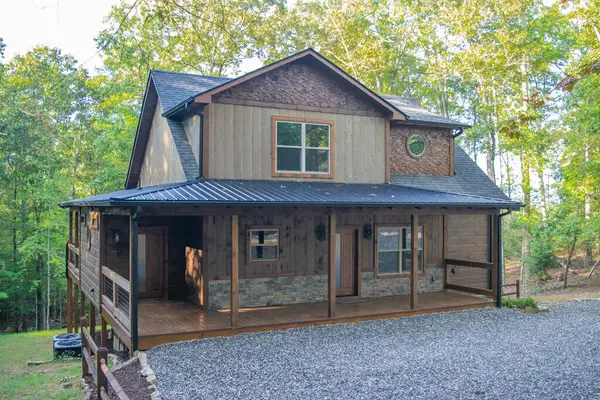 $923,500Active3 beds 4 baths3,085 sq. ft.
375 Ridge Brook Drive, Morganton, GA 30560
MLS# 435749Listed by: PREMIER MOUNTAIN REALTY OF NORTH CAROLINA - New
 $689,000Active3 beds 3 baths2,244 sq. ft.
37 Misty Mountain Overlook, Morganton, GA 30560
MLS# 7831611Listed by: COMPASS - New
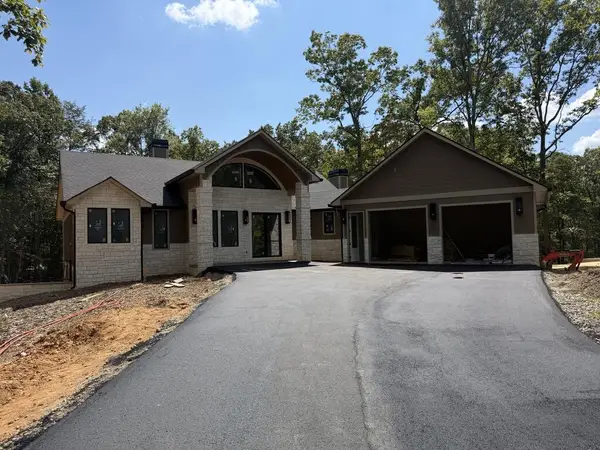 $1,499,900Active4 beds 4 baths
256 Fairview Drive, Morganton, GA 30560
MLS# 435692Listed by: KEEL PROPERTIES, INC. - New
 $599,900Active3 beds 3 baths2,000 sq. ft.
161 Walkabout Creek Road, Morganton, GA 30560
MLS# 10836641Listed by: Ansley RE|Christie's Int'l RE


Protect your home and budget from life's surprises with an Assurant Home Warranty, backed by a partner that supports you through every step of homeownership. Explore Plans.
© 2023 - 2026 ERA Franchise Systems LLC. All rights reserved. ERA Franchise Systems LLC fully supports the principles of the Fair Housing Act and the Equal Opportunity Act. ERA, ERA Real Estate powered, and their respective logos are registered service marks of ERA Franchise Systems LLC. Each office is independently owned and operated.