
43 Winding Brook Trail, Morganton, GA 30560
Local realty services provided by:ERA Hirsch Real Estate Team
Listed by: rhonda harmon
Office: coldwell banker high country
MLS#:10801886
Source:METROMLS
Price summary
- Price:$580,000
- Price per sq. ft.:$525.36
- Monthly HOA dues:$51.75
About this home
North GA mountain living! Gorgeous custom home in gated Enclave community, surrounded by nature, hardwoods, fresh mountain air, and visits by deer or other wildlife. Built with a variety of textures, appointments, features offering cabin coziness and luxury touches. Exterior blend of wood, stone, and metal compliments the nature backdrop and serves as a welcome mat for you and your visitors. Easy entry highly desirable one level 2 bedroom, 2 bath (ensuite) home! Open floorplan with generously sized bedrooms, granite counters, vessel bath sinks, tiled shower, stainless appliances, custom wood cabinets, pantry, laundry closet, tankless water heater, and walk in closet. The great room has expansive windows, vaulted ceilings, and floor to ceiling stone FP, opens to screened rear porch spanning the length of the home. Perfect expansion of living space, the rear porch includes a floor to vaulted ceiling stone FP, hot tub, area for furniture, TV, outdoor kitchen spot. Stained concrete floor brings it all together, resulting in a peaceful area to relax, have a cup of coffee in the morning, or enjoy chilly mountain evenings while watching your favorite game or relaxing in the hot tub. Don't miss the recently added incredible fire pit for cozy nights and catching up with friends and family. This home's location is convenient to Blue Ridge, Blairsville, Murphy, and all north GA attractions: shopping, dining, festivals, tubing, top ranked trout fishing, hiking, wineries, events! Ideal for full-time living, vacation home, or short-term rental investment!...
Contact an agent
Home facts
- Year built:2024
- Subdivision & Development:The Enclave
- Listing ID #:10801886
- Updated:August 23, 2026 at 10:58 AM
Rooms and interior
- Bedrooms:2
- Total bathrooms:2
- Full bathrooms:2
- Flooring:Tile
- Dining Description:Living Room/Dining Room Combo
- Bathrooms Description:Tile Bath
- Kitchen Description:Country Kitchen, Dishwasher, Kitchen Island, Microwave, Oven/Range (Combo), Pantry, Refrigerator, Solid Surface Counters, Stainless Steel Appliance(s)
- Bedroom Description:Master On Main Level, Split Bedroom Plan
- Living area:1,104 sq. ft.
Heating and cooling
- Cooling:Ceiling Fan(s), Central Air, Electric, Heat Pump
- Heating:Central, Electric, Forced Air, Heat Pump
- Central air:Yes
Structure and exterior
- Roof:Metal
- Year built:2024
- Building area:1,104 sq. ft.
- Lot area:1.32 Acres
- Lot Features:Level, Private
- Architectural Style:Contemporary, Country/Rustic, Ranch
- Construction Materials:Concrete, Rough-Sawn Lumber, Stone, Wood Siding
- Exterior Features:Deck/Patio, Screened
- Foundation Description:Slab
- Levels:1 Story
Schools
- High school:Fannin
- Middle school:Fannin
- Elementary school:Blue Ridge
Utilities
- Water:Private, Shared Well, Water Available
- Sewer:Septic Tank
Finances and disclosures
- Price:$580,000
- Price per sq. ft.:$525.36
- Tax amount:$10 (2025)
Features and amenities
- Appliances:Dishwasher, Dryer, Microwave, Oven/Range (Combo), Refrigerator, Stainless Steel Appliance(s), Tankless Water Heater, Washer
- Laundry features:Common Area, Dryer, Laundry, Laundry Closet, Washer
- Amenities:Beamed Ceilings, Double Pane Windows, High Ceilings, In-Law Floorplan, Pulldown Attic Stairs, Smoke Detector(s), Tankless Water Heater, Vaulted Ceiling(s), Window Treatments
Parking
- Parking description:Guest, Kitchen Level, Off Street Parking, Parking Pad, Side/Rear Entrance
 2026 Georgia MLS. All rights reserved. Information Deem Reliable But Not Guaranteed August 23, 2026
New listings near 43 Winding Brook Trail
- New
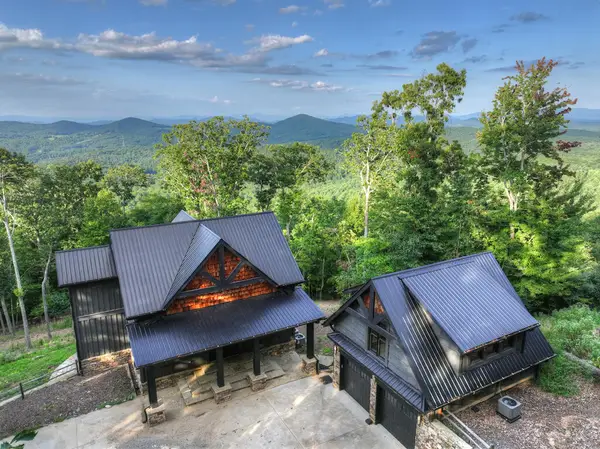 $1,249,000Active3 beds 4 baths4,104 sq. ft.
224 Eagle Ridge, Morganton, GA 30560
MLS# 435424Listed by: MOUNTAIN SOTHEBY'S INTERNATIONAL REALTY - New
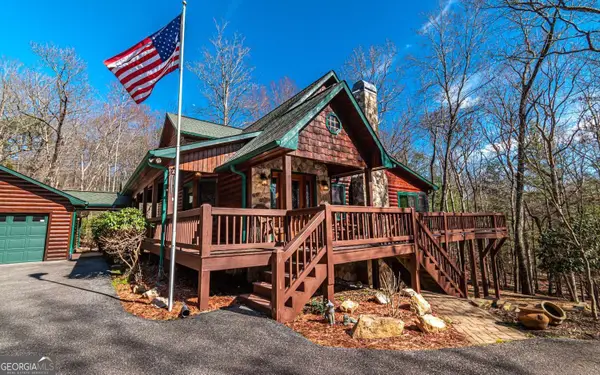 $729,000Active3 beds 3 baths4,149 sq. ft.
202 Shepherds Ridge, Morganton, GA 30560
MLS# 10831228Listed by: BHGRE Metro Brokers - New
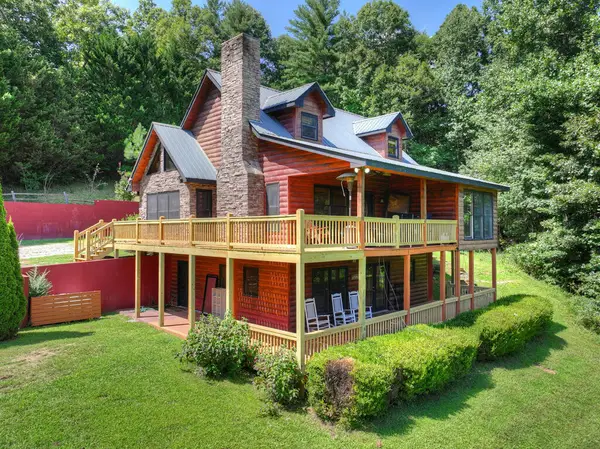 $599,900Active4 beds 4 baths2,484 sq. ft.
220 Chat-a-while Lane, Morganton, GA 30560
MLS# 435403Listed by: REMAX TOWN & COUNTRY - BR DOWNTOWN - New
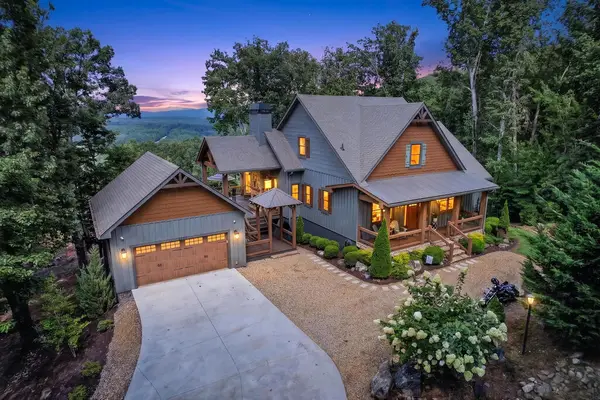 $1,250,000Active4 beds 4 baths3,588 sq. ft.
287 Scouts Overlook, Morganton, GA 30560
MLS# 435384Listed by: MOUNTAIN SOTHEBY'S INTERNATIONAL REALTY - New
 $3,000,000Active6 beds 6 baths5,243 sq. ft.
84 Charlotte Drive, Morganton, GA 30560
MLS# 10830093Listed by: Virtual Properties Realty.com - New
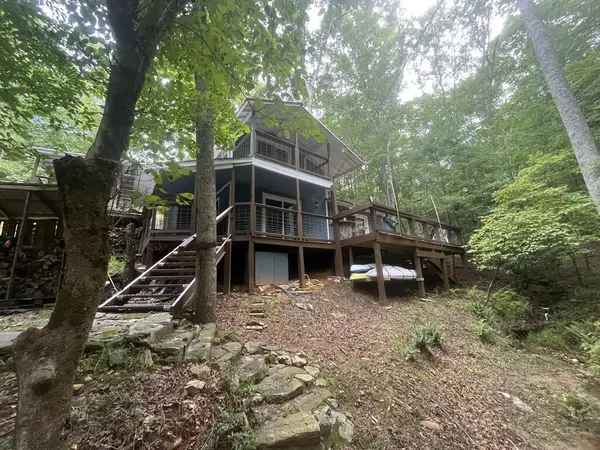 $249,000Active2 beds 1 baths
1543 Tipton Springs Road, Morganton, GA 30560
MLS# 435343Listed by: BHGRE METRO BROKERS - BLAIRSVILLE - New
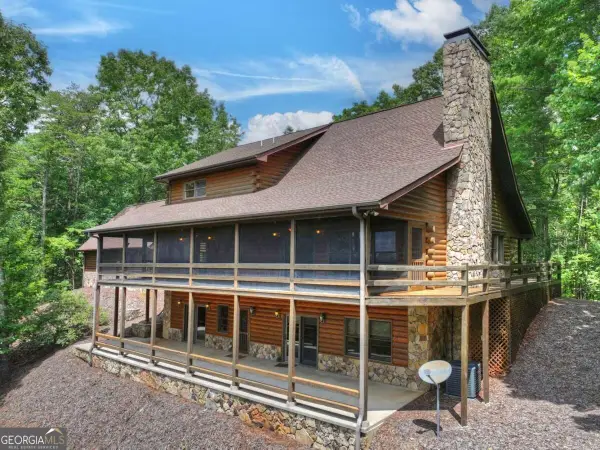 $876,000Active4 beds 4 baths5,388 sq. ft.
144 The Bluff #6Q, Morganton, GA 30560
MLS# 10829668Listed by: ReMax Town & Ctry-Downtown - New
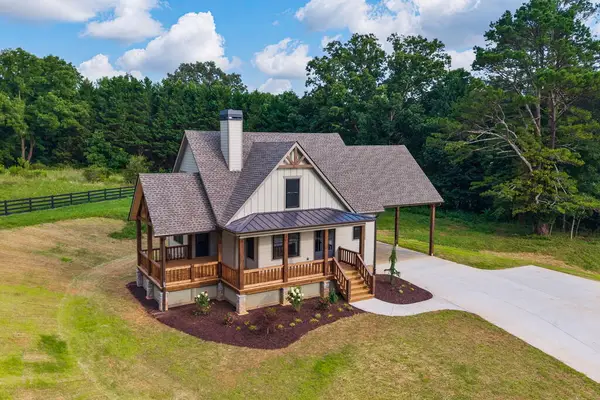 $639,000Active3 beds 2 baths
63 Redridge Road, Morganton, GA 30560
MLS# 435339Listed by: REMAX TOWN & COUNTRY - BR DOWNTOWN - New
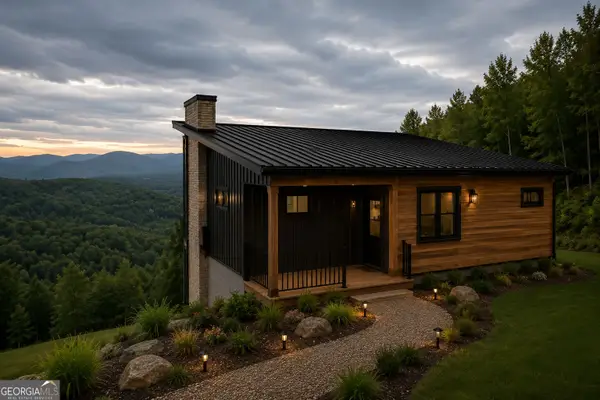 $859,000Active3 beds 3 baths2,500 sq. ft.
00 Deer Haven Drive #9, Morganton, GA 30560
MLS# 10829173Listed by: RE/MAX Town & Country - New
 $1,990,000Active5 beds 3 baths2,730 sq. ft.
22 Waterloon Trail #42, Morganton, GA 30560
MLS# 10828814Listed by: Mountain Place Realty


Protect your home and budget from life's surprises with an Assurant Home Warranty, backed by a partner that supports you through every step of homeownership. Explore Plans.
© 2023 - 2026 ERA Franchise Systems LLC. All rights reserved. ERA Franchise Systems LLC fully supports the principles of the Fair Housing Act and the Equal Opportunity Act. ERA, ERA Real Estate powered, and their respective logos are registered service marks of ERA Franchise Systems LLC. Each office is independently owned and operated.