
629 My Mountain Road, Morganton, GA 30560
Local realty services provided by:ERA Sunrise Realty
Listed by: mountain roots group, michelle sesco
Office: remax town & country - br downtown
MLS#:434215
Source:NEG
Price summary
- Price:$884,900
- Price per sq. ft.:$288.05
- Monthly HOA dues:$25
About this home
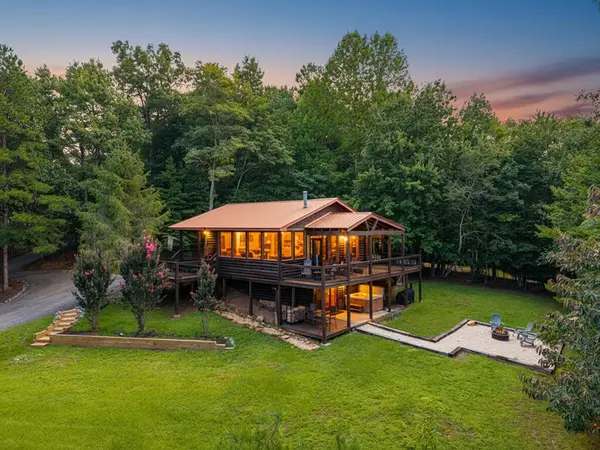
Perched near the top of My Mountain, this one-owner log-sided lodge invites you to slow down and settle into mountain life. Morning coffee comes with layered mountain views, evenings are made for gathering by the fire, and nearly 2,800 sq ft of decks and porches create room to enjoy it all. Beautiful views are already visible, with the potential to open the panorama even farther through thoughtful vista pruning. Inside, 3BR/3.5BA and 3,000+ sq ft are thoughtfully arranged with a private suite and living space on each level—ideal for guests, extended family, or STR use. The main level welcomes you with vaulted wood interiors, expansive decks, a spacious suite with oversized tub and separate shower, and a dramatic stone wood-burning fireplace. Upstairs feels like its own retreat with a gas-log stove, private screened porch, and mountain views. Downstairs, a kitchenette, living area with fireplace, screened porch, private entry, and its own garage/driveway make the space ideal for guests or extended stays. Three garages, a generator, brand-new A/C, and a covered lookout tower complete a mountain home made for gathering, unwinding, and creating memories for years to come....
Contact an agent
Home facts
- Year built:1997
- Subdivision & Development:My Mountain
- Listing ID #:434215
- Updated:August 19, 2026 at 11:40 PM
Rooms and interior
- Bedrooms:3
- Total bathrooms:4
- Full bathrooms:3
- Half bathrooms:1
- Flooring:Carpet, Wood
- Kitchen Description:Cooktop, Dishwasher, Oven, Refrigerator
- Basement Description:Finished, Full
- Living area:3,072 sq. ft.
Heating and cooling
- Heating:Central
Structure and exterior
- Roof:Metal
- Year built:1997
- Building area:3,072 sq. ft.
- Lot area:1.13 Acres
- Architectural Style:Cabin
- Construction Materials:Log Siding, Stone
- Exterior Features:Fire Pit
Utilities
- Water:Community
- Sewer:Septic Tank
Finances and disclosures
- Price:$884,900
- Price per sq. ft.:$288.05
Features and amenities
- Appliances:Cooktop, Dishwasher, Dryer, Generator, Jetted Tub, Oven, Refrigerator, Washer
- Amenities:Cathedral Ceiling(s), Ceiling Fan(s), Central Vacuum, Furnished
Parking
- Parking description:Basement, Detached, Driveway, Garage
- Garage spaces:3
New listings near 629 My Mountain Road
- New
 $1,990,000Active5 beds 3 baths2,730 sq. ft.
22 Waterloon Trail #42, Morganton, GA 30560
MLS# 10828814Listed by: Mountain Place Realty
- New
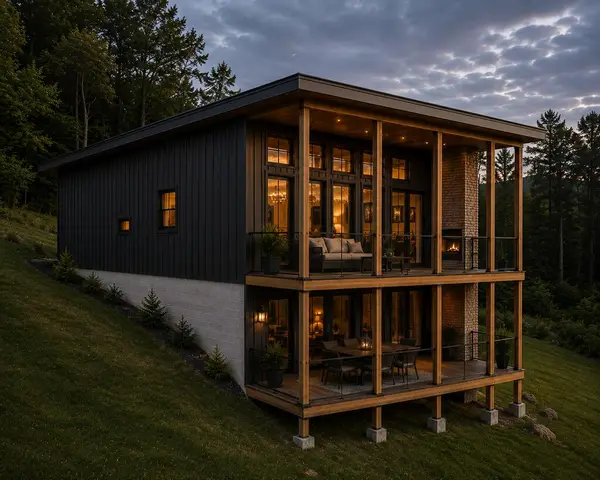 $859,000Active3 beds 3 baths2,500 sq. ft.
00 Deer Haven Drive, Morganton, GA 30560
MLS# 435297Listed by: REMAX TOWN & COUNTRY - ELLIJAY - New
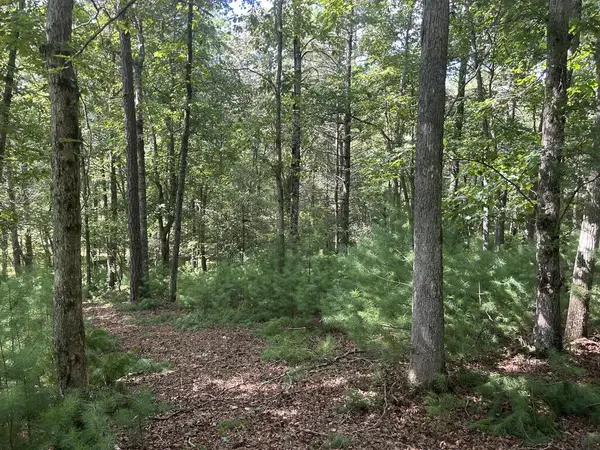 $33,000Active0.97 Acres
Lt 62 Harmony Way, Morganton, GA 30560
MLS# 435280Listed by: REMAX TOWN & COUNTRY - CORNERSTONE - New
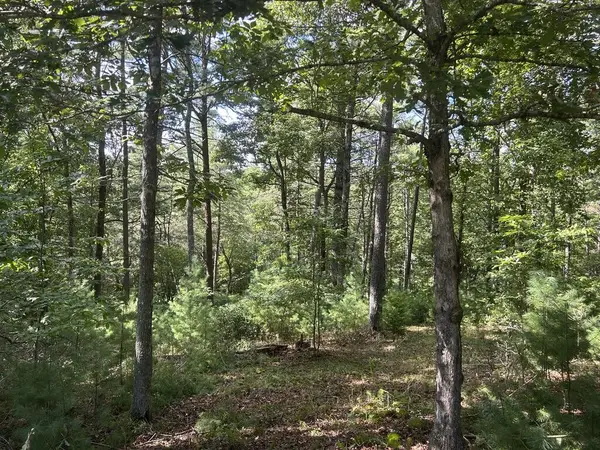 $33,000Active0.94 Acres
Lt 63 Harmony Way, Morganton, GA 30560
MLS# 435282Listed by: REMAX TOWN & COUNTRY - CORNERSTONE - New
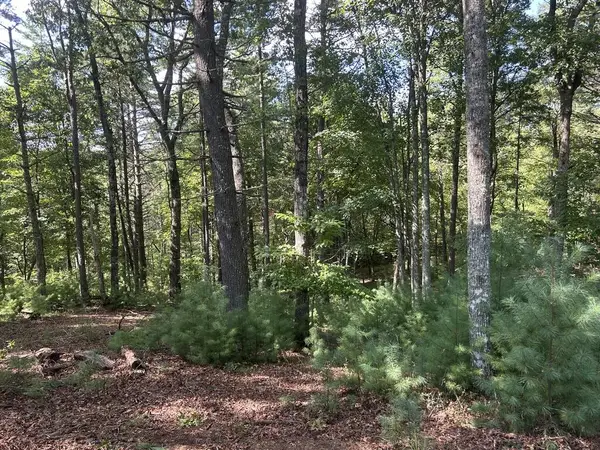 $38,000Active0.9 Acres
Lt 64 Harmony Way, Morganton, GA 30560
MLS# 435284Listed by: REMAX TOWN & COUNTRY - CORNERSTONE - New
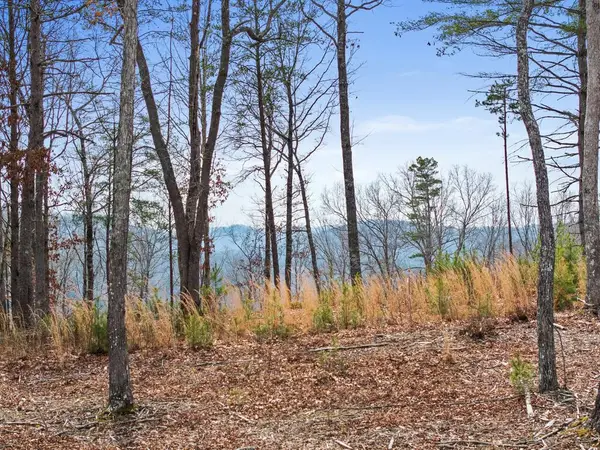 $99,000Active0.94 Acres
Lot 162 Ridge Drive, Morganton, GA 30560
MLS# 435259Listed by: BLUE RIDGE REALTY INC. / GA CORP. - New
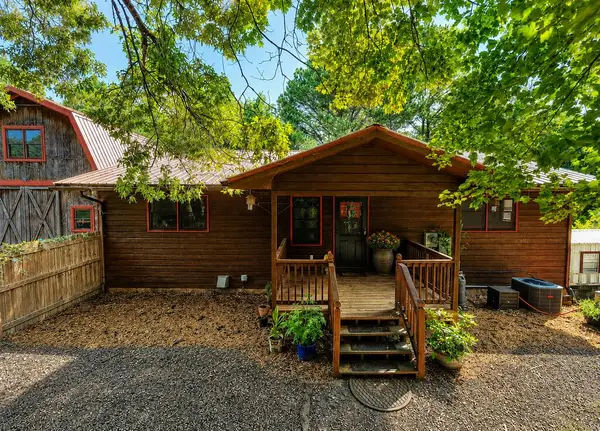 $619,000Active4 beds 3 baths2,880 sq. ft.
4782 Squirrel Hunting Road, Morganton, GA 30560
MLS# 435227Listed by: MAXIMUM ONE PREMIER REALTORS - HIAWASSEE - New
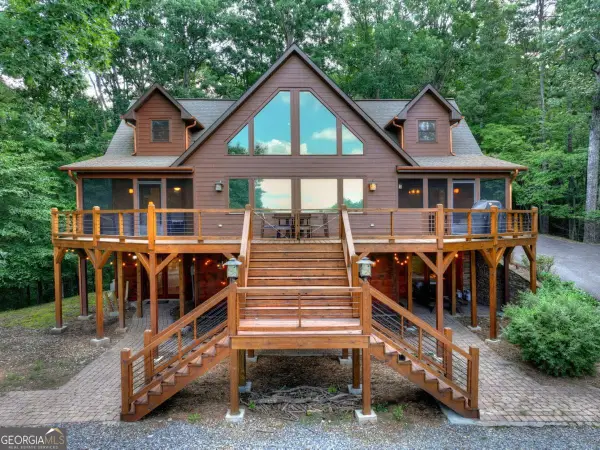 $1,200,000Active5 beds 4 baths3,937 sq. ft.
85 Squirrel Chase, Morganton, GA 30560
MLS# 10826609Listed by: Coldwell Banker Realty - New
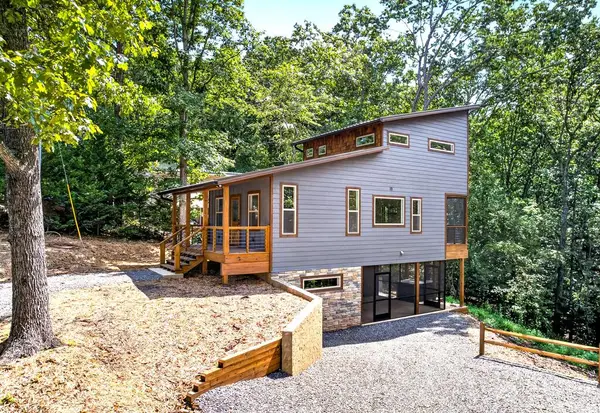 $475,000Active2 beds 3 baths1,320 sq. ft.
287 Lakeview Circle, Morganton, GA 30560
MLS# 435217Listed by: MOUNTAIN SOTHEBY'S INTERNATIONAL REALTY - New
 $525,000Active4 beds 2 baths1,824 sq. ft.
24 Oak Ledge Road, Morganton, GA 30560
MLS# 435212Listed by: REMAX TOWN & COUNTRY - ELLIJAY


Protect your home and budget from life's surprises with an Assurant Home Warranty, backed by a partner that supports you through every step of homeownership. Explore Plans.
© 2023 - 2026 ERA Franchise Systems LLC. All rights reserved. ERA Franchise Systems LLC fully supports the principles of the Fair Housing Act and the Equal Opportunity Act. ERA, ERA Real Estate powered, and their respective logos are registered service marks of ERA Franchise Systems LLC. Each office is independently owned and operated.