
66 Star Creek Court, Morganton, GA 30560
Local realty services provided by:ERA Sunrise Realty
Listed by: tracy krohn
Office: keller williams elevate
MLS#:430986
Source:NEG
Price summary
- Price:$1,200,000
- Price per sq. ft.:$346.82
About this home
NEW HVAC! Mountain living reaches a new level in this exceptional rustic retreat where classic log architecture, soaring rooflines, and timeless lodge-inspired character create an unforgettable setting tucked within a private wooded landscape. All with deeded Lake Blue Ridge access! Inside, the thoughtfully designed interior blends warm mountain style with modern comfort, featuring an open-concept living area anchored by a dramatic 2-story stone fireplace and expansive windows that fill the space with natural light while showcasing peaceful treetop views. The chef's kitchen is designed to impress with top-of-the-line KitchenAid and Viking stainless steel appliances, a copper farm sink, quartz countertops, custom cabinetry, a large working island with breakfast bar seating, and a wine chiller. The oversized loft creates an ideal flex space for a home office, reading area, or additional gathering space. The primary suite offers a peaceful escape with a private sitting area overlooking the woods, heated bathroom floors, a walk-in stone shower, and a distinctive teak wood sink, while the spacious lower level expands entertaining possibilities with additional bedrooms, a full bath, and recreation space. Outdoor living is woven into every part of the experience with an open deck, covered deck, and screened wrap-around deck on the main level, a covered lower-level deck, and a huge detached deck designed for gathering beneath the mountain sky. A detached 2-car garage equipped with an EV charger plus loft space above adds flexibility and convenience. With premium smart home upgrades throughout, this mountain retreat delivers the perfect balance of privacy, luxury, and adventure. Select furnishings will remain with the property, while certain personal items are excluded, and some furnishings shown are professionally staged pieces available for purchase separately (see listing docs)....
Contact an agent
Home facts
- Year built:2004
- Subdivision & Development:Star Creek Estates
- Listing ID #:430986
- Updated:August 28, 2026 at 06:55 PM
Rooms and interior
- Bedrooms:4
- Total bathrooms:4
- Full bathrooms:3
- Half bathrooms:1
- Flooring:Concrete, Tile, Wood
- Kitchen Description:Dishwasher, Freezer, Microwave, Oven, Range, Refrigerator
- Basement Description:Finished, Full
- Living area:3,460 sq. ft.
Heating and cooling
- Cooling:Electric
- Heating:Central
Structure and exterior
- Roof:Metal
- Year built:2004
- Building area:3,460 sq. ft.
- Lot area:1.9 Acres
- Architectural Style:Cabin
- Construction Materials:Stone, Wood Siding
- Exterior Features:Fire Pit, Hot Tub, Private Yard
Utilities
- Water:Well
- Sewer:Septic Tank
Finances and disclosures
- Price:$1,200,000
- Price per sq. ft.:$346.82
Features and amenities
- Appliances:Dishwasher, Dryer, Freezer, Microwave, Oven, Range, Refrigerator, Washer
- Laundry features:Laundry Closet
- Amenities:Ceiling Fan(s), Furnished
- Smart home:Yes
Parking
- Parking description:Detached, Driveway, Garage
- Garage spaces:2
New listings near 66 Star Creek Court
- New
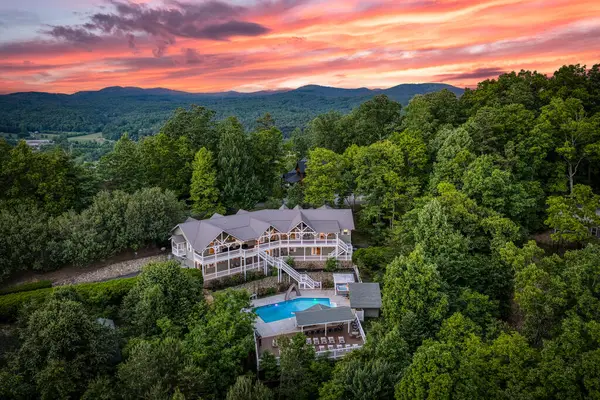 $2,390,000Active8 beds 7 baths6,536 sq. ft.
132 Oak Ridge Way, Morganton, GA 30560
MLS# 435840Listed by: HOMESMART - New
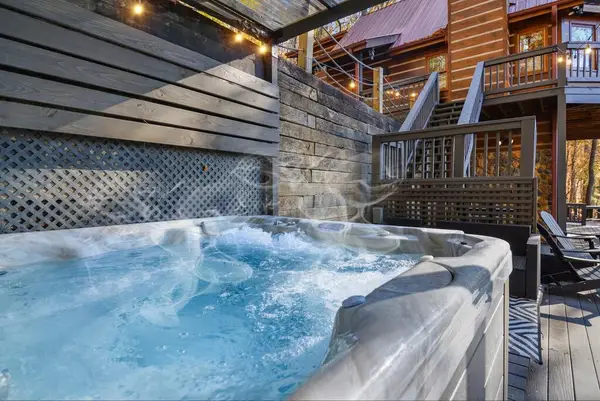 $699,000Active3 beds 3 baths2,200 sq. ft.
90 Picklesimer Mountain Trail, Morganton, GA 30560
MLS# 435825Listed by: REMAX TOWN & COUNTRY - BR DOWNTOWN - New
 $950,000Active4 beds 4 baths2,488 sq. ft.
310 Wunder Bear Ridge Road, Morganton, GA 30560
MLS# 10840215Listed by: Compass
- New
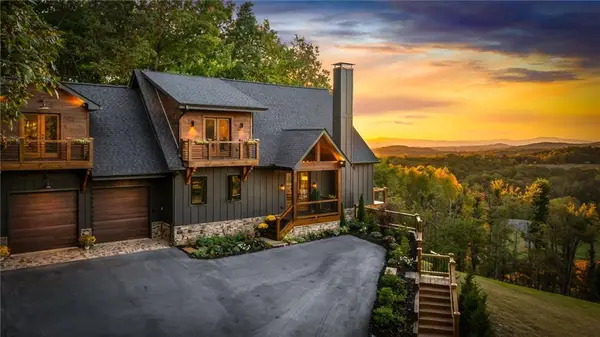 $2,300,000Active5 beds 5 baths4,500 sq. ft.
437 Big Valley Drive, Morganton, GA 30560
MLS# 7828664Listed by: KELLER WILLIAMS REALTY CITYSIDE - New
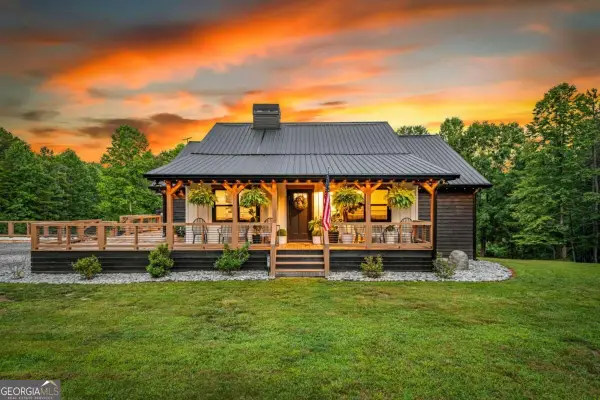 $950,000Active5 beds 3 baths3,724 sq. ft.
135 Rolling Hills Drive, Morganton, GA 30560
MLS# 10839637Listed by: Compass - New
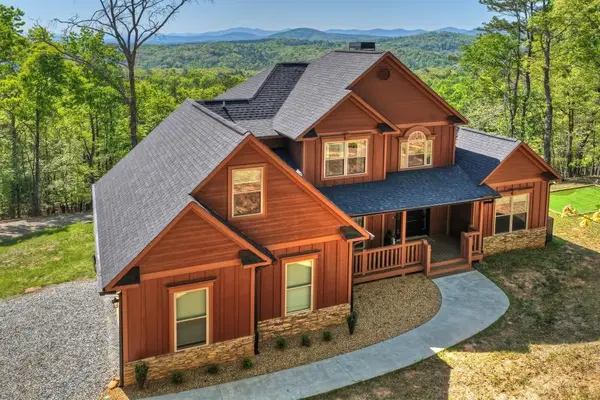 $849,900Active5 beds 5 baths4,174 sq. ft.
769 Voylestown Road, Morganton, GA 30560
MLS# 7832075Listed by: MOUNTAIN SOTHEBY'S INTERNATIONAL REALTY - New
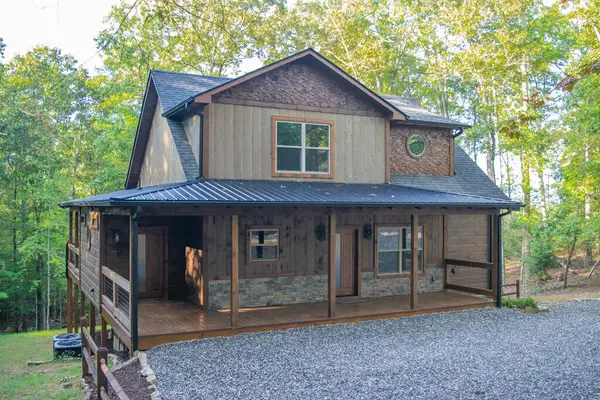 $923,500Active3 beds 4 baths3,085 sq. ft.
375 Ridge Brook Drive, Morganton, GA 30560
MLS# 435749Listed by: PREMIER MOUNTAIN REALTY OF NORTH CAROLINA - New
 $689,000Active3 beds 3 baths2,244 sq. ft.
37 Misty Mountain Overlook, Morganton, GA 30560
MLS# 7831611Listed by: COMPASS - New
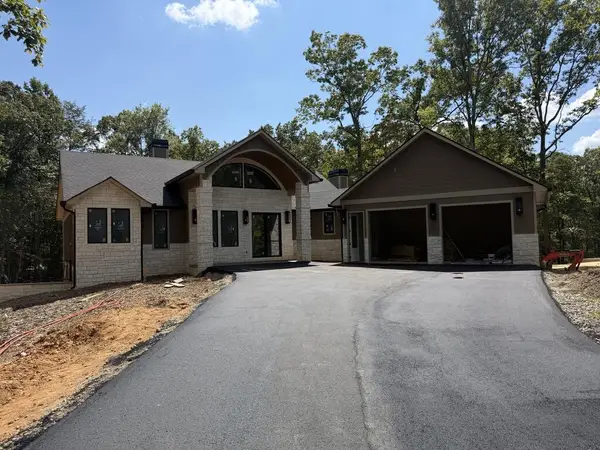 $1,499,900Active4 beds 4 baths
256 Fairview Drive, Morganton, GA 30560
MLS# 435692Listed by: KEEL PROPERTIES, INC. - New
 $599,900Active3 beds 3 baths2,000 sq. ft.
161 Walkabout Creek Road, Morganton, GA 30560
MLS# 10836641Listed by: Ansley RE|Christie's Int'l RE


Protect your home and budget from life's surprises with an Assurant Home Warranty, backed by a partner that supports you through every step of homeownership. Explore Plans.
© 2023 - 2026 ERA Franchise Systems LLC. All rights reserved. ERA Franchise Systems LLC fully supports the principles of the Fair Housing Act and the Equal Opportunity Act. ERA, ERA Real Estate powered, and their respective logos are registered service marks of ERA Franchise Systems LLC. Each office is independently owned and operated.