
90 Picklesimer Mountain Trail, Morganton, GA 30560
Local realty services provided by:ERA Sunrise Realty
Listed by: josh brown
Office: remax town & country - br downtown
MLS#:435825
Source:NEG
Price summary
- Price:$699,000
- Price per sq. ft.:$317.73
About this home
Welcome to The Aerie - a secluded modern-rustic cabin on Picklesimer Mountain, 25 minutes from downtown Blue Ridge and a short drive from the lake. Spacious rooms, mountain air, and outdoor living space on every level. The space: Sleeping: Two king suites, one on the main floor and one upstairs, plus a bottom-floor bunk room with a twin-over-twin and a twin-over-full. The lower level sits apart from the rest of the house, so whoever's down there gets real privacy — good for teenagers, a second couple, or anyone who keeps different hours. Every bed has a CertiPUR-US certified 12" green tea memory foam mattress. You'll sleep like a bear. Kitchen: Recently remodeled and fully stocked pots, pans, cutlery, coffee bar, air fryer, NutriBullet, toaster, and microwave. Cook a real family dinner or heat up something quick. Main floor: Living room with a leather sofa, two comfortable chairs, and a 55" HD TV above the fireplace. A reading and wine nook sits by the entry, and the wrap-around deck catches the sunset. Loft: Peloton bike facing the mountains, plus a fitness mat, kettlebells, and resistance bands, good for a workout, yoga, or meditation. Step out to the top-level screened porch afterward and take the view in from a rocking chair. Bottom floor: Game room and bunk room in one, with a pool table, 65" HD TV, three stand-up arcade games, board games, and a full bathroom. Outside: Wrap-around decking on the main level, a screened porch up top, and lounge areas including a firepit, three separate places to sit outside without anyone crowding anyone. After dark, the 6-person hot tub lights up with color-changing LEDs and fountains. Getting here: 4WD/AWD is not required, but it helps if you're not comfortable with gravel roads and hills....
Contact an agent
Home facts
- Year built:2006
- Listing ID #:435825
- Updated:September 04, 2026 at 08:44 PM
Rooms and interior
- Bedrooms:3
- Total bathrooms:3
- Full bathrooms:2
- Half bathrooms:1
- Flooring:Carpet, Tile, Wood
- Kitchen Description:Cooktop, Range, Refrigerator
- Basement Description:Finished, Partial
- Living area:2,200 sq. ft.
Heating and cooling
- Cooling:Electric
- Heating:Central, Heat Pump
Structure and exterior
- Roof:Metal
- Year built:2006
- Building area:2,200 sq. ft.
- Lot area:1.3 Acres
- Architectural Style:Cabin
- Exterior Features:Detached Workshop, Fenced, Private Yard
Utilities
- Water:Well
- Sewer:Septic Tank
Finances and disclosures
- Price:$699,000
- Price per sq. ft.:$317.73
Features and amenities
- Appliances:Cooktop, Range, Refrigerator
- Laundry features:In Basement
- Amenities:Ceiling Fan(s)
Parking
- Parking description:Driveway
New listings near 90 Picklesimer Mountain Trail
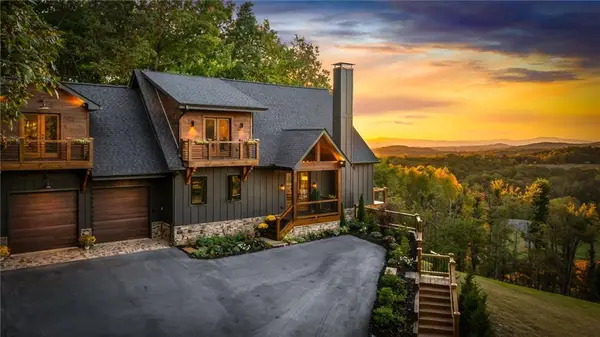
- New
 $950,000Active4 beds 4 baths2,488 sq. ft.
310 Wunder Bear Ridge Road, Morganton, GA 30560
MLS# 10840215Listed by: Compass
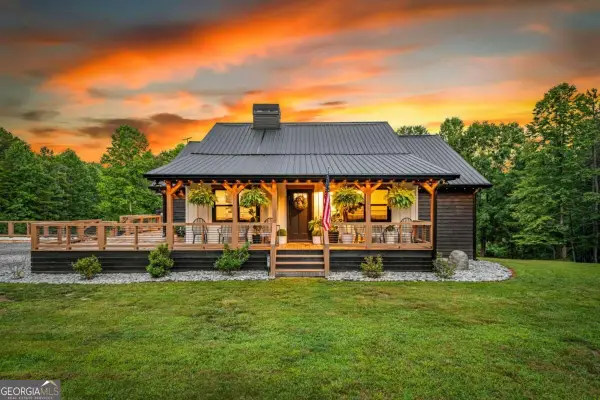
- New
 $2,300,000Active5 beds 5 baths4,500 sq. ft.
437 Big Valley Drive, Morganton, GA 30560
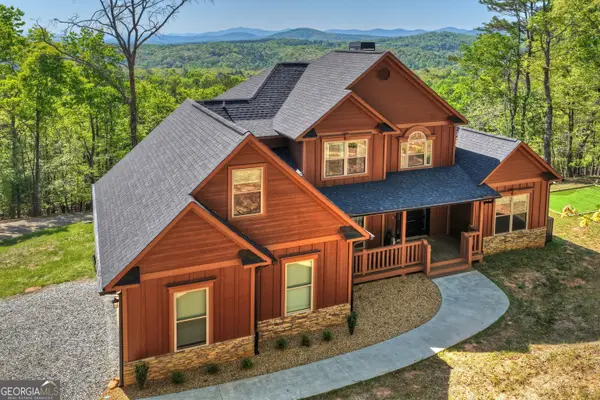
MLS# 7828664Listed by: KELLER WILLIAMS REALTY CITYSIDE - New
 $950,000Active5 beds 3 baths3,724 sq. ft.
135 Rolling Hills Drive, Morganton, GA 30560
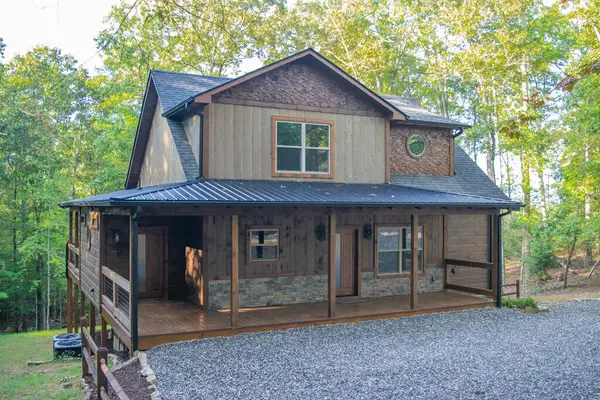
MLS# 10839637Listed by: Compass - New
 $849,900Active5 beds 5 baths4,174 sq. ft.
769 Voylestown Road, Morganton, GA 30560
MLS# 10839029Listed by: Mountain Sotheby's International - New
 $923,500Active3 beds 4 baths3,085 sq. ft.
375 Ridge Brook Drive, Morganton, GA 30560
MLS# 435749Listed by: PREMIER MOUNTAIN REALTY OF NORTH CAROLINA - New
 $689,000Active3 beds 3 baths2,244 sq. ft.
37 Misty Mountain Overlook, Morganton, GA 30560
MLS# 10838474Listed by: Compass - New
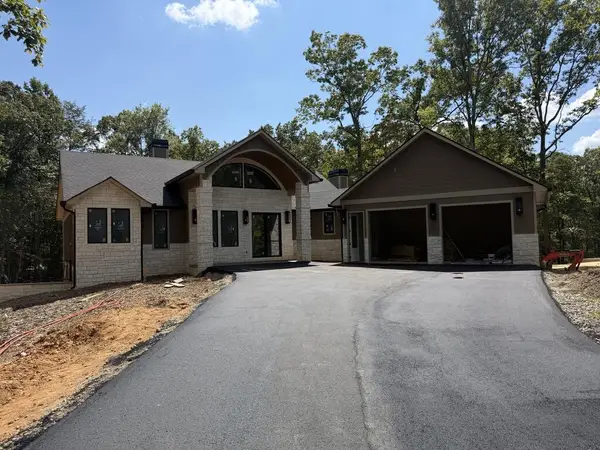 $1,499,900Active4 beds 4 baths
256 Fairview Drive, Morganton, GA 30560
MLS# 435692Listed by: KEEL PROPERTIES, INC. - New
 $599,900Active3 beds 3 baths2,000 sq. ft.
161 Walkabout Creek Road, Morganton, GA 30560
MLS# 10836641Listed by: Ansley RE|Christie's Int'l RE - New
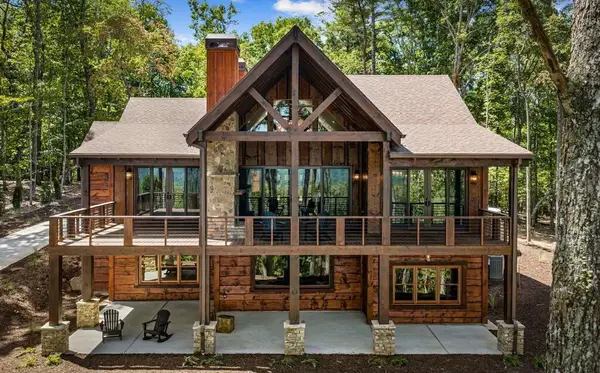 $1,599,900Active4 beds 4 baths3,692 sq. ft.
210 Hemptown Overlook, Morganton, GA 30513
MLS# 435652Listed by: MOUNTAIN PLACE REALTY


Protect your home and budget from life's surprises with an Assurant Home Warranty, backed by a partner that supports you through every step of homeownership. Explore Plans.
© 2023 - 2026 ERA Franchise Systems LLC. All rights reserved. ERA Franchise Systems LLC fully supports the principles of the Fair Housing Act and the Equal Opportunity Act. ERA, ERA Real Estate powered, and their respective logos are registered service marks of ERA Franchise Systems LLC. Each office is independently owned and operated.