
954 Tipton Springs Road, Morganton, GA 30560
Local realty services provided by:ERA Hirsch Real Estate Team
954 Tipton Springs Road,Morganton, GA 30560
$584,900
- 2 Beds
- 2 Baths
- 2,352 sq. ft.
- Single family
- Active
Listed by: ryan kelley
Office: mountain sotheby's international
MLS#:10808091
Source:METROMLS
Price summary
- Price:$584,900
- Price per sq. ft.:$248.68
About this home
Your forever mountain home awaits. Privately nestled on 1.92 unrestricted acres surrounded by the natural beauty of North Georgia, this exceptional custom-built 2025 retreat offers timeless craftsmanship, elevated finishes, and the peaceful luxury of mountain living. The open-concept design features soaring circle-sawn cathedral ceilings, custom cabinetry, quartz countertops, and a dramatic floor-to-ceiling stone fireplace. The chef's kitchen showcases matte black GE Caf Series appliances, a farmhouse sink, oversized island, and ceiling-height cabinetry. The spacious primary suite offers private access to the wraparound porch and features an ensuite with a large walk-in shower, dual quartz vanities, and custom cabinetry. A beautifully designed laundry room and refined guest bath add convenience and style. The unfinished terrace level includes framing, insulation, plumbing rough-ins for a full bathroom, and a wet bar, offering endless possibilities for a recreation room, additional bedrooms, home office, gym, or guest suite. The lower level opens to a spacious concrete patio for expanded outdoor living. A large 14x20 storage shed, currently being painted to match the home, provides additional space for storage, hobbies, or future workshop use. The surrounding landscape offers the perfect setting for outdoor entertaining, gardening, and enjoying your private mountain retreat. Located less than 10 minutes from downtown Morganton and approximately 15 minutes from downtown Blue Ridge, this home offers the ideal balance of privacy and convenience. Enjoy nearby access to Morganton Point Recreation Area, featuring a beach, camping, boating, fishing and outdoor adventures on Lake Blue Ridge. This newly completed custom home is an exceptional opportunity as a full-time residence, mountain getaway, or investment/rental property-offering the perfect blend of luxury, privacy, and the North Georgia mountain lifestyle with modern comforts. Seller is a licensed real estate agent in Georgia....
Contact an agent
Home facts
- Year built:2025
- Subdivision & Development:None
- Listing ID #:10808091
- Updated:September 06, 2026 at 11:02 AM
Rooms and interior
- Bedrooms:2
- Total bathrooms:2
- Full bathrooms:2
- Flooring:Hardwood, Tile
- Dining Description:Living Room/Dining Room Combo
- Kitchen Description:Breakfast Area, Breakfast Bar, Dishwasher, Microwave, Oven/Range (Combo), Refrigerator, Solid Surface Counters
- Bedroom Description:Master On Main Level
- Basement Description:Full
- Living area:2,352 sq. ft.
Heating and cooling
- Cooling:Ceiling Fan(s), Central Air, Zoned
- Heating:Central, Dual, Zoned
- Central air:Yes
Structure and exterior
- Roof:Composition
- Year built:2025
- Building area:2,352 sq. ft.
- Lot area:1.92 Acres
- Lot Features:Level, Sloped
- Architectural Style:Craftsman, Ranch
- Exterior Features:Deck, Deck/Patio
- Levels:2 Story
Schools
- High school:Fannin
- Middle school:Fannin
- Elementary school:East Fannin
Utilities
- Water:Private, Well
- Sewer:Septic Tank
Finances and disclosures
- Price:$584,900
- Price per sq. ft.:$248.68
- Tax amount:$86 (2025)
Features and amenities
- Appliances:Dishwasher, Microwave, Oven/Range (Combo), Refrigerator, Tankless Water Heater
- Laundry features:Laundry
- Amenities:Storm Window(s), Tankless Water Heater
Parking
- Parking description:Off Street Parking
 2026 Georgia MLS. All rights reserved. Information Deem Reliable But Not Guaranteed September 6, 2026
New listings near 954 Tipton Springs Road
- New
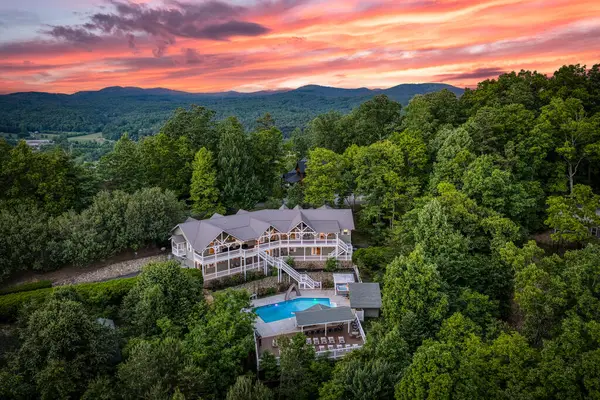 $2,390,000Active8 beds 7 baths6,536 sq. ft.
132 Oak Ridge Way, Morganton, GA 30560
MLS# 435840Listed by: HOMESMART - New
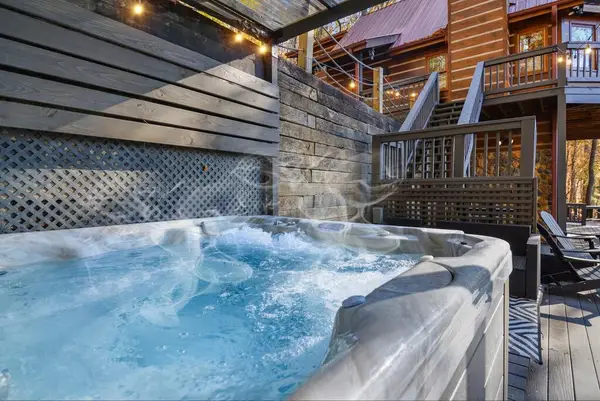 $699,000Active3 beds 3 baths2,200 sq. ft.
90 Picklesimer Mountain Trail, Morganton, GA 30560
MLS# 435825Listed by: REMAX TOWN & COUNTRY - BR DOWNTOWN - New
 $950,000Active4 beds 4 baths2,488 sq. ft.
310 Wunder Bear Ridge Road, Morganton, GA 30560
MLS# 10840215Listed by: Compass - New
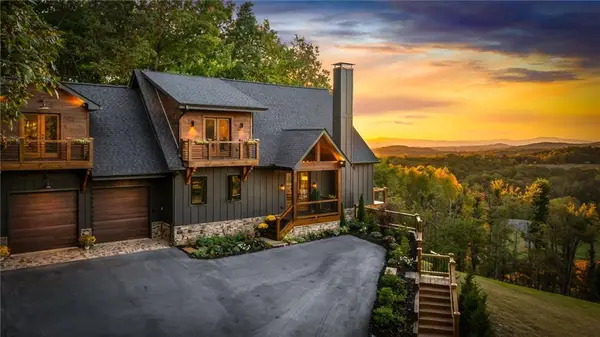 $2,300,000Active5 beds 5 baths4,500 sq. ft.
437 Big Valley Drive, Morganton, GA 30560
MLS# 7828664Listed by: KELLER WILLIAMS REALTY CITYSIDE - New
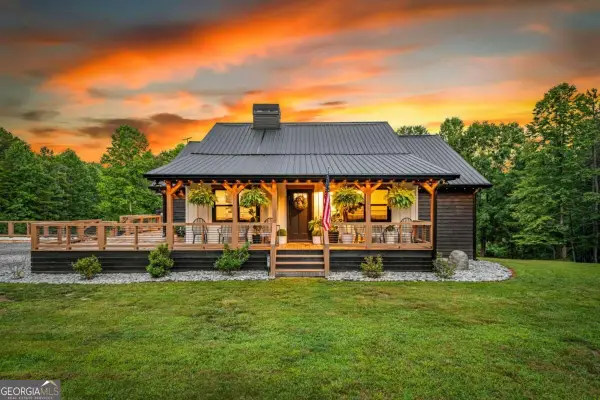 $950,000Active5 beds 3 baths3,724 sq. ft.
135 Rolling Hills Drive, Morganton, GA 30560
MLS# 10839637Listed by: Compass - New
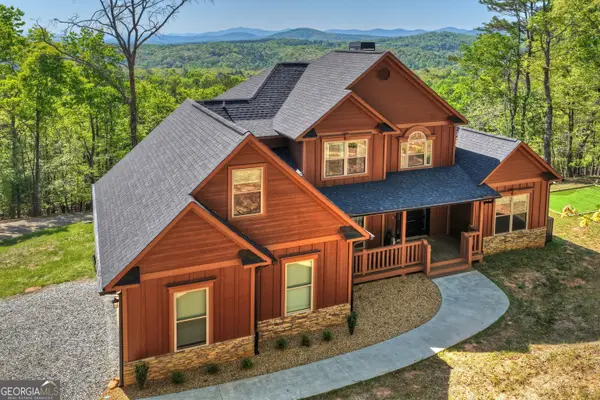 $849,900Active5 beds 5 baths4,174 sq. ft.
769 Voylestown Road, Morganton, GA 30560
MLS# 10839029Listed by: Mountain Sotheby's International - New
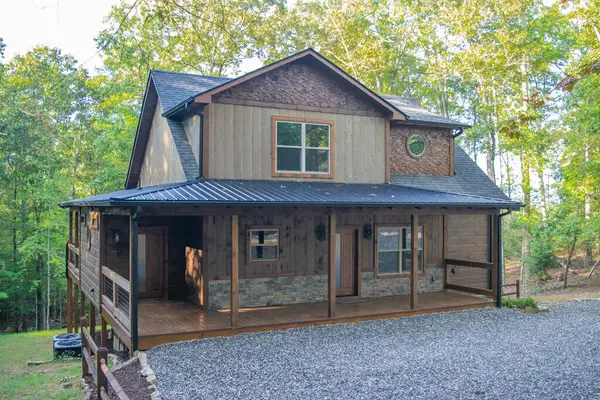 $923,500Active3 beds 4 baths3,085 sq. ft.
375 Ridge Brook Drive, Morganton, GA 30560
MLS# 435749Listed by: PREMIER MOUNTAIN REALTY OF NORTH CAROLINA - New
 $689,000Active3 beds 3 baths2,244 sq. ft.
37 Misty Mountain Overlook, Morganton, GA 30560
MLS# 10838474Listed by: Compass - New
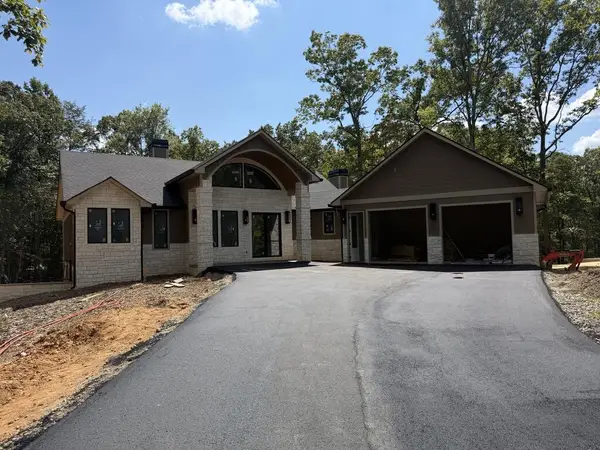 $1,499,900Active4 beds 4 baths
256 Fairview Drive, Morganton, GA 30560
MLS# 435692Listed by: KEEL PROPERTIES, INC. - New
 $599,900Active3 beds 3 baths2,000 sq. ft.
161 Walkabout Creek Road, Morganton, GA 30560
MLS# 10836641Listed by: Ansley RE|Christie's Int'l RE


Protect your home and budget from life's surprises with an Assurant Home Warranty, backed by a partner that supports you through every step of homeownership. Explore Plans.
© 2023 - 2026 ERA Franchise Systems LLC. All rights reserved. ERA Franchise Systems LLC fully supports the principles of the Fair Housing Act and the Equal Opportunity Act. ERA, ERA Real Estate powered, and their respective logos are registered service marks of ERA Franchise Systems LLC. Each office is independently owned and operated.