
1112 Reynolds Court, Morrow, GA 30260
Local realty services provided by:ERA Kings Bay Realty
1112 Reynolds Court,Morrow, GA 30260
$269,900
- 4 Beds
- 2 Baths
- 2,047 sq. ft.
- Single family
- Active
Listed by: peggy jackson
Office: exp realty
MLS#:10857448
Source:METROMLS
Price summary
- Price:$269,900
- Price per sq. ft.:$131.85
About this home
Your Wait is Over! This beautifully renovated 4 bedroom, 2 bath ranch home has it all! Perfectly situated on a large lot with fenced in back yard. This home has been recently renovated and it Move-In Ready! The open concept allows plenty of space to entertain in the living room, dining room, kitchen and sunroom. The updated kitchen provides ample storage and preparation space and is beautifully appointed with stainless steel appliances. The sunroom can be enjoyed year round and has a separate heating and air system and plenty of windows. The Primary Suite includes a spa bathroom with truly special sky light. The guest bath has also been renovated. Additional bedrooms are provided with 2 bedrooms near the Primary Suite. The Garage conversion offers a 4th bedroom equipped with a mini-split heating and air system. A Carport and 2 outbuildings (one with electricity and water) are located in the back yard. Location is great and minutes from I-75, I-285, Hartsfield-Jackson Atlanta International Airport, Downtown Atlanta, the Porsche Experience Center, shopping, dining, and recreational parks. This home has so much space and would be a perfect place to call HOME!...
Contact an agent
Home facts
- Year built:1986
- Subdivision & Development:Pine Meadows
- Listing ID #:10857448
- Updated:October 06, 2026 at 11:19 AM
Rooms and interior
- Bedrooms:4
- Total bathrooms:2
- Full bathrooms:2
- Bathrooms Description:Separate Shower, Soaking Tub, Tile Bath
- Kitchen Description:Cooktop, Dishwasher, Microwave, Oven (Wall), Refrigerator, Stainless Steel Appliance(s)
- Bedroom Description:Master On Main Level, Walk-In Closet(s)
- Basement Description:Crawl Space
- Living area:2,047 sq. ft.
Heating and cooling
- Cooling:Ceiling Fan(s), Central Air
- Heating:Central, Electric, Natural Gas
- Central air:Yes
Structure and exterior
- Roof:Composition
- Year built:1986
- Building area:2,047 sq. ft.
- Lot area:0.32 Acres
- Lot Features:City Lot, Level
- Architectural Style:Ranch
- Construction Materials:Stone, Wood Siding
- Exterior Features:Deck
- Levels:1 Story
Schools
- High school:Forest Park
- Middle school:Babb
- Elementary school:Lake City
Utilities
- Water:Public
- Sewer:Public Sewer
Finances and disclosures
- Price:$269,900
- Price per sq. ft.:$131.85
- Tax amount:$1,850 (2025)
Features and amenities
- Appliances:Cooktop, Dishwasher, Electric Water Heater, Microwave, Oven (Wall), Refrigerator, Stainless Steel Appliance(s)
- Laundry features:Laundry Closet
- Amenities:Double Pane Windows, Electric Water Heater, Skylight(s)
Parking
- Parking description:Carport, Parking Pad
 2026 Georgia MLS. All rights reserved. Information Deem Reliable But Not Guaranteed October 6, 2026
New listings near 1112 Reynolds Court
- Coming Soon
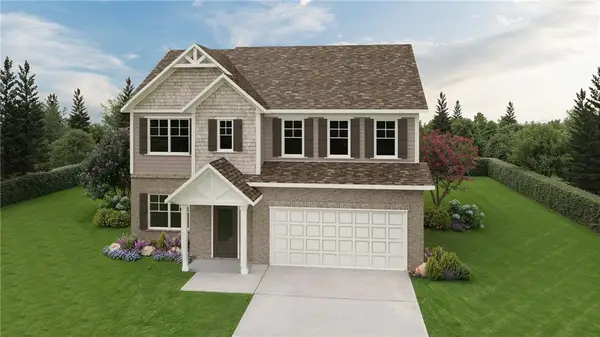 $379,400Coming Soon4 beds 3 baths2,264 sq. ft.
5814 Maddox Road, Morrow, GA 30260
MLS# 7842093Listed by: DIRECT RESIDENTIAL REALTY, LLC - Coming Soon
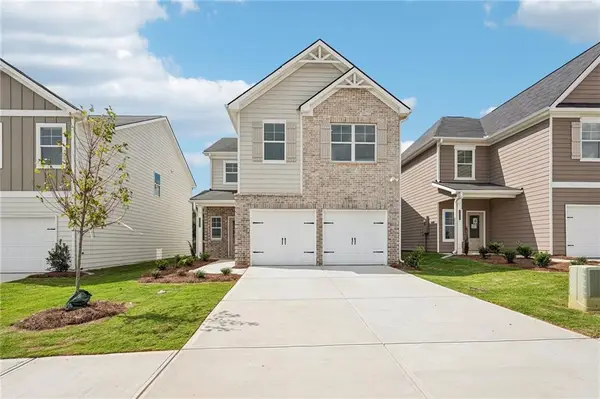 $358,400Coming Soon3 beds 3 baths2,130 sq. ft.
5824 Maddox Road, Morrow, GA 30260
MLS# 7842102Listed by: DIRECT RESIDENTIAL REALTY, LLC - Coming Soon
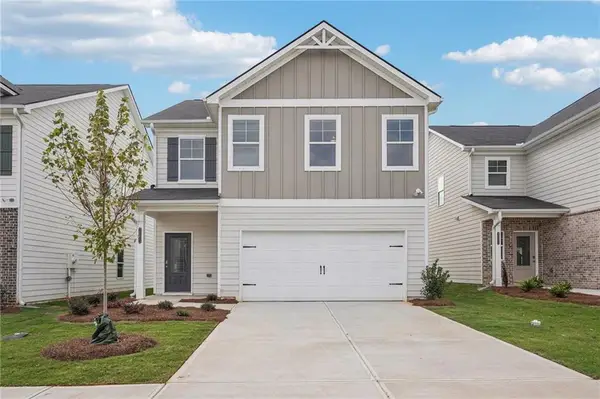 $358,400Coming Soon3 beds 3 baths2,084 sq. ft.
5832 Maddox Road, Morrow, GA 30260
MLS# 7842111Listed by: DIRECT RESIDENTIAL REALTY, LLC - Coming Soon
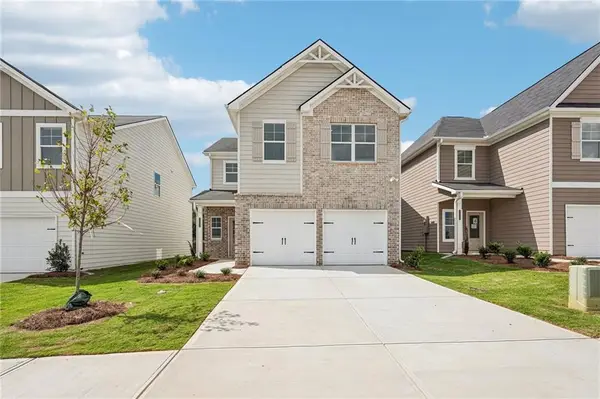 $360,400Coming Soon3 beds 3 baths2,130 sq. ft.
5836 Maddox Road, Morrow, GA 30260
MLS# 7842123Listed by: DIRECT RESIDENTIAL REALTY, LLC - Coming Soon
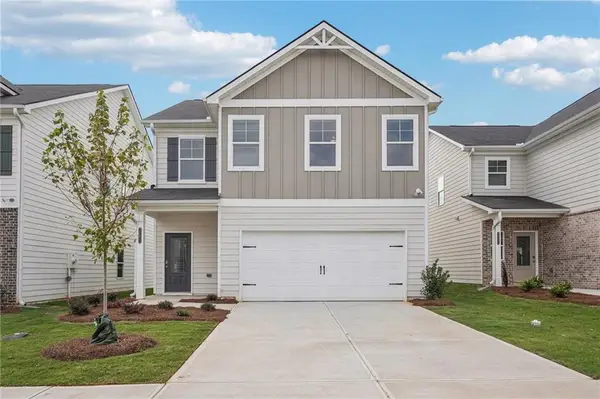 $358,400Coming Soon3 beds 3 baths2,084 sq. ft.
5840 Maddox Road, Morrow, GA 30260
MLS# 7842131Listed by: DIRECT RESIDENTIAL REALTY, LLC - Coming Soon
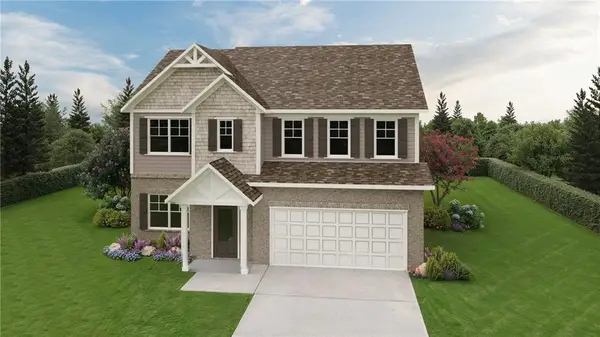 $377,400Coming Soon4 beds 3 baths2,264 sq. ft.
5846 Maddox Road, Morrow, GA 30260
MLS# 7842137Listed by: DIRECT RESIDENTIAL REALTY, LLC - Coming Soon
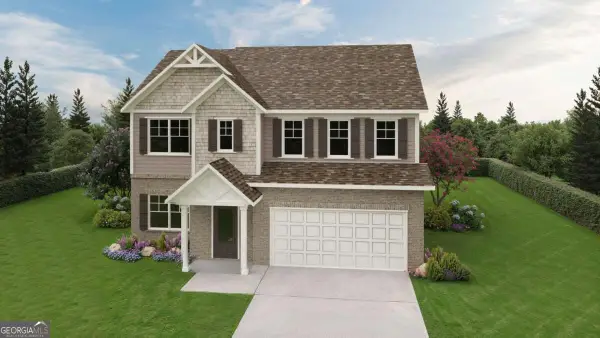 $379,400Coming Soon4 beds 3 baths
5814 Maddox Road, Morrow, GA 30260
MLS# 10851330Listed by: Direct Residential Realty - Coming Soon
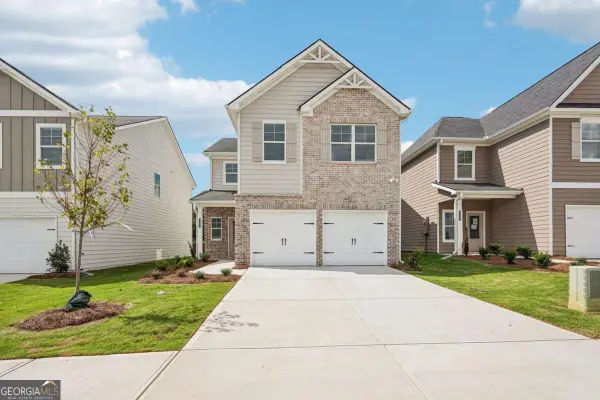 $358,400Coming Soon3 beds 3 baths
5824 Maddox Road, Morrow, GA 30260
MLS# 10851340Listed by: Direct Residential Realty - Coming Soon
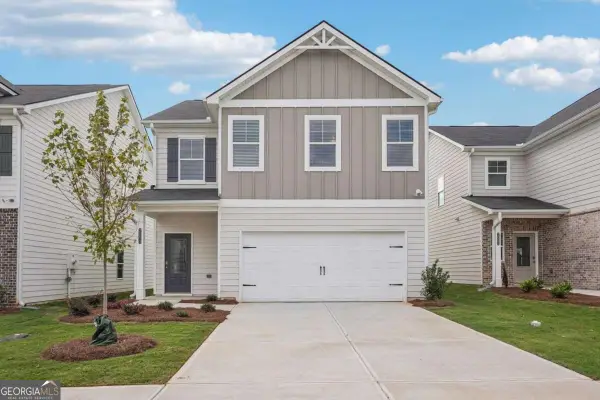 $358,400Coming Soon3 beds 3 baths
5832 Maddox Road, Morrow, GA 30260
MLS# 10851348Listed by: Direct Residential Realty - Coming Soon
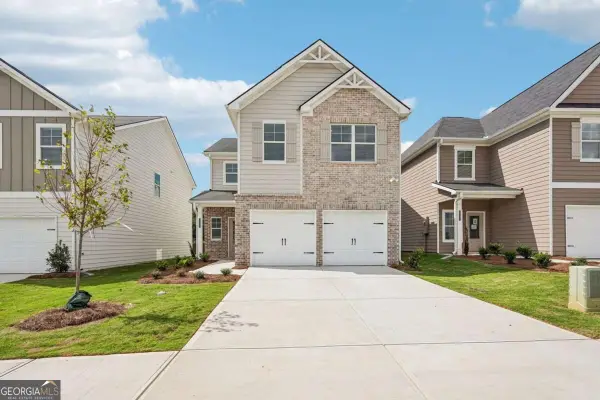 $360,400Coming Soon3 beds 3 baths
5836 Maddox Road, Morrow, GA 30260
MLS# 10851361Listed by: Direct Residential Realty


Protect your home and budget from life's surprises with an Assurant Home Warranty, backed by a partner that supports you through every step of homeownership. Explore Plans.
© 2023 - 2026 ERA Franchise Systems LLC. All rights reserved. ERA Franchise Systems LLC fully supports the principles of the Fair Housing Act and the Equal Opportunity Act. ERA, ERA Real Estate powered, and their respective logos are registered service marks of ERA Franchise Systems LLC. Each office is independently owned and operated.