
2757 Peggy Sue Lane, Morrow, GA 30260
Local realty services provided by:ERA Hirsch Real Estate Team
2757 Peggy Sue Lane,Morrow, GA 30260
$169,900
- 4 Beds
- 2 Baths
- 1,747 sq. ft.
- Single family
- Active
Listed by: shontay rose
Office: trelora realty, inc.
MLS#:10809119
Source:METROMLS
Price summary
- Price:$169,900
- Price per sq. ft.:$97.25
About this home
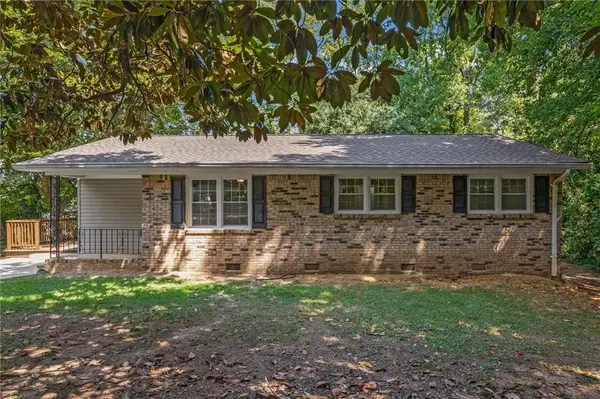
Welcome to this well-maintained one-story home in the established Winter Woods community of Morrow. This inviting residence offers 3 bedrooms, 2 bathrooms, and approximately 1,747 square feet of comfortable living space. The functional floor plan features a spacious family room with two cozy factory-built fireplaces, an eat-in kitchen with ample cabinet and counter space, and a primary suite with a walk-in closet. Additional highlights include an attached one-car garage, central heating and air conditioning, and a convenient location close to shopping, dining, schools, parks, Interstate 75, and Hartsfield-Jackson Atlanta International Airport.
Contact an agent
Home facts
- Year built:2004
- Subdivision & Development:Winter Woods
- Listing ID #:10809119
- Updated:September 07, 2026 at 11:02 AM
Rooms and interior
- Bedrooms:4
- Total bathrooms:2
- Full bathrooms:2
- Flooring:Carpet, Vinyl
- Dining Description:Living Room/Dining Room Combo
- Kitchen Description:Dishwasher, Oven/Range (Combo), Pantry, Refrigerator
- Bedroom Description:Walk-In Closet(s)
- Living area:1,747 sq. ft.
Heating and cooling
- Cooling:Central Air
- Heating:Central, Forced Air
- Central air:Yes
Structure and exterior
- Roof:Composition
- Year built:2004
- Building area:1,747 sq. ft.
- Lot area:0.28 Acres
- Lot Features:Level
- Architectural Style:Traditional
- Construction Materials:Brick, Wood Siding
- Exterior Features:Deck/Patio
- Foundation Description:Slab
- Levels:1 Story
Schools
- High school:Mount Zion
- Middle school:Rex Mill
- Elementary school:Mount Zion
Utilities
- Water:Public, Water Available
- Sewer:Public Sewer, Sewer Connected
Finances and disclosures
- Price:$169,900
- Price per sq. ft.:$97.25
- Tax amount:$4,168 (25)
Features and amenities
- Appliances:Dishwasher, Oven/Range (Combo), Refrigerator
- Laundry features:Laundry Closet
Parking
- Total parking spaces:1
- Parking description:Parking Pad
 2026 Georgia MLS. All rights reserved. Information Deem Reliable But Not Guaranteed September 7, 2026
New listings near 2757 Peggy Sue Lane
- Coming Soon
 $180,000Coming Soon2 beds 2 baths1,508 sq. ft.
2455 Lake Harbin Road, Morrow, GA 30260
MLS# 7830368Listed by: KELLER WILLIAMS REALTY ATL PARTNERS - New
 $299,000Active4 beds 2 baths1,654 sq. ft.
2718 Somerton Drive, Morrow, GA 30260
MLS# 10838850Listed by: Keller Williams Realty Atl. Partners - New
 $250,000Active4 beds 3 baths2,100 sq. ft.
6068 Prestige Valley Road, Morrow, GA 30260
MLS# 7827458Listed by: KELLER WILLIAMS BUCKHEAD - New
 $215,000Active3 beds 2 baths1,606 sq. ft.
6278 Mount Zion Boulevard, Morrow, GA 30260
MLS# 10837880Listed by: Spear Realty LLC - New
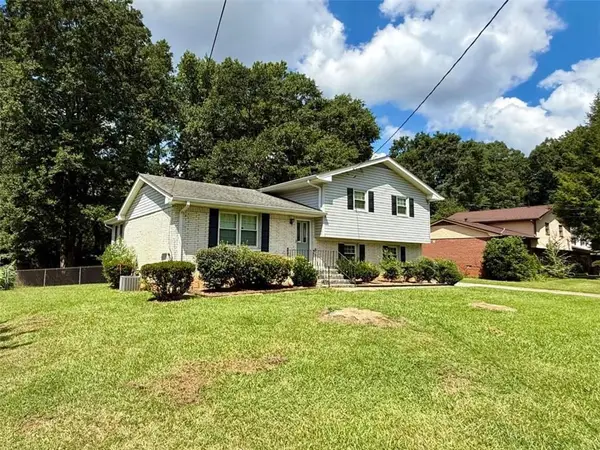 $225,000Active3 beds 2 baths2,372 sq. ft.
6641 Londonderry Drive, Morrow, GA 30260
MLS# 7830457Listed by: DWELLI INC. - New
 $275,000Active4 beds 2 baths1,350 sq. ft.
6458 Monica Drive, Morrow, GA 30260
MLS# 10837132Listed by: Atlanta Diamond Realty LLC - New
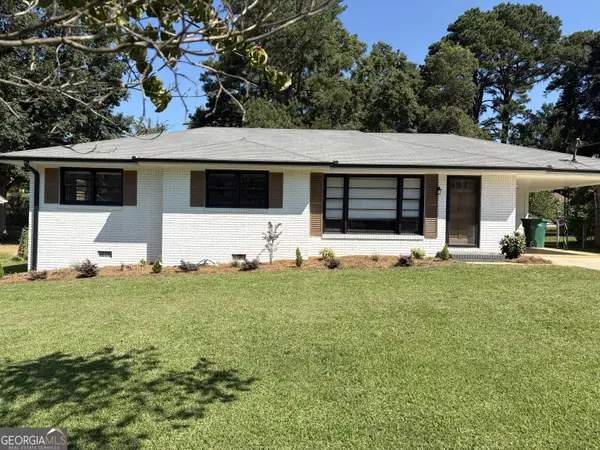 $245,000Active3 beds 2 baths1,297 sq. ft.
996 School Lane, Morrow, GA 30260
MLS# 10835802Listed by: SouthSide, REALTORS - New
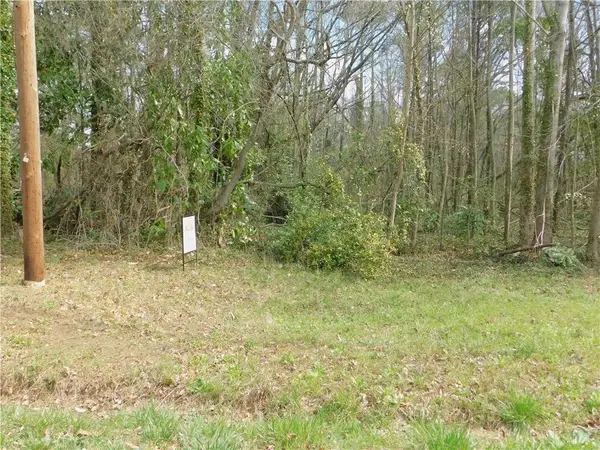 $35,000Active0.24 Acres
LOT 39 Herndon Boulevard, Morrow, GA 30260
MLS# 7829532Listed by: ICONIC ASSOCIATES, REAL ESTATE BROKERS, LLC - New
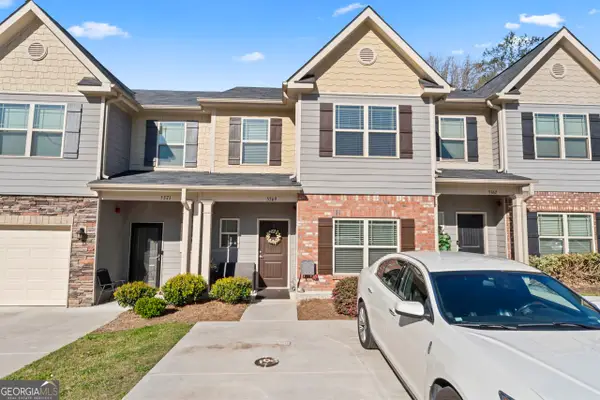 $270,000Active4 beds 3 baths1,926 sq. ft.
5369 Creekview Way, Morrow, GA 30260
MLS# 10835569Listed by: Coldwell Banker Realty - New
 $230,000Active4 beds 2 baths1,284 sq. ft.
2840 Somerton Drive, Morrow, GA 30260
MLS# 7828686Listed by: EXP REALTY, LLC.


Protect your home and budget from life's surprises with an Assurant Home Warranty, backed by a partner that supports you through every step of homeownership. Explore Plans.
© 2023 - 2026 ERA Franchise Systems LLC. All rights reserved. ERA Franchise Systems LLC fully supports the principles of the Fair Housing Act and the Equal Opportunity Act. ERA, ERA Real Estate powered, and their respective logos are registered service marks of ERA Franchise Systems LLC. Each office is independently owned and operated.