
5263 Carrie Drive, Morrow, GA 30260
Local realty services provided by:ERA Sunrise Realty
5263 Carrie Drive,Morrow, GA 30260
$218,500
- 3 Beds
- 3 Baths
- 1,644 sq. ft.
- Townhouse
- Active
Listed by: chrishanna fedrick
Office: exp realty
MLS#:10828323
Source:METROMLS
Price summary
- Price:$218,500
- Price per sq. ft.:$132.91
About this home
Welcome to this 3-bedroom, 2.5-bath end-unit townhome, built in 2019 and offering modern comfort with thoughtful design throughout. Nestled in a desirable Morrow location, this home provides added privacy and extra outdoor space thanks to its premium end-unit position. Step inside to find a bright and inviting layout featuring granite countertops, stainless steel appliances, a convenient garbage disposal, and a spacious pantry. The open-concept main level flows seamlessly, creating a warm and functional living space. There's a half bath on the main floor for your guests! Upstairs, you'll find a generously sized primary suite complete with a large walk-in closet and a private en-suite bath. Two additional bedrooms provide flexibility for guests, a home office, or growing needs. The home also features a one-car attached garage for added convenience and storage. Schedule your showing today.
Contact an agent
Home facts
- Year built:2019
- Subdivision & Development:Lakeview Townhomes
- Listing ID #:10828323
- Updated:October 06, 2026 at 11:19 AM
Rooms and interior
- Bedrooms:3
- Total bathrooms:3
- Full bathrooms:2
- Half bathrooms:1
- Flooring:Carpet, Hardwood, Laminate
- Dining Description:Living Room/Dining Room Combo
- Kitchen Description:Dishwasher, Disposal, Microwave, Oven/Range (Combo), Pantry, Solid Surface Counters, Stainless Steel Appliance(s)
- Bedroom Description:Walk-In Closet(s)
- Living area:1,644 sq. ft.
Heating and cooling
- Cooling:Ceiling Fan(s), Central Air
- Heating:Central, Hot Water
- Central air:Yes
Structure and exterior
- Roof:Composition
- Year built:2019
- Building area:1,644 sq. ft.
- Lot Features:Corner Lot
- Architectural Style:Brick/Frame
- Construction Materials:Stone, Wood Siding
- Exterior Features:Deck/Patio
- Foundation Description:Slab
- Levels:2 Story
Schools
- High school:Morrow
- Middle school:Morrow
- Elementary school:Marshall Elementary School
Utilities
- Water:Public, Water Available
- Sewer:Public Sewer, Sewer Available, Sewer Connected
Finances and disclosures
- Price:$218,500
- Price per sq. ft.:$132.91
- Tax amount:$2,025 (3212)
Features and amenities
- Appliances:Dishwasher, Disposal, Electric Water Heater, Microwave, Oven/Range (Combo), Stainless Steel Appliance(s)
- Laundry features:In Hall, Laundry Closet, Upper Level
- Amenities:Electric Water Heater
Parking
- Parking description:Attached, Garage
- Garage:Yes
 2026 Georgia MLS. All rights reserved. Information Deem Reliable But Not Guaranteed October 6, 2026
New listings near 5263 Carrie Drive
- Coming Soon
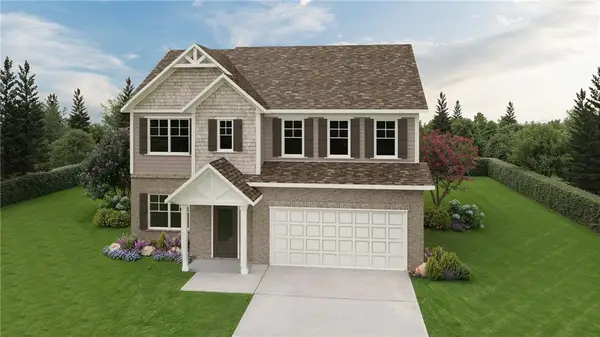 $379,400Coming Soon4 beds 3 baths2,264 sq. ft.
5814 Maddox Road, Morrow, GA 30260
MLS# 7842093Listed by: DIRECT RESIDENTIAL REALTY, LLC - Coming Soon
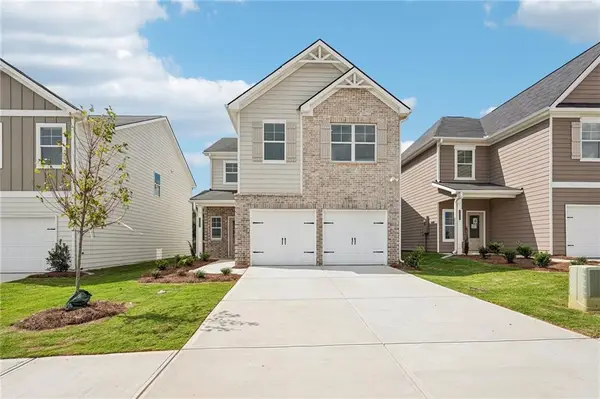 $358,400Coming Soon3 beds 3 baths2,130 sq. ft.
5824 Maddox Road, Morrow, GA 30260
MLS# 7842102Listed by: DIRECT RESIDENTIAL REALTY, LLC - Coming Soon
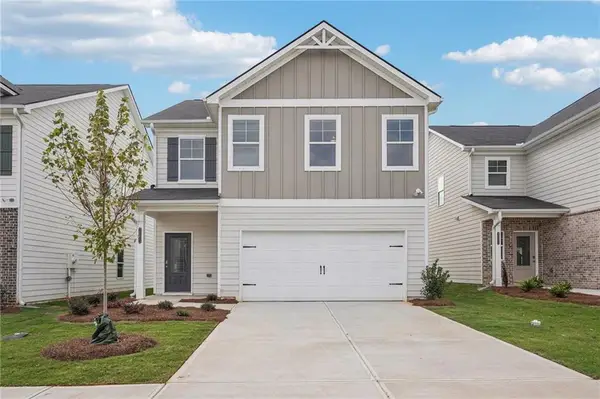 $358,400Coming Soon3 beds 3 baths2,084 sq. ft.
5832 Maddox Road, Morrow, GA 30260
MLS# 7842111Listed by: DIRECT RESIDENTIAL REALTY, LLC - Coming Soon
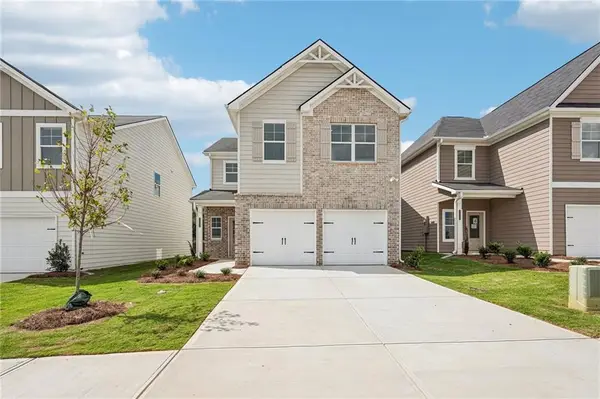 $360,400Coming Soon3 beds 3 baths2,130 sq. ft.
5836 Maddox Road, Morrow, GA 30260
MLS# 7842123Listed by: DIRECT RESIDENTIAL REALTY, LLC - Coming Soon
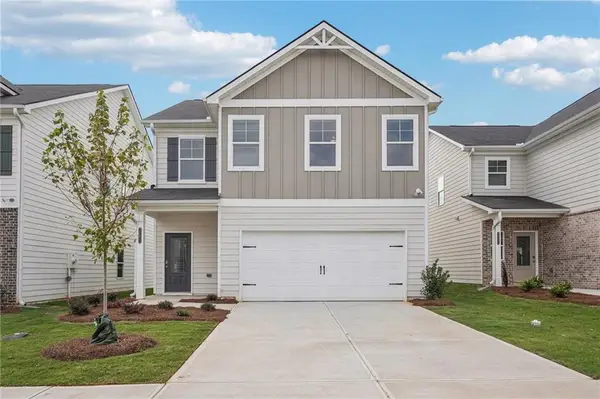 $358,400Coming Soon3 beds 3 baths2,084 sq. ft.
5840 Maddox Road, Morrow, GA 30260
MLS# 7842131Listed by: DIRECT RESIDENTIAL REALTY, LLC - Coming Soon
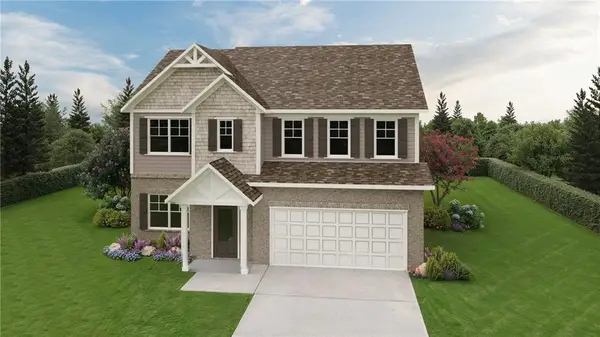 $377,400Coming Soon4 beds 3 baths2,264 sq. ft.
5846 Maddox Road, Morrow, GA 30260
MLS# 7842137Listed by: DIRECT RESIDENTIAL REALTY, LLC - Coming Soon
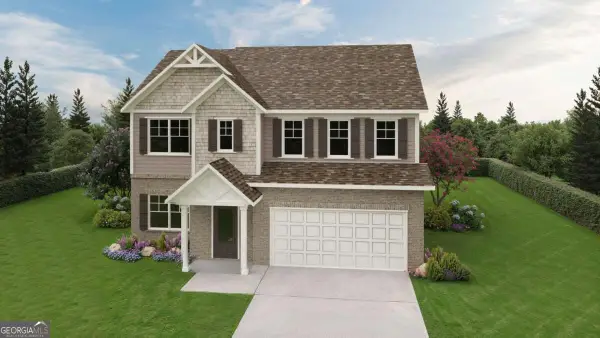 $379,400Coming Soon4 beds 3 baths
5814 Maddox Road, Morrow, GA 30260
MLS# 10851330Listed by: Direct Residential Realty - Coming Soon
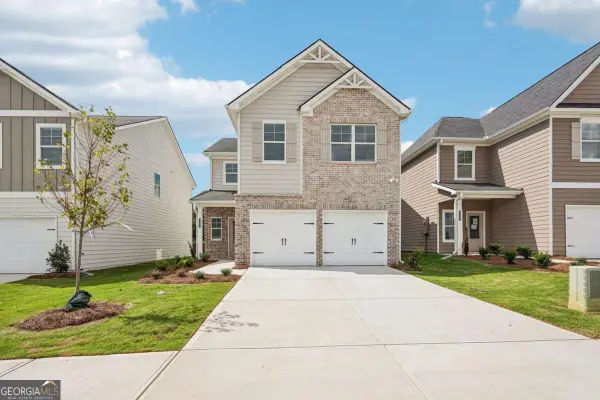 $358,400Coming Soon3 beds 3 baths
5824 Maddox Road, Morrow, GA 30260
MLS# 10851340Listed by: Direct Residential Realty - Coming Soon
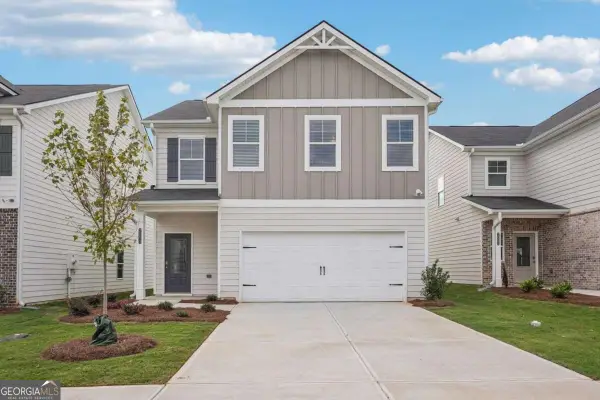 $358,400Coming Soon3 beds 3 baths
5832 Maddox Road, Morrow, GA 30260
MLS# 10851348Listed by: Direct Residential Realty - Coming Soon
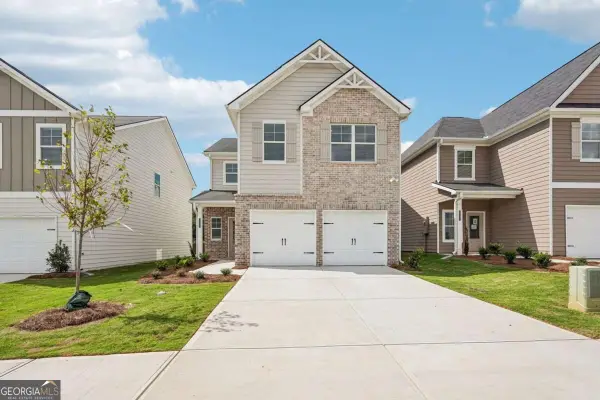 $360,400Coming Soon3 beds 3 baths
5836 Maddox Road, Morrow, GA 30260
MLS# 10851361Listed by: Direct Residential Realty


Protect your home and budget from life's surprises with an Assurant Home Warranty, backed by a partner that supports you through every step of homeownership. Explore Plans.
© 2023 - 2026 ERA Franchise Systems LLC. All rights reserved. ERA Franchise Systems LLC fully supports the principles of the Fair Housing Act and the Equal Opportunity Act. ERA, ERA Real Estate powered, and their respective logos are registered service marks of ERA Franchise Systems LLC. Each office is independently owned and operated.