
5602 Phillips Drive, Morrow, GA 30260
Local realty services provided by:ERA Sunrise Realty
5602 Phillips Drive,Morrow, GA 30260
$267,000
- 3 Beds
- 2 Baths
- 1,330 sq. ft.
- Single family
- Pending
Listed by: carlos villegas mota
Office: virtual properties realty.com
MLS#:7807923
Source:FIRSTMLS
Price summary
- Price:$267,000
- Price per sq. ft.:$200.75
About this home
Completely Renovated & Move-In Ready!
Don't miss this beautifully renovated home in the heart of Morrow! Nearly every part of this property has been thoughtfully updated, offering modern finishes and exceptional value. Recent improvements include a brand-new roof, completely remodeled kitchen, new cabinetry, new countertops, new refrigerator, new flooring throughout, updated lighting fixtures, renovated bathrooms, fresh paint, brand-new siding, a new driveway, new doors and windows, an upgraded electrical system with a new electrical panel and newly updated bathroom plumbing, making this home truly move-in ready. The home features 3 bedrooms, 2 bathrooms (per tax records), a spacious family room with a cozy wood-burning masonry fireplace, and an open, functional layout perfect for everyday living. In addition, the property offers a spacious finished flex room with an adjoining full bathroom, providing endless possibilities for use as a guest suite, home office, media room, playroom, gym, hobby room, or additional living space. This versatile area offers tremendous flexibility to meet your family's needs. Conveniently located just minutes from I-75, I-285, shopping, restaurants, schools, parks, and Hartsfield-Jackson Atlanta International Airport, this home combines comfort, convenience, and outstanding value.
Schedule your private showing today!...
Contact an agent
Home facts
- Year built:1983
- Subdivision & Development:NONE
- Listing ID #:7807923
- Updated:September 06, 2026 at 07:38 AM
Rooms and interior
- Bedrooms:3
- Total bathrooms:2
- Full bathrooms:2
- Bathrooms Description:Shower Only
- Kitchen Description:Dishwasher, Electric Range, Microwave, Range Hood, Refrigerator
- Living area:1,330 sq. ft.
Heating and cooling
- Cooling:Central Air
- Heating:Central
- Central air:Yes
Structure and exterior
- Roof:Composition
- Year built:1983
- Building area:1,330 sq. ft.
- Lot area:0.3 Acres
- Lot Features:Back Yard
- Architectural Style:Ranch
- Exterior Features:Patio, Private Yard
- Levels:1 Story
Schools
- High school:Forest Park
- Middle school:Babb
- Elementary school:Lake City
Utilities
- Water:Public, Water Available
- Sewer:Public Sewer, Sewer Available
Finances and disclosures
- Price:$267,000
- Price per sq. ft.:$200.75
- Tax amount:$3,160 (2025)
Features and amenities
- Laundry features:Dryer, Main Level, Washer
Parking
- Parking description:2 Carport Space(s), Carport
- Carport spaces:2
 Listings identified with the FMLS IDX logo come from FMLS and are held by brokerage firms other than the owner of this website. The listing brokerage is identified in any listing details. Information is deemed reliable but is not guaranteed. If you believe any FMLS listing contains material that infringes your copyrighted work please click here (https://www.fmls.com/dmca) to review our DMCA policy and learn how to submit a takedown request. ©2026 First Multiple Listing Service, Inc.
New listings near 5602 Phillips Drive
- Coming Soon
 $180,000Coming Soon2 beds 2 baths1,508 sq. ft.
2455 Lake Harbin Road, Morrow, GA 30260
MLS# 7830368Listed by: KELLER WILLIAMS REALTY ATL PARTNERS - New
 $299,000Active4 beds 2 baths1,654 sq. ft.
2718 Somerton Drive, Morrow, GA 30260
MLS# 10838850Listed by: Keller Williams Realty Atl. Partners - New
 $250,000Active4 beds 3 baths2,100 sq. ft.
6068 Prestige Valley Road, Morrow, GA 30260
MLS# 10838039Listed by: Keller Williams Realty Buckhead - New
 $215,000Active3 beds 2 baths1,606 sq. ft.
6278 Mount Zion Boulevard, Morrow, GA 30260
MLS# 10837880Listed by: Spear Realty LLC - New
 $275,000Active4 beds 2 baths1,350 sq. ft.
6458 Monica Drive, Morrow, GA 30260
MLS# 10837132Listed by: Atlanta Diamond Realty LLC - New
 $225,000Active3 beds 2 baths2,372 sq. ft.
6641 Londonderry Drive, Morrow, GA 30260
MLS# 10836998Listed by: Dwelli - New
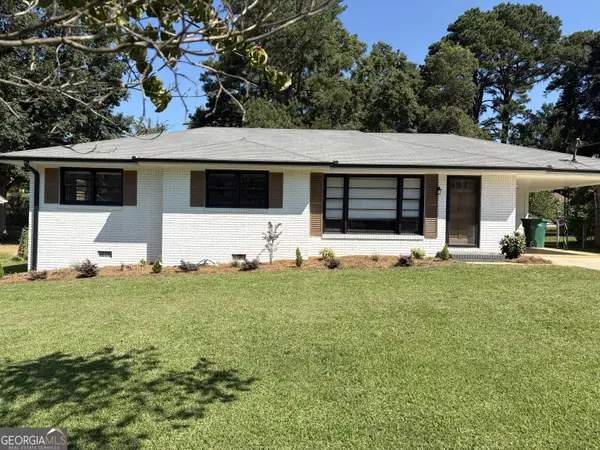 $245,000Active3 beds 2 baths1,297 sq. ft.
996 School Lane, Morrow, GA 30260
MLS# 10835802Listed by: SouthSide, REALTORS - New
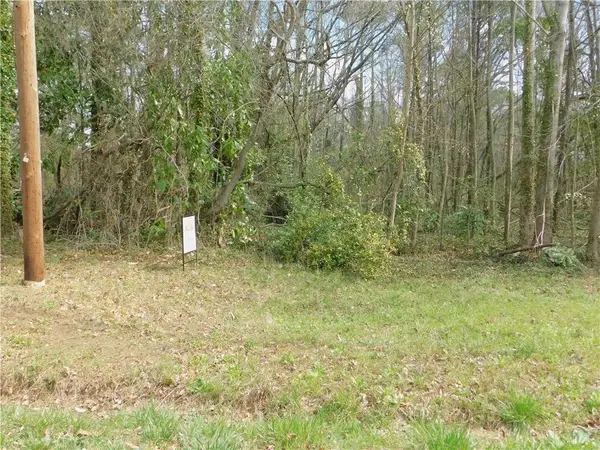 $35,000Active0.24 Acres
LOT 39 Herndon Boulevard, Morrow, GA 30260
MLS# 7829532Listed by: ICONIC ASSOCIATES, REAL ESTATE BROKERS, LLC - New
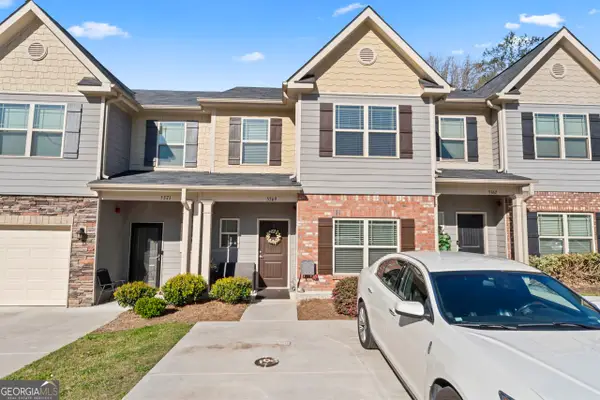 $270,000Active4 beds 3 baths1,926 sq. ft.
5369 Creekview Way, Morrow, GA 30260
MLS# 10835569Listed by: Coldwell Banker Realty - Open Sun, 1 to 3pmNew
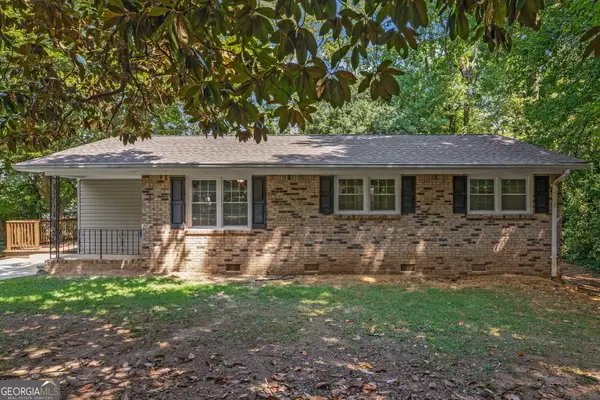 $230,000Active4 beds 2 baths1,284 sq. ft.
2840 Somerton Drive, Morrow, GA 30260
MLS# 10834683Listed by: eXp Realty


Protect your home and budget from life's surprises with an Assurant Home Warranty, backed by a partner that supports you through every step of homeownership. Explore Plans.
© 2023 - 2026 ERA Franchise Systems LLC. All rights reserved. ERA Franchise Systems LLC fully supports the principles of the Fair Housing Act and the Equal Opportunity Act. ERA, ERA Real Estate powered, and their respective logos are registered service marks of ERA Franchise Systems LLC. Each office is independently owned and operated.