
6582 Aquila Drive, Morrow, GA 30260
Local realty services provided by:ERA Towne Square Realty, Inc.
6582 Aquila Drive,Morrow, GA 30260
$664,000
- 5 Beds
- 4 Baths
- 5,396 sq. ft.
- Single family
- Active
Listed by: corey williams
Office: keller williams realty west atlanta
MLS#:7820113
Source:FIRSTMLS
Price summary
- Price:$664,000
- Price per sq. ft.:$123.05
About this home
Welcome to this spacious custom ranch-style home offering over 5,000 square feet of versatile living space on a quiet street with a beautiful private setting. Situated on a large acreage lot, this property provides endless opportunities for expansion, outdoor living, or potential future subdivision (subject to county approval). The main level features an inviting open floor plan with a large family room that flows seamlessly into the spacious eat-in kitchen, creating the perfect space for entertaining. A formal dining room provides an elegant setting for family gatherings and special occasions. Enjoy peaceful mornings on the charming front porch or relax year-round on the screened-in back porch overlooking the expansive backyard. Designed with flexibility in mind, the home offers two owner's suites on the main level. One suite includes a private sitting room that is ideal as a nursery, home office, reading room, or personal retreat. Two additional bedrooms and another full bathroom complete the main floor. The finished upper level includes an additional bonus room that can serve as a bedroom, media room, playroom, or home office....
Contact an agent
Home facts
- Year built:1990
- Subdivision & Development:Maggie Lee Properties
- Listing ID #:7820113
- Updated:October 05, 2026 at 01:33 PM
Rooms and interior
- Bedrooms:5
- Total bathrooms:4
- Full bathrooms:4
- Flooring:Hardwood
- Dining Description:Great Room
- Bathrooms Description:Double Vanity
- Kitchen Description:Breakfast Room, Dishwasher
- Bedroom Description:Master on Main
- Basement Description:Finished, Full
- Living area:5,396 sq. ft.
Heating and cooling
- Cooling:Central Air
- Heating:Central
- Central air:Yes
Structure and exterior
- Roof:Composition
- Year built:1990
- Building area:5,396 sq. ft.
- Lot area:3.2 Acres
- Lot Features:Cul-De-Sac
- Architectural Style:Ranch, Traditional
- Construction Materials:Cedar, Wood Siding
- Exterior Features:Deck, Private Yard
- Levels:1.5 Story
Schools
- High school:Mount Zion - Clayton
- Middle school:Rex Mill
- Elementary school:William M. McGarrah
Utilities
- Water:Public, Water Available
- Sewer:Public Sewer
Finances and disclosures
- Price:$664,000
- Price per sq. ft.:$123.05
- Tax amount:$8,162 (2024)
Features and amenities
- Laundry features:Common Area
Parking
- Total parking spaces:3
- Parking description:Garage
- Garage spaces:3
 Listings identified with the FMLS IDX logo come from FMLS and are held by brokerage firms other than the owner of this website. The listing brokerage is identified in any listing details. Information is deemed reliable but is not guaranteed. If you believe any FMLS listing contains material that infringes your copyrighted work please click here (https://www.fmls.com/dmca) to review our DMCA policy and learn how to submit a takedown request. ©2026 First Multiple Listing Service, Inc.
New listings near 6582 Aquila Drive
- New
 $218,000Active3 beds 2 baths1,164 sq. ft.
1013 Laurel Street, Morrow, GA 30260
MLS# 10868983Listed by: BHHS Georgia Properties - New
 $200,000Active3 beds 2 baths1,418 sq. ft.
1547 April Lane, Morrow, GA 30260
MLS# 10868172Listed by: Keller Williams Realty - New
 $249,900Active3 beds 2 baths1,419 sq. ft.
2541 Burton Circle, Morrow, GA 30260
MLS# 10867990Listed by: BestProAgents Realty LLC - New
 $275,000Active4 beds 2 baths
1902 Mural Circle, Morrow, GA 30260
MLS# 10866529Listed by: The Realty Group - New
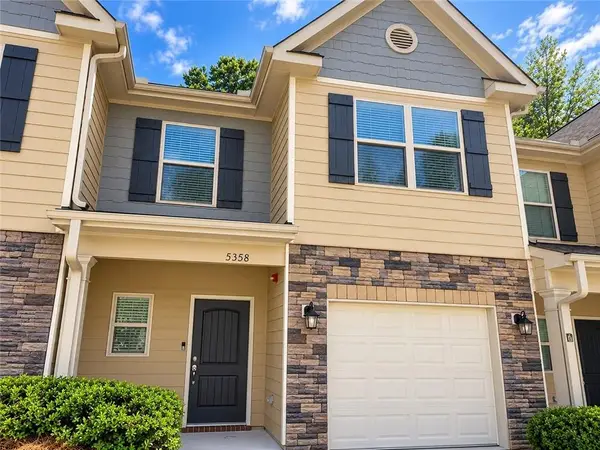 $199,999Active2 beds 3 baths1,542 sq. ft.
5358 Creekview Lane, Morrow, GA 30260
MLS# 7844951Listed by: KELLER WILLIAMS RLTY CONSULTANTS - New
 $299,900Active4 beds 3 baths2,152 sq. ft.
6489 Lynndale Lane, Morrow, GA 30260
MLS# 10858014Listed by: Mainstay Brokerage - New
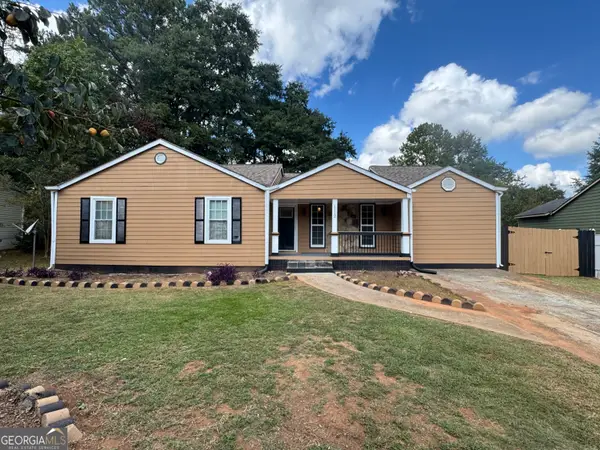 $269,900Active4 beds 2 baths2,047 sq. ft.
1112 Reynolds Court, Morrow, GA 30260
MLS# 10857448Listed by: eXp Realty - New
 $22,500Active0.75 Acres
5588 Denson Boulevard, Morrow, GA 30260
MLS# 10855955Listed by: Keller Williams Atlanta Classic - New
 $255,000Active4 beds 3 baths2,648 sq. ft.
6663 Peacock Boulevard, Morrow, GA 30260
MLS# 10855496Listed by: Homesouth Residential Inc - New
 $259,000Active10 beds 3 baths
956 Laurel Street, Morrow, GA 30260
MLS# 10854609Listed by: Sanders Real Estate


Protect your home and budget from life's surprises with an Assurant Home Warranty, backed by a partner that supports you through every step of homeownership. Explore Plans.
© 2023 - 2026 ERA Franchise Systems LLC. All rights reserved. ERA Franchise Systems LLC fully supports the principles of the Fair Housing Act and the Equal Opportunity Act. ERA, ERA Real Estate powered, and their respective logos are registered service marks of ERA Franchise Systems LLC. Each office is independently owned and operated.