
65 Packer Pride Drive Se, Moultrie, GA 31788
Local realty services provided by:ERA Kings Bay Realty
65 Packer Pride Drive Se,Moultrie, GA 31788
$372,000
- 4 Beds
- 2 Baths
- 1,812 sq. ft.
- Single family
- Active
Listed by: emily somers
Office: southern classic realtors
MLS#:10832338
Source:METROMLS
Price summary
- Price:$372,000
- Price per sq. ft.:$205.3
- Monthly HOA dues:$66.67
About this home
Brand new construction with durable concrete siding and brick exterior. This home greets you with a double -door entry, vaulted, family room, and rich, custom cabinetry highlighted by a dark island that creates a warm, cozy feel. Open-concept, kitchen, features, quartz countertops, and a warm color palette. The luxurious primary suite offers a soaking tub, tile shower, and a large walk-in closet. The remaining three bedrooms are nicely sized with ample closet space and share a beautifully designed full bathroom with a tile floor.This home is so beautiful it feels custom-built. This property is situated in a fantastic neighborhood that features a community pool, clubhouse, and gym, providing a perfect setting for leisure and social activities. Taxes are estimated and on the lot only. Completion date 9/30/2026
Contact an agent
Home facts
- Year built:2026
- Subdivision & Development:Cobblestone
- Listing ID #:10832338
- Updated:October 22, 2026 at 11:17 AM
Rooms and interior
- Bedrooms:4
- Total bathrooms:2
- Full bathrooms:2
- Flooring:Laminate
- Bathrooms Description:Double Vanity, Separate Shower, Soaking Tub, Tile Bath
- Kitchen Description:Dishwasher, Microwave, Oven/Range (Combo), Stainless Steel Appliance(s)
- Bedroom Description:Split Bedroom Plan, Walk-In Closet(s)
- Living area:1,812 sq. ft.
Heating and cooling
- Cooling:Central Air
- Heating:Central
- Central air:Yes
Structure and exterior
- Year built:2026
- Building area:1,812 sq. ft.
- Lot area:0.23 Acres
- Lot Features:Corner Lot
- Architectural Style:Craftsman
- Construction Materials:Brick, Concrete
- Levels:1 Story
Schools
- High school:Colquitt
- Middle school:Willie J Williams
- Elementary school:Sunset
Utilities
- Water:Public
- Sewer:Public Sewer, Sewer Available, Sewer Connected
Finances and disclosures
- Price:$372,000
- Price per sq. ft.:$205.3
- Tax amount:$577 (2026)
Features and amenities
- Appliances:Dishwasher, Microwave, Oven/Range (Combo), Stainless Steel Appliance(s)
- Laundry features:Common Area, Laundry
- Amenities:Beamed Ceilings, High Ceilings, Pulldown Attic Stairs
Parking
- Parking description:Garage
- Garage:Yes
 2026 Georgia MLS. All rights reserved. Information Deem Reliable But Not Guaranteed October 22, 2026
New listings near 65 Packer Pride Drive Se
 $329,000Active3 beds 2 baths1,600 sq. ft.
185 Upper Trail, Moultrie, GA 31788
MLS# 10870336Listed by: Southern Classic Realtors $244,500Active4 beds 2 baths1,664 sq. ft.
182 Mcginty Road, Moultrie, GA 31768
MLS# 10846696Listed by: Arise Realty Group, LLC $285,000Active3 beds 3 baths2,162 sq. ft.
1069 Funston Sigsbee Road, Moultrie, GA 31768
MLS# 10834401Listed by: Southeastern Outdoors $75,000Pending2 beds 1 baths892 sq. ft.
312 SW 8th Street, Moultrie, GA 31768
MLS# 169803Listed by: THE REAL ESTATE CONCIERGE LLC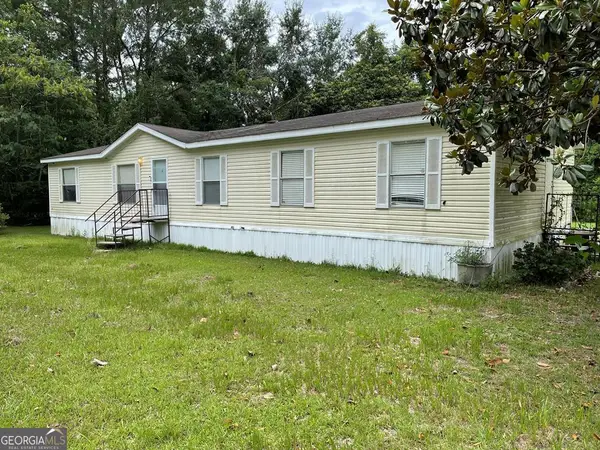 $114,900Active4 beds 2 baths1,792 sq. ft.
7216 Old Adel Road, Moultrie, GA 31788
MLS# 10811815Listed by: Southern Classic Realtors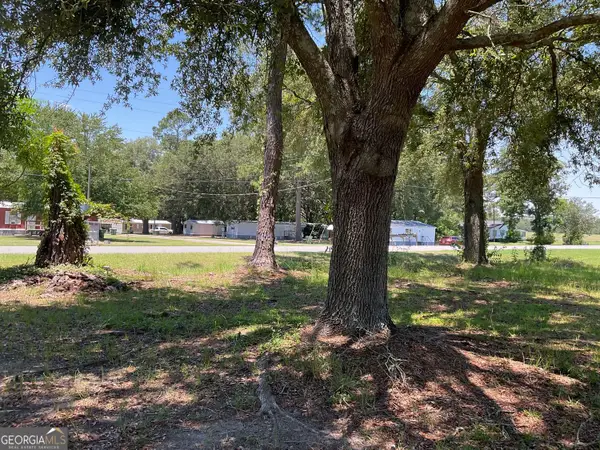 $75,000Active3.36 Acres
712 Sumner Road, Moultrie, GA 31768
MLS# 10807962Listed by: BHHS Georgia Properties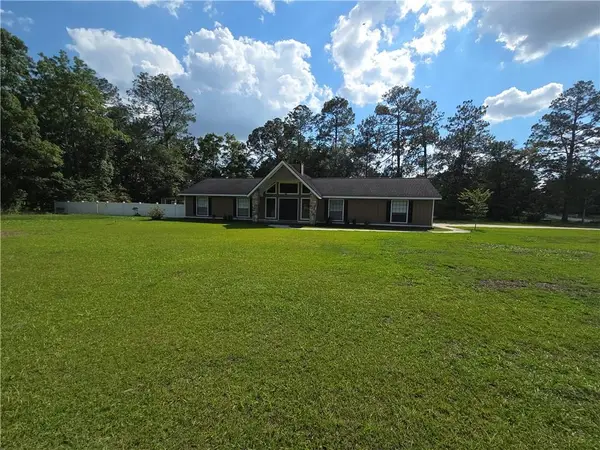 $349,900Active4 beds 3 baths2,721 sq. ft.
2754 Tallokas Road, Moultrie, GA 31788
MLS# 7792533Listed by: YOUR HOME SOLD GUARANTEED REALTY TREVOR SMITH TEAM $579,900Pending5 beds 3 baths3,151 sq. ft.
128 Hallmark Drive #15, Appling, GA 30802
MLS# 100579317Listed by: HUGHSTON HOMES MARKETING, INC.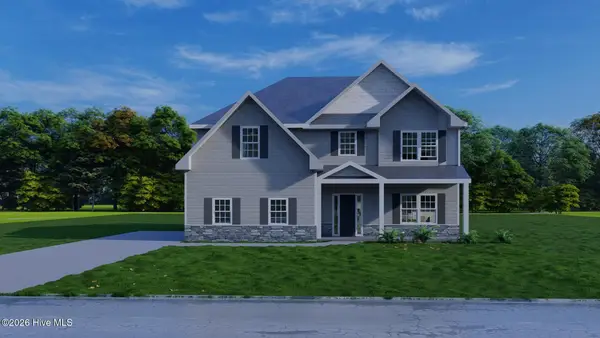 $529,900Pending5 beds 3 baths2,787 sq. ft.
122 Hallmark Drive #16, Appling, GA 30802
MLS# 100577705Listed by: HUGHSTON HOMES MARKETING, INC.


Protect your home and budget from life's surprises with an Assurant Home Warranty, backed by a partner that supports you through every step of homeownership. Explore Plans.
© 2023 - 2026 ERA Franchise Systems LLC. All rights reserved. ERA Franchise Systems LLC fully supports the principles of the Fair Housing Act and the Equal Opportunity Act. ERA, ERA Real Estate powered, and their respective logos are registered service marks of ERA Franchise Systems LLC. Each office is independently owned and operated.