
119 Edgewood Drive, Mount Airy, GA 30563
Local realty services provided by:ERA Kings Bay Realty
Listed by: amber orr, maria queriapa
Office: keller williams lanier partners
MLS#:10892442
Source:METROMLS
Price summary
- Price:$382,500
- Price per sq. ft.:$167.18
About this home
Welcome home to a property that offers space, comfort, and room to enjoy life! This spacious 3-bedroom, 2-bath home features multiple bonus rooms, giving you endless possibilities for a home office, playroom, hobby space, additional living areas, or whatever fits your lifestyle. You'll love the beautiful, level yard with plenty of room to enjoy both the front and backyard. The above-ground pool is perfect for those warm Georgia summers, while the large outbuilding with electricity creates a fantastic space for entertaining, hosting gatherings, or simply relaxing with family and friends. An additional storage shed provides even more room for all your extras. Other great features include solar panels, a roof that's approximately five years old, a two-car carport, and a level driveway with easy access and plenty of parking. Conveniently located just minutes from Highway 365, you'll enjoy the best of both worlds-an easy commute while still having plenty of space to spread out and enjoy home. With so much flexibility inside and out, this property is ready for you to make it your own. Come see all the possibilities this wonderful property has to offer!...
Contact an agent
Home facts
- Year built:1920
- Subdivision & Development:None
- Listing ID #:10892442
- Updated:November 19, 2026 at 12:07 PM
Rooms and interior
- Bedrooms:3
- Total bathrooms:2
- Full bathrooms:2
- Flooring:Hardwood
- Kitchen Description:Breakfast Area, Dishwasher, Oven/Range (Combo), Refrigerator
- Bedroom Description:Master On Main Level
- Basement Description:Crawl Space
- Living area:2,288 sq. ft.
Heating and cooling
- Cooling:Ceiling Fan(s), Central Air, Electric
- Heating:Central, Electric
- Central air:Yes
Structure and exterior
- Roof:Composition
- Year built:1920
- Building area:2,288 sq. ft.
- Lot area:1.54 Acres
- Architectural Style:Traditional
- Exterior Features:Garden
- Levels:2 Story
Schools
- High school:Habersham Central
- Middle school:H A Wilbanks
- Elementary school:Demorest
Utilities
- Water:Public, Water Available
- Sewer:Septic Tank
Finances and disclosures
- Price:$382,500
- Price per sq. ft.:$167.18
Features and amenities
- Appliances:Dishwasher, Electric Water Heater, Oven/Range (Combo), Refrigerator
- Laundry features:In Kitchen, Laundry Closet
- Amenities:Bookcases, Electric Water Heater, Smoke Detector(s)
Parking
- Total parking spaces:2
- Parking description:Carport
 2026 Georgia MLS. All rights reserved. Information Deem Reliable But Not Guaranteed November 19, 2026
New listings near 119 Edgewood Drive
- Coming Soon
 $345,000Coming Soon5 beds 3 baths2,836 sq. ft.
200 Morning Star Lane, Mount Airy, GA 30563
MLS# 7861006Listed by: MARK SPAIN REAL ESTATE - Coming Soon
 $345,000Coming Soon5 beds 3 baths2,836 sq. ft.
200 Morning Star Lane, Mount Airy, GA 30563
MLS# 10881260Listed by: Mark Spain Real Estate - New
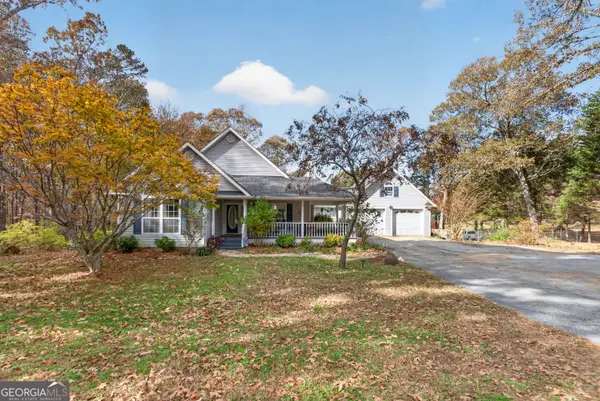 $439,900Active4 beds 3 baths2,950 sq. ft.
1995 Blacksnake Road, Mount Airy, GA 30563
MLS# 10890798Listed by: Keller Williams Lanier Partners - New
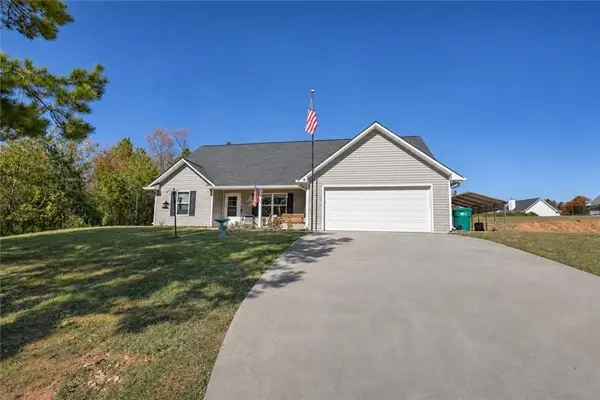 $310,000Active3 beds 2 baths1,512 sq. ft.
318 Russell Woods Drive, Mount Airy, GA 30563
MLS# 7867111Listed by: VIRTUAL PROPERTIES REALTY.COM - New
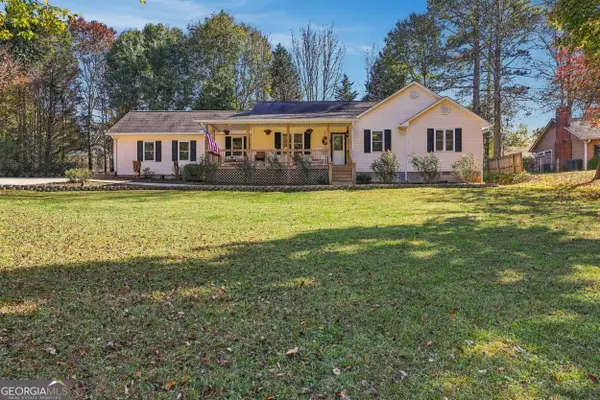 $335,000Active3 beds 2 baths1,464 sq. ft.
208 Oakwood Place, Mount Airy, GA 30563
MLS# 10888059Listed by: Keller Williams Lanier Partners - New
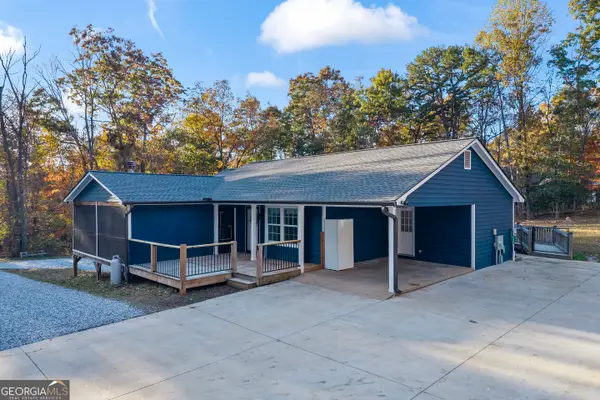 $369,000Active3 beds 2 baths1,622 sq. ft.
117 Kinney Mill Road, Mount Airy, GA 30563
MLS# 10887358Listed by: Hammock Realty North Georgia 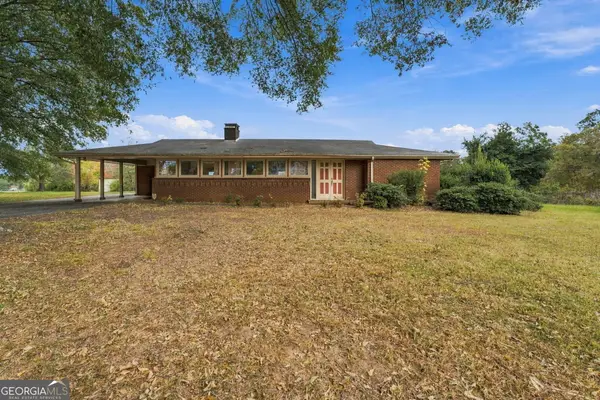 $520,000Active3 beds 2 baths1,660 sq. ft.
4684 Highway 197, Mount Airy, GA 30563
MLS# 10885072Listed by: BHHS Georgia Properties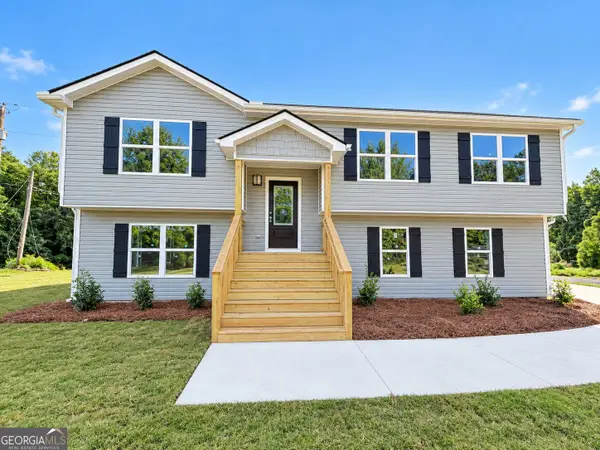 $314,900Active3 beds 3 baths2,070 sq. ft.
432 Nancy Town Road, Mount Airy, GA 30563
MLS# 10880513Listed by: Keller Williams Lanier Partners $299,700Active3 beds 2 baths1,370 sq. ft.
201 Wood Springs Lane, Mount Airy, GA 30563
MLS# 7857409Listed by: BERKSHIRE HATHAWAY HOMESERVICES GEORGIA PROPERTIES


Protect your home and budget from life's surprises with an Assurant Home Warranty, backed by a partner that supports you through every step of homeownership. Explore Plans.
© 2023 - 2026 ERA Franchise Systems LLC. All rights reserved. ERA Franchise Systems LLC fully supports the principles of the Fair Housing Act and the Equal Opportunity Act. ERA, ERA Real Estate powered, and their respective logos are registered service marks of ERA Franchise Systems LLC. Each office is independently owned and operated.