
1524 Welcome Home Road, Mount Airy, GA 30563
Local realty services provided by:ERA Kings Bay Realty
1524 Welcome Home Road,Mount Airy, GA 30563
$525,000
- 3 Beds
- 3 Baths
- 1,683 sq. ft.
- Single family
- Active
Listed by: susan schude, travis halbrook
Office: exp realty
MLS#:10831676
Source:METROMLS
Price summary
- Price:$525,000
- Price per sq. ft.:$311.94
About this home
Welcome home to 1524 Welcome Home Rd! This rare one owner home sitting on 27+ acres is located in a beautiful, secluded area yet close to Cornelia, Demorest, and Clarkesville for shopping, restaurants, medical facilities or the numerous mountain getaways in the area.. It is zoned Agricultural and borders the Chattahoochee-Oconee National Forest for privacy and enjoyment. Seller says property is full of deer and other wildlife. It could make a great hunting retreat or just a great place to put your touches on to make it your own!. The property is under 5 minutes from Lake Russell where you can get your fishing in! It is minutes from Dicks Hill Parkway and also US 441 for easy travel to anywhere. The home has good bones, lots of potential, and is being sold in current condition and ready for your vision to come to life! The unfinished walk-out basement would add significant square footage to the home for those buyers wanting to put in the work to have a larger home.. If you are looking for room to roam, this gorgeous property is it! Property has a new survey complete. Selling tract 2 consisting of 27.08 acres. Excellent school district! Many possibilities! Come check it out!!...
Contact an agent
Home facts
- Year built:1978
- Subdivision & Development:none
- Listing ID #:10831676
- Updated:September 06, 2026 at 11:01 AM
Rooms and interior
- Bedrooms:3
- Total bathrooms:3
- Full bathrooms:3
- Flooring:Carpet, Tile
- Dining Description:Separate Room
- Bathrooms Description:Tile Bath
- Kitchen Description:Breakfast Room, Cooktop, Country Kitchen, Dishwasher, Microwave, Oven (Wall), Pantry, Refrigerator
- Bedroom Description:Master On Main Level
- Basement Description:Concrete, Exterior Entry
- Living area:1,683 sq. ft.
Heating and cooling
- Cooling:Central Air
- Heating:Central, Heat Pump
- Central air:Yes
Structure and exterior
- Roof:Composition
- Year built:1978
- Building area:1,683 sq. ft.
- Lot area:27.08 Acres
- Lot Features:Private
- Architectural Style:Ranch
- Construction Materials:Vinyl Siding
- Exterior Features:Deck/Patio
- Foundation Description:Slab
- Levels:1 Story
Schools
- High school:Habersham Central
- Middle school:H A Wilbanks
- Elementary school:Hazel Grove
Utilities
- Water:Public, Water Available
- Sewer:Septic Tank
Finances and disclosures
- Price:$525,000
- Price per sq. ft.:$311.94
- Tax amount:$6,232 (24)
Features and amenities
- Appliances:Cooktop, Dishwasher, Dryer, Electric Water Heater, Microwave, Oven (Wall), Refrigerator, Washer
- Laundry features:Dryer, In Garage, Washer
- Amenities:Electric Water Heater, Smoke Detector(s), Window Treatments
Parking
- Total parking spaces:2
- Parking description:Attached
 2026 Georgia MLS. All rights reserved. Information Deem Reliable But Not Guaranteed September 6, 2026
New listings near 1524 Welcome Home Road
- New
 $299,999Active4 beds 3 baths2,098 sq. ft.
174 Wisteria Trail, Mount Airy, GA 30563
MLS# 7833604Listed by: KELLER WILLIAMS RLTY CONSULTANTS - New
 $230,000Active3 beds 2 baths1,716 sq. ft.
515 Donald Cleveland Road, Mount Airy, GA 30563
MLS# 10839982Listed by: Keller Williams Lanier Partners - New
 $379,900Active3 beds 2 baths1,861 sq. ft.
170 Thistledown Place, Mount Airy, GA 30563
MLS# 10834843Listed by: Leading Edge Real Estate LLC  $539,900Active5 beds 4 baths3,450 sq. ft.
342 Stonington Drive, Mount Airy, GA 30563
MLS# 10832583Listed by: Keller Williams Lanier Partners- New
 $709,900Active4 beds 4 baths3,409 sq. ft.
448 Dixie Meadow Lane, Mount Airy, GA 30563
MLS# 10839843Listed by: Leading Edge Real Estate LLC 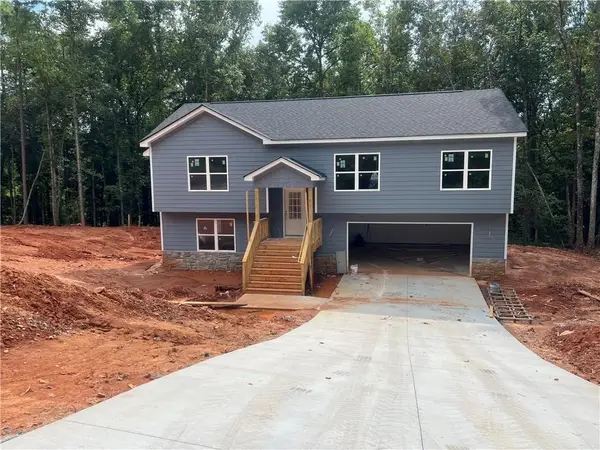 $369,900Active3 beds 3 baths2,074 sq. ft.
270 Stonington Drive, Mount Airy, GA 30563
MLS# 7824295Listed by: KELLER WILLIAMS LANIER PARTNERS $439,900Active3 beds 2 baths1,800 sq. ft.
373 Stonington Drive, Mount Airy, GA 30563
MLS# 7824300Listed by: KELLER WILLIAMS LANIER PARTNERS $749,900Active3 beds 2 baths4,680 sq. ft.
684 Grandview Avenue, Mount Airy, GA 30563
MLS# 10828250Listed by: Keller Williams Lanier Partners $349,900Active3 beds 3 baths1,894 sq. ft.
296 Stonington Drive, Mount Airy, GA 30563
MLS# 7823514Listed by: KELLER WILLIAMS LANIER PARTNERS


Protect your home and budget from life's surprises with an Assurant Home Warranty, backed by a partner that supports you through every step of homeownership. Explore Plans.
© 2023 - 2026 ERA Franchise Systems LLC. All rights reserved. ERA Franchise Systems LLC fully supports the principles of the Fair Housing Act and the Equal Opportunity Act. ERA, ERA Real Estate powered, and their respective logos are registered service marks of ERA Franchise Systems LLC. Each office is independently owned and operated.