
258 Stonington Drive, Mount Airy, GA 30563
Local realty services provided by:ERA Kings Bay Realty
258 Stonington Drive,Mount Airy, GA 30563
$379,900
- 3 Beds
- 3 Baths
- 1,894 sq. ft.
- Single family
- Active
Listed by: tasha cirincione
Office: keller williams lanier partners
MLS#:10826681
Source:METROMLS
Price summary
- Price:$379,900
- Price per sq. ft.:$200.58
About this home
Lot 18 in Stonington offers new construction on an impressive 4.5-acre homesite bordered by a pond and creek, all within an established, friendly neighborhood. This 3-bedroom, 2.5-bath home pairs a functional floor plan with modern, moody finishes and plenty of storage throughout. The main level features an open living area with an electric fireplace, LVT and tile flooring, and a spacious kitchen with granite countertops, center island, and walk-in pantry. A dedicated mud room and full laundry room add everyday convenience, while an abundance of closets provides excellent storage throughout the home. Upstairs, all three bedrooms are complemented by a versatile loft office area, offering a convenient space for working from home, homework, or a quiet study area. Outdoor living continues onto the covered rear patio, overlooking the spacious natural setting of this unique acreage. Modern design, generous indoor and outdoor space, and the peaceful pond-and-creek-lined homesite make this Stonington property a special addition to the neighborhood. New-construction peace of mind includes a 1-Year Builder Warranty and 10-Year Structural Warranty....
Contact an agent
Home facts
- Year built:2026
- Subdivision & Development:Stonington
- Listing ID #:10826681
- Updated:August 16, 2026 at 10:51 AM
Rooms and interior
- Bedrooms:3
- Total bathrooms:3
- Full bathrooms:2
- Half bathrooms:1
- Flooring:Carpet, Tile, Vinyl
- Dining Description:Living Room/Dining Room Combo
- Bathrooms Description:Double Vanity, Separate Shower, Soaking Tub, Tile Bath
- Kitchen Description:Breakfast Bar, Dishwasher, Kitchen Island, Microwave, Oven/Range (Combo), Solid Surface Counters, Walk-in Pantry
- Bedroom Description:Walk-In Closet(s)
- Living area:1,894 sq. ft.
Heating and cooling
- Cooling:Ceiling Fan(s), Central Air, Electric
- Heating:Central, Electric
- Central air:Yes
Structure and exterior
- Roof:Composition
- Year built:2026
- Building area:1,894 sq. ft.
- Lot area:4.41 Acres
- Lot Features:Greenbelt, Level, Private
- Architectural Style:Traditional
- Construction Materials:Concrete
- Exterior Features:Deck/Patio
- Foundation Description:Slab
- Levels:2 Story
Schools
- High school:Habersham Central
- Middle school:North Habersham
- Elementary school:Hazel Grove
Utilities
- Water:Public, Water Available
- Sewer:Septic Tank
Finances and disclosures
- Price:$379,900
- Price per sq. ft.:$200.58
- Tax amount:$338 (24)
Features and amenities
- Appliances:Dishwasher, Electric Water Heater, Microwave, Oven/Range (Combo)
- Laundry features:Laundry, Upper Level
- Amenities:Double Pane Windows, Electric Water Heater, Pulldown Attic Stairs
Parking
- Total parking spaces:2
- Parking description:Attached, Garage
- Garage:Yes
 2026 Georgia MLS. All rights reserved. Information Deem Reliable But Not Guaranteed August 16, 2026
New listings near 258 Stonington Drive
- New
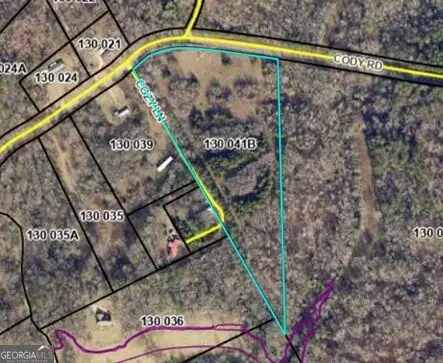 $275,000Active10.8 Acres
10.8 AC Cody Road, Mt. Airy, GA 30563
MLS# 10823843Listed by: Headwaters Realty - New
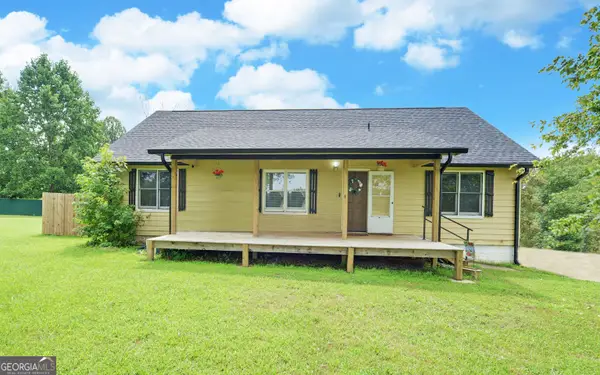 $269,900Active3 beds 2 baths1,537 sq. ft.
1120 Blair Road, Mount Airy, GA 30563
MLS# 10821234Listed by: Keller Williams Lanier Partners - New
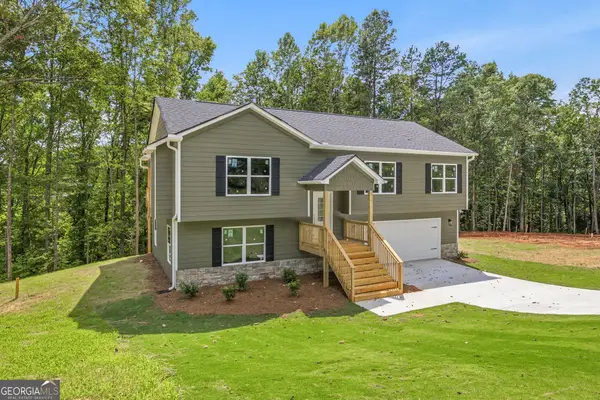 $369,900Active3 beds 3 baths
284 Stonington Drive, Mount Airy, GA 30563
MLS# 10820977Listed by: Keller Williams Lanier Partners - New
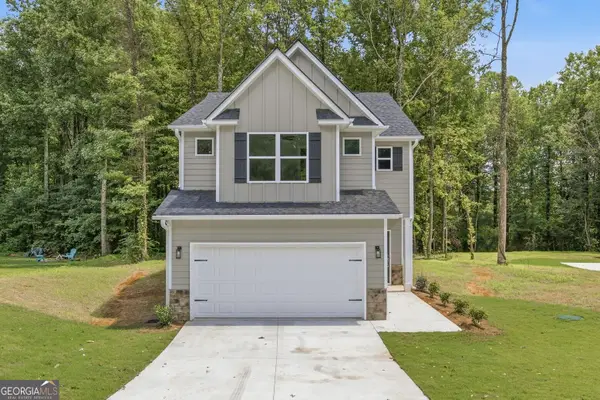 $349,900Active3 beds 3 baths1,894 sq. ft.
318 Stonington Drive, Mount Airy, GA 30563
MLS# 10820978Listed by: Keller Williams Lanier Partners - New
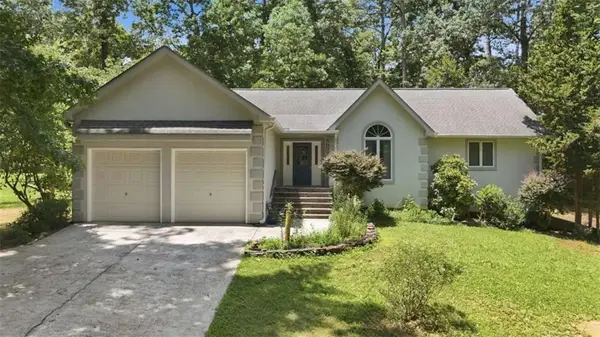 $398,900Active4 beds 3 baths3,236 sq. ft.
419 Thornwood Circle, Mount Airy, GA 30563
MLS# 7817337Listed by: WARD PROPERTIES OF NORTH GEORGIA, LLC 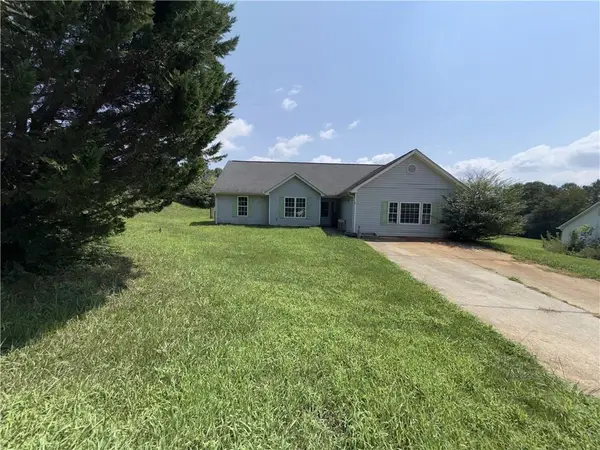 $280,000Active4 beds 2 baths1,869 sq. ft.
135 Windhaven Place, Mount Airy, GA 30563
MLS# 7815456Listed by: KELLER WMS RE ATL MIDTOWN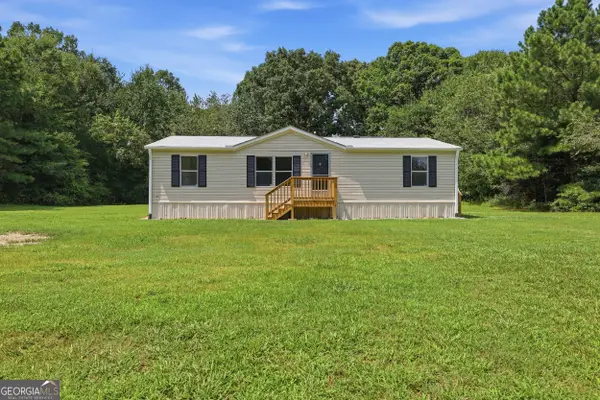 $229,900Active3 beds 2 baths1,188 sq. ft.
3401 Camp Creek Road, Mount Airy, GA 30563
MLS# 10818263Listed by: Keller Williams Lanier Partners $497,500Active4 beds 3 baths2,472 sq. ft.
176 Heartland Meadows Drive, Mount Airy, GA 30563
MLS# 10816032Listed by: Keller Williams Lanier Partners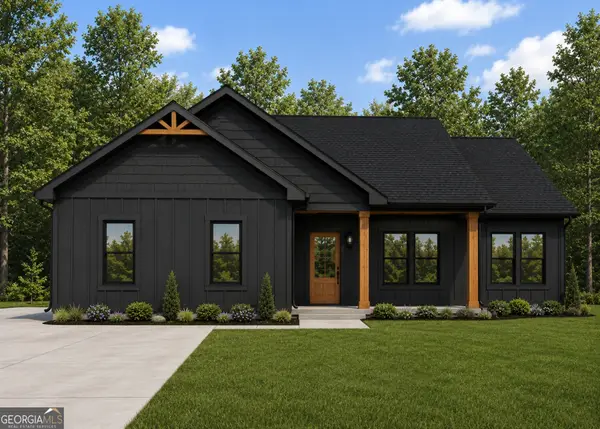 $439,900Active3 beds 2 baths
389 Stonington Drive, Mount Airy, GA 30563
MLS# 10815869Listed by: Keller Williams Lanier Partners


Protect your home and budget from life's surprises with an Assurant Home Warranty, backed by a partner that supports you through every step of homeownership. Explore Plans.
© 2023 - 2026 ERA Franchise Systems LLC. All rights reserved. ERA Franchise Systems LLC fully supports the principles of the Fair Housing Act and the Equal Opportunity Act. ERA, ERA Real Estate powered, and their respective logos are registered service marks of ERA Franchise Systems LLC. Each office is independently owned and operated.