
270 Stonington Drive, Mount Airy, GA 30563
Local realty services provided by:ERA Sunrise Realty
270 Stonington Drive,Mount Airy, GA 30563
$369,900
- 3 Beds
- 3 Baths
- 2,074 sq. ft.
- Single family
- Active
Listed by: latasha cirincione
Office: keller williams lanier partners
MLS#:7824295
Source:FIRSTMLS
Price summary
- Price:$369,900
- Price per sq. ft.:$178.35
About this home
LOT 17 - UNDER CONSTRUCTION! Completion expected late July to mid August. Nestled on 1.2 private acres with a creek! This thoughtfully designed home offers 3 bedrooms, 3 full baths, an oversized bonus room, a dedicated laundry room, and the perfect blend of modern finishes, functional living space, and peaceful natural surroundings. The open-concept main level features a spacious living area that flows seamlessly into the kitchen and dining space, creating an ideal layout for both everyday living and entertaining. The kitchen showcases white cabinetry, granite countertops, abundant workspace, and an appliance package including range, dishwasher, and microwave. The primary suite offers a private retreat complete with a double vanity, granite countertops, soaking tub, separate shower, and generous closet space. Additional bedrooms and the oversized bonus room provide flexibility for family, guests, home office needs, hobbies, or extra living space. Durable finishes and neutral color palettes throughout make the home move-in ready while allowing your personal style to shine. Enjoy the beauty of the wooded setting from the rear deck overlooking the property and creek, providing a peaceful backdrop for outdoor living. The spacious garage offers additional storage and convenience, while the 1.2-acre homesite provides room to roam and enjoy the outdoors. This new construction home includes a 1-Year Builder Warranty, 10-Year Structural Warranty, and 1-Year Termite Coverage for added peace of mind. A rare opportunity to own a brand-new home with a spacious yard, creek frontage, and modern finishes in a tranquil setting. Foundation stage as of 6/30/26, Frame expected the week of 7/10/26. If the property does not yet have sheetrock, do not enter without an appointment and without the listing agent....
Contact an agent
Home facts
- Year built:2026
- Subdivision & Development:Stonington
- Listing ID #:7824295
- Updated:October 05, 2026 at 01:33 PM
Rooms and interior
- Bedrooms:3
- Total bathrooms:3
- Full bathrooms:3
- Flooring:Carpet
- Bathrooms Description:Double Vanity
- Kitchen Description:Dishwasher, Eat-in Kitchen, Microwave, Pantry, Solid Surface Counters
- Living area:2,074 sq. ft.
Heating and cooling
- Cooling:Ceiling Fan(s), Central Air
- Heating:Central, Electric
- Central air:Yes
Structure and exterior
- Roof:Composition
- Year built:2026
- Building area:2,074 sq. ft.
- Lot area:1.2 Acres
- Lot Features:Creek On Lot, Level, Private, Stream or River On Lot
- Architectural Style:Traditional
- Construction Materials:Cement Siding, Concrete
- Exterior Features:Private Yard, Rear Porch
- Levels:2 Story
Schools
- High school:Habersham Central
- Middle school:North Habersham
- Elementary school:Hazel Grove
Utilities
- Water:Public, Water Available
- Sewer:Septic Tank
Finances and disclosures
- Price:$369,900
- Price per sq. ft.:$178.35
- Tax amount:$338 (2024)
Features and amenities
- Amenities:Electric Water Heater, High Speed Internet
Parking
- Total parking spaces:2
- Parking description:Attached, Garage
- Garage spaces:2
 Listings identified with the FMLS IDX logo come from FMLS and are held by brokerage firms other than the owner of this website. The listing brokerage is identified in any listing details. Information is deemed reliable but is not guaranteed. If you believe any FMLS listing contains material that infringes your copyrighted work please click here (https://www.fmls.com/dmca) to review our DMCA policy and learn how to submit a takedown request. ©2026 First Multiple Listing Service, Inc.
New listings near 270 Stonington Drive
- New
 $699,565Active4 beds 4 baths3,409 sq. ft.
448 Dixie Meadow Lane, Mount Airy, GA 30563
MLS# 10854653Listed by: Leading Edge Real Estate LLC - New
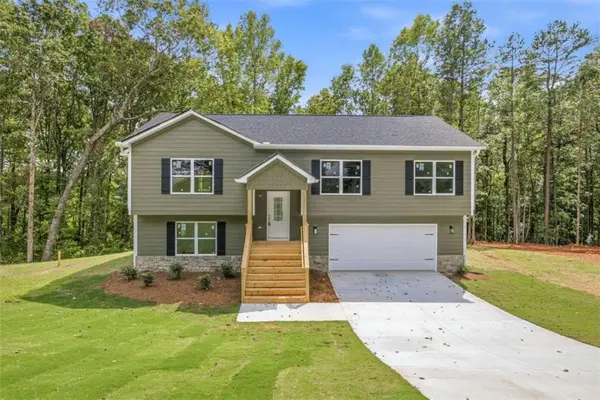 $369,900Active3 beds 3 baths2,074 sq. ft.
284 Stonington Drive, Mount Airy, GA 30563
MLS# 7844525Listed by: KELLER WILLIAMS LANIER PARTNERS 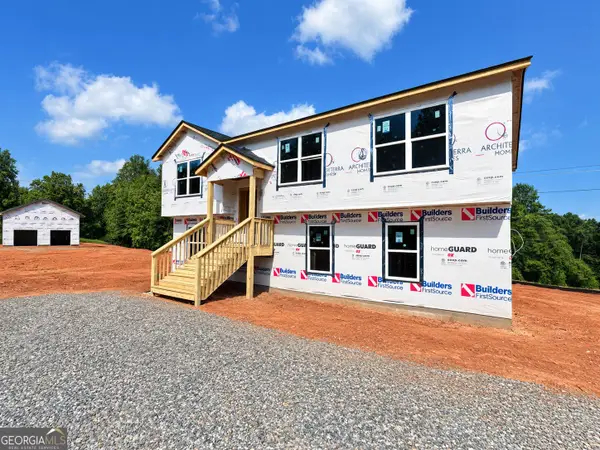 $319,900Active3 beds 3 baths2,070 sq. ft.
432 Nancy Town Road, Mount Airy, GA 30563
MLS# 10850914Listed by: Keller Williams Lanier Partners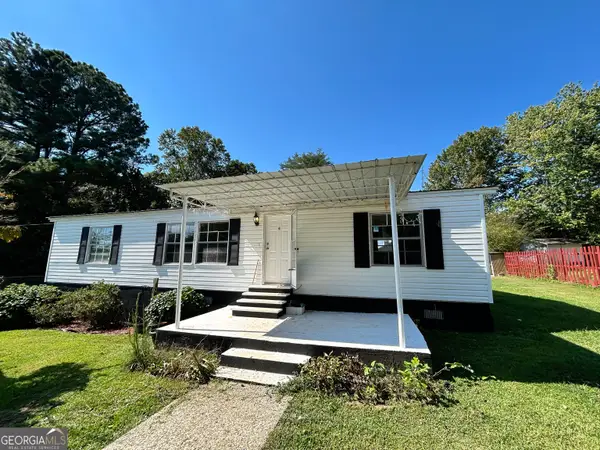 $235,000Active3 beds 2 baths1,200 sq. ft.
5019 Dicks Hill Parkway, Mount Airy, GA 30563
MLS# 10850569Listed by: K & A Realty Group LLC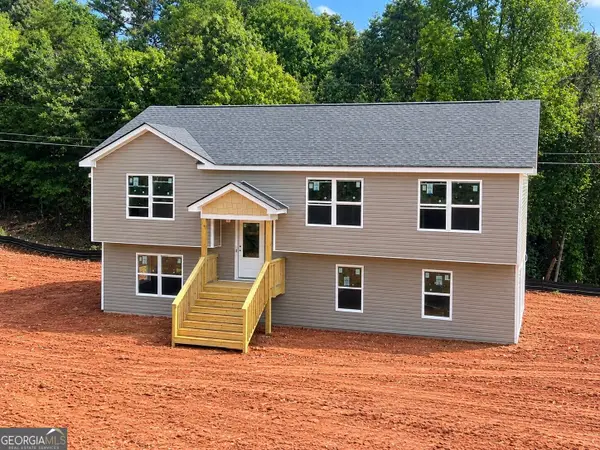 $319,900Active3 beds 3 baths2,070 sq. ft.
380 Nancy Town Road, Mount Airy, GA 30563
MLS# 10850506Listed by: Keller Williams Lanier Partners $419,900Active3 beds 2 baths1,800 sq. ft.
373 Stonington Drive, Mount Airy, GA 30563
MLS# 10848354Listed by: Keller Williams Lanier Partners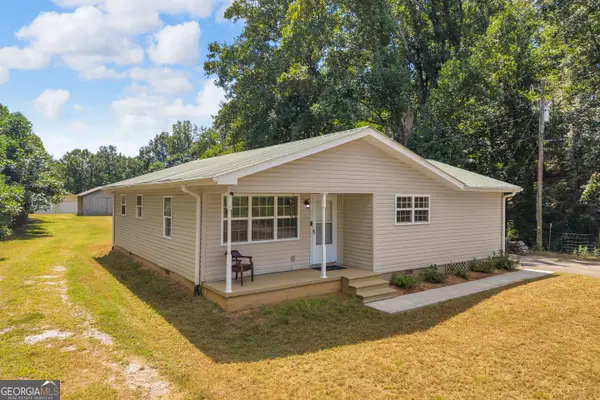 $355,000Active3 beds 2 baths1,275 sq. ft.
530 Grandview Avenue, Mount Airy, GA 30563
MLS# 10847585Listed by: Keller Williams Lanier Partners $299,500Active4 beds 3 baths2,098 sq. ft.
174 Wisteria Trail, Mount Airy, GA 30563
MLS# 7833604Listed by: KELLER WILLIAMS RLTY CONSULTANTS $230,000Active3 beds 2 baths1,716 sq. ft.
515 Donald Cleveland Road, Mount Airy, GA 30563
MLS# 10839982Listed by: Keller Williams Lanier Partners- New
 $379,900Active3 beds 2 baths1,861 sq. ft.
170 Thistledown Place, Mount Airy, GA 30563
MLS# 10853732Listed by: Leading Edge Real Estate LLC


Protect your home and budget from life's surprises with an Assurant Home Warranty, backed by a partner that supports you through every step of homeownership. Explore Plans.
© 2023 - 2026 ERA Franchise Systems LLC. All rights reserved. ERA Franchise Systems LLC fully supports the principles of the Fair Housing Act and the Equal Opportunity Act. ERA, ERA Real Estate powered, and their respective logos are registered service marks of ERA Franchise Systems LLC. Each office is independently owned and operated.