
639 Chase Rd, Mount Airy, GA 30563
Local realty services provided by:ERA Sunrise Realty
639 Chase Rd,Mount Airy, GA 30563
$356,000
- 3 Beds
- 2 Baths
- 1,484 sq. ft.
- Single family
- Active
Listed by: alan baker
Office: headwaters realty
MLS#:10888069
Source:METROMLS
Price summary
- Price:$356,000
- Price per sq. ft.:$239.89
About this home
New Construction Sold at List. 3/2 split bedroom plan. 9 foot ceiling. Open concept Living, Kitchen, Dining room. Luxury Vinyl flooring throughout. Granite counters on custom cabinets. Trey ceiling in primary bedroom. Ensuite bath for primary bedroom with dual vanity, sep tub and shower and large walk in closet. Two car garage, level lot and private back yard.
Contact an agent
Home facts
- Year built:2026
- Subdivision & Development:None
- Listing ID #:10888069
- Updated:November 12, 2026 at 01:08 PM
Rooms and interior
- Bedrooms:3
- Total bathrooms:2
- Full bathrooms:2
- Flooring:Laminate
- Bathrooms Description:Double Vanity, Separate Shower, Soaking Tub
- Kitchen Description:Dishwasher, Microwave, Oven/Range (Combo)
- Bedroom Description:Master On Main Level, Split Bedroom Plan, Walk-In Closet(s)
- Living area:1,484 sq. ft.
Heating and cooling
- Cooling:Central Air
- Heating:Central, Dual, Natural Gas
- Central air:Yes
Structure and exterior
- Roof:Composition
- Year built:2026
- Building area:1,484 sq. ft.
- Lot area:1 Acres
- Lot Features:Level
- Architectural Style:Country/Rustic, Traditional
- Construction Materials:Concrete
- Exterior Features:Deck/Patio
- Foundation Description:Slab
- Levels:1 Story
Schools
- High school:Habersham Central
- Middle school:South Habersham
- Elementary school:Cornelia
Utilities
- Water:Public, Water Available
- Sewer:Septic Tank
Finances and disclosures
- Price:$356,000
- Price per sq. ft.:$239.89
- Tax amount:$2,808 (2026)
Features and amenities
- Appliances:Dishwasher, Microwave, Oven/Range (Combo)
- Laundry features:In Mud Room, Laundry
- Amenities:High Ceilings, Tray Ceiling(s)
Parking
- Parking description:Garage, Garage Door Opener
- Garage:Yes
 2026 Georgia MLS. All rights reserved. Information Deem Reliable But Not Guaranteed November 12, 2026
New listings near 639 Chase Rd
- Coming Soon
 $345,000Coming Soon5 beds 3 baths2,836 sq. ft.
200 Morning Star Lane, Mount Airy, GA 30563
MLS# 7861006Listed by: MARK SPAIN REAL ESTATE - Coming Soon
 $345,000Coming Soon5 beds 3 baths2,836 sq. ft.
200 Morning Star Lane, Mount Airy, GA 30563
MLS# 10881260Listed by: Mark Spain Real Estate - New
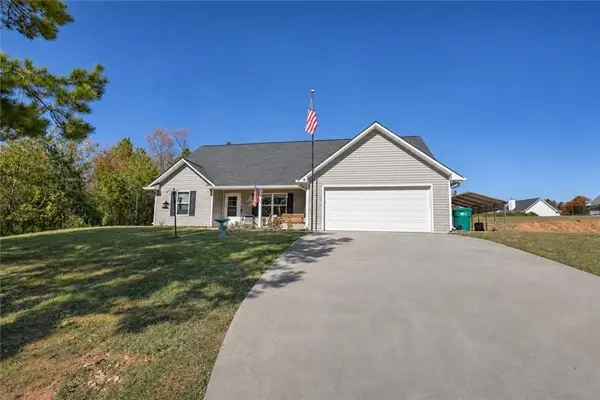 $310,000Active3 beds 2 baths1,512 sq. ft.
318 Russell Woods Drive, Mount Airy, GA 30563
MLS# 7867111Listed by: VIRTUAL PROPERTIES REALTY.COM - New
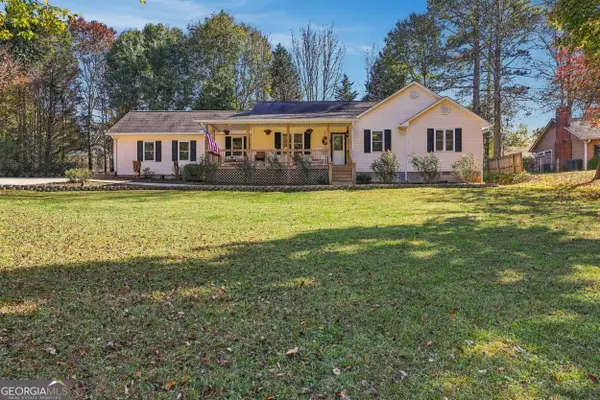 $335,000Active3 beds 2 baths1,464 sq. ft.
208 Oakwood Place, Mount Airy, GA 30563
MLS# 10888059Listed by: Keller Williams Lanier Partners - New
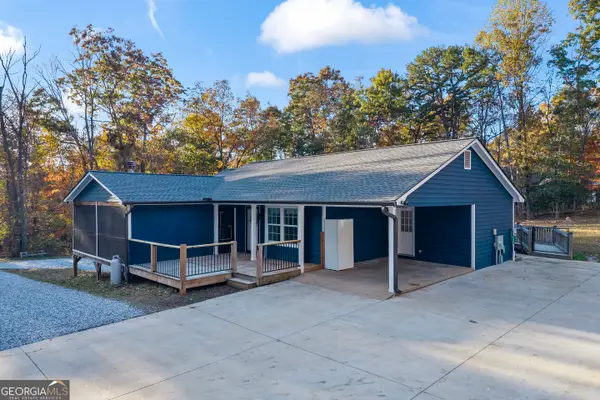 $369,000Active3 beds 2 baths1,622 sq. ft.
117 Kinney Mill Road, Mount Airy, GA 30563
MLS# 10887358Listed by: Hammock Realty North Georgia - New
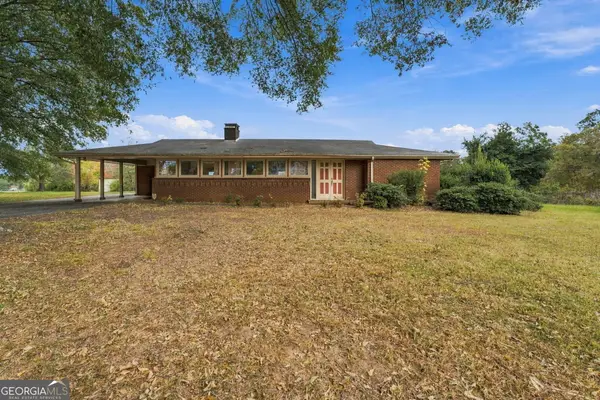 $520,000Active3 beds 2 baths1,660 sq. ft.
4684 Highway 197, Mount Airy, GA 30563
MLS# 10885072Listed by: BHHS Georgia Properties 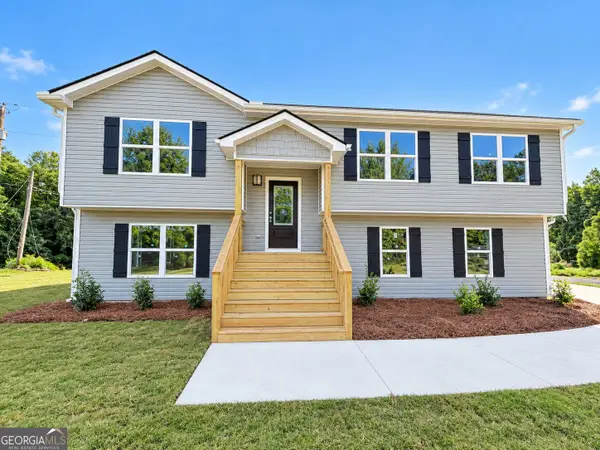 $314,900Active3 beds 3 baths2,070 sq. ft.
432 Nancy Town Road, Mount Airy, GA 30563
MLS# 10880513Listed by: Keller Williams Lanier Partners $299,700Active3 beds 2 baths1,370 sq. ft.
201 Wood Springs Lane, Mount Airy, GA 30563
MLS# 7857409Listed by: BERKSHIRE HATHAWAY HOMESERVICES GEORGIA PROPERTIES $369,900Active3 beds 3 baths2,074 sq. ft.
192 Stonington Drive, Mount Airy, GA 30563
MLS# 10876728Listed by: Keller Williams Lanier Partners


Protect your home and budget from life's surprises with an Assurant Home Warranty, backed by a partner that supports you through every step of homeownership. Explore Plans.
© 2023 - 2026 ERA Franchise Systems LLC. All rights reserved. ERA Franchise Systems LLC fully supports the principles of the Fair Housing Act and the Equal Opportunity Act. ERA, ERA Real Estate powered, and their respective logos are registered service marks of ERA Franchise Systems LLC. Each office is independently owned and operated.