
2166 Ga Highway 199, Mount Vernon, GA 30445
Local realty services provided by:ERA Towne Square Realty, Inc.
2166 Ga Highway 199,Mount Vernon, GA 30445
$399,000
- 4 Beds
- 3 Baths
- 3,662 sq. ft.
- Single family
- Active
Listed by: aleph zib, susan evans
Office: susan evans realty llc
MLS#:10836419
Source:METROMLS
Price summary
- Price:$399,000
- Price per sq. ft.:$108.96
About this home
Discover peaceful seclusion on approximately 8.84 acres with this spacious 4-bedroom, 3-bathroom home, thoughtfully designed for comfortable living and effortless entertaining. Step inside through a cozy foyer that can be closed off for added privacy. The inviting den features a built-in entertainment center and flows seamlessly into the stunning gourmet kitchen. From the den, step directly onto the patio and into the fully gated yard-perfect for outdoor relaxation, entertaining, or pets. Off the foyer hallway, a practical mudroom provides exceptional everyday organization with ample cabinetry, generous counter space, and a utility sink. A conveniently located full bathroom across the hall is ideal for handling those extra-messy days. The Italian-inspired kitchen is truly a chef's delight, featuring under-cabinet lighting, a stylish bar area and a convenient serving hatch connecting to the formal dining room-making entertaining guests both beautiful and effortless. Adjacent to the formal dining area is a dedicated movie room complete with surround sound for an immersive viewing experience. The expansive living room offers an inviting gathering space, highlighted by a beautiful stone fireplace with new gas logs, an accent mantel with a stone insert for displaying treasured pieces, and custom built-in shelving and cabinetry. Three generously sized secondary bedrooms feature spacious closets and share a well-appointed bathroom with two separate sinks. The luxurious primary suite offers an abundance of space, accent lighting above the bed, and an oversized wraparound walk-in closet providing exceptional storage. The ensuite primary bathroom creates a relaxing retreat with a luxurious whirlpool tub. This beautiful wood home sends you farewell with impressive stone pillars at both driveway entrances and a paved circular drive extending around the front and back of the home. A charming brick accent at the front doorway adds timeless character and curb appeal. The new roof provides added peace of mind and comfort-what more could you ask for? With thoughtful design, abundant storage, and approximately 8.84 acres, this property offers a rare combination of comfort, functionality, and serenity. There is plenty of room to live, entertain, relax, and enjoy the great outdoors....
Contact an agent
Home facts
- Year built:1980
- Subdivision & Development:NONE
- Listing ID #:10836419
- Updated:September 06, 2026 at 11:02 AM
Rooms and interior
- Bedrooms:4
- Total bathrooms:3
- Full bathrooms:3
- Flooring:Laminate, Tile
- Dining Description:Separate Room
- Bathrooms Description:Double Vanity, Tile Bath, Whirlpool Bath
- Kitchen Description:Kitchen Island
- Bedroom Description:Master On Main Level, Walk-In Closet(s)
- Living area:3,662 sq. ft.
Heating and cooling
- Cooling:Central Air
- Heating:Central
- Central air:Yes
Structure and exterior
- Roof:Composition
- Year built:1980
- Building area:3,662 sq. ft.
- Lot area:8.84 Acres
- Lot Features:Level
- Architectural Style:Traditional
- Construction Materials:Wood Siding
- Exterior Features:Deck, Sprinkler System
- Foundation Description:Slab
- Levels:1 Story
Schools
- High school:Montgomery
- Middle school:Montgomery
- Elementary school:Other
Utilities
- Water:Water Available, Well
- Sewer:Septic Tank, Sewer Available
Finances and disclosures
- Price:$399,000
- Price per sq. ft.:$108.96
- Tax amount:$2,818 (24)
Features and amenities
- Laundry features:In Mud Room, Laundry
- Amenities:Beamed Ceilings, Bookcases, High Ceilings
Parking
- Total parking spaces:2
- Parking description:Carport
 2026 Georgia MLS. All rights reserved. Information Deem Reliable But Not Guaranteed September 6, 2026
New listings near 2166 Ga Highway 199
- New
 $162,000Active3 beds 2 baths1,216 sq. ft.
147 Mcintyre Road, Mount Vernon, GA 30445
MLS# 10838401Listed by: TurnKey Realty Company - New
 $219,900Active3 beds 2 baths1,833 sq. ft.
133 S Richardson Street, Mount Vernon, GA 30445
MLS# 10833186Listed by: Elevation Property Group 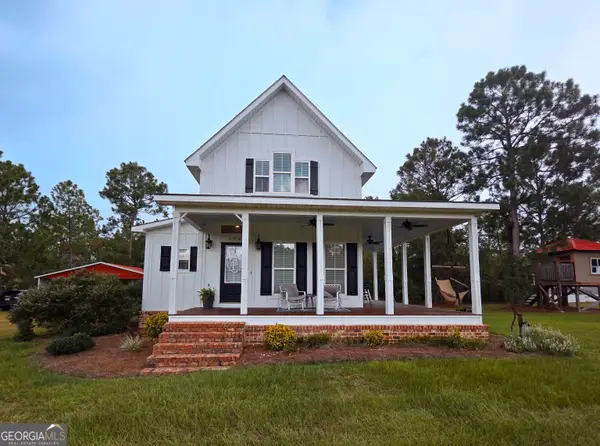 $310,000Active3 beds 3 baths2,020 sq. ft.
150 Fowler Road, Mount Vernon, GA 30445
MLS# 10831100Listed by: TurnKey Realty Company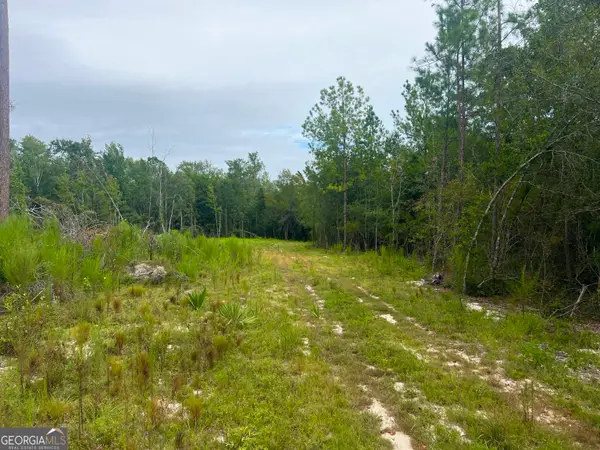 $275,000Active26.74 Acres
0 Old Ailey-lothair Road, Mount Vernon, GA 30445
MLS# 10818354Listed by: South Central Realty $40,000Active3 beds 1 baths1,346 sq. ft.
701 N Railroad Avenue, Mount Vernon, GA 30445
MLS# 10813851Listed by: RE/MAX Realty Team $65,000Active3 beds 1 baths1,400 sq. ft.
706 N Railroad Avenue, Mount Vernon, GA 30445
MLS# 10813853Listed by: RE/MAX Realty Team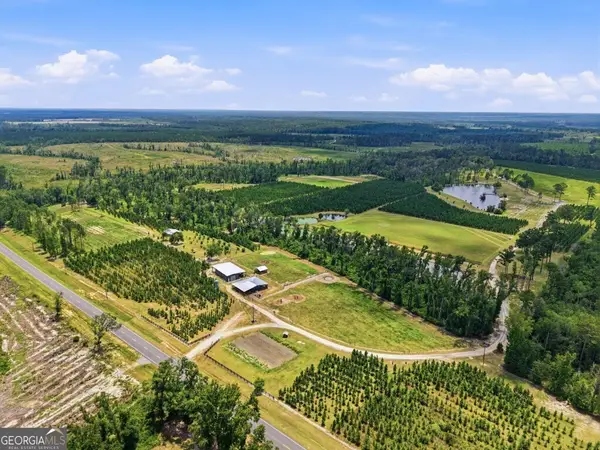 $1,800,000Active129 Acres
1370 Ga Highway 56, Mount Vernon, GA 30445
MLS# 10812294Listed by: Plantation Properties & Land Invest $170,000Active3 beds 3 baths1,599 sq. ft.
815 E Edwards Street, Mount Vernon, GA 30445
MLS# 10810405Listed by: Real Broker, LLC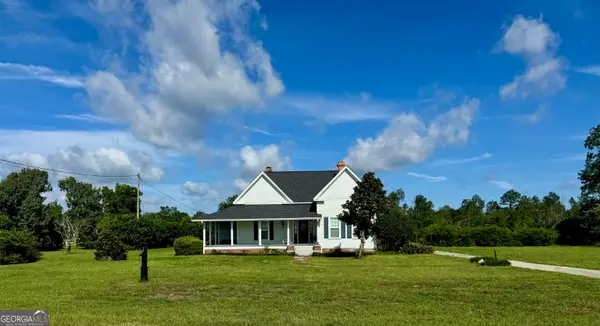 $490,000Active5 beds 2 baths3,015 sq. ft.
654 Fire Tower Road, Mount Vernon, GA 30445
MLS# 10792245Listed by: eXp Realty


Protect your home and budget from life's surprises with an Assurant Home Warranty, backed by a partner that supports you through every step of homeownership. Explore Plans.
© 2023 - 2026 ERA Franchise Systems LLC. All rights reserved. ERA Franchise Systems LLC fully supports the principles of the Fair Housing Act and the Equal Opportunity Act. ERA, ERA Real Estate powered, and their respective logos are registered service marks of ERA Franchise Systems LLC. Each office is independently owned and operated.