
5332 Mount Vernon Road, Murrayville, GA 30564
Local realty services provided by:ERA Hirsch Real Estate Team
5332 Mount Vernon Road,Murrayville, GA 30564
$3,495,000
- 5 Beds
- 5 Baths
- 5,212 sq. ft.
- Single family
- Pending
Listed by: beverly filson
Office: candler real estate group
MLS#:10832420
Source:METROMLS
Price summary
- Price:$3,495,000
- Price per sq. ft.:$670.57
About this home
Beautiful 5 bedroom, 4.5 bathroom home with stunning mountain views located. Road frontage on Mount Vernon Road and Will Wheeler Road. 67.06 +/- acres of solitude minutes from Gainesville. Large barn with tack room and 2 horse stalls. Spring-fed stocked lake with dock. Bear Creek approximately 1/4 mile, with 2 spring-fed tributaries flowing into Bear Creek. Large fenced rolling hills, pastures, and several acres of hardwoods. Lighted tennis and pickleball courts.
Contact an agent
Home facts
- Year built:1995
- Subdivision & Development:NONE
- Listing ID #:10832420
- Updated:August 26, 2026 at 10:39 AM
Rooms and interior
- Bedrooms:5
- Total bathrooms:5
- Full bathrooms:4
- Half bathrooms:1
- Flooring:Hardwood, Tile, Vinyl
- Bathrooms Description:Double Vanity
- Kitchen Description:Cooktop, Dishwasher, Double Oven, Microwave, Oven (Wall), Refrigerator, Stainless Steel Appliance(s)
- Bedroom Description:Master On Main Level, Walk-In Closet(s)
- Basement Description:Bath Finished, Daylight, Exterior Entry, Finished, Interior Entry
- Living area:5,212 sq. ft.
Heating and cooling
- Cooling:Central Air
- Heating:Central, Electric
- Central air:Yes
Structure and exterior
- Roof:Composition
- Year built:1995
- Building area:5,212 sq. ft.
- Lot area:67.06 Acres
- Lot Features:Pasture, Private
- Architectural Style:Traditional
- Construction Materials:Vinyl Siding
- Levels:3+ Story
Schools
- High school:North Hall
- Middle school:North Hall
- Elementary school:Mount Vernon
Utilities
- Water:Public
- Sewer:Septic Tank
Finances and disclosures
- Price:$3,495,000
- Price per sq. ft.:$670.57
- Tax amount:$5,880 (2025)
Features and amenities
- Appliances:Cooktop, Dishwasher, Double Oven, Microwave, Oven (Wall), Refrigerator, Stainless Steel Appliance(s)
- Amenities:Beamed Ceilings, High Ceilings, Vaulted Ceiling(s)
Parking
- Total parking spaces:3
- Parking description:Garage
- Garage:Yes
 2026 Georgia MLS. All rights reserved. Information Deem Reliable But Not Guaranteed August 26, 2026
New listings near 5332 Mount Vernon Road
- Coming Soon
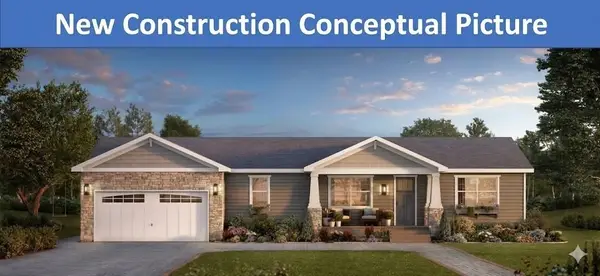 $485,000Coming Soon4 beds 3 baths1,860 sq. ft.
5574 Saddle Club Road, Gainesville, GA 30506
MLS# 7790887Listed by: HAUMANN GROUP, LLC - Coming Soon
 $250,000Coming Soon3 beds 2 baths1,726 sq. ft.
4849 Lee Road, Gainesville, GA 30506
MLS# 10825173Listed by: Keller Williams Lanier Partners - Coming Soon
 $299,840Coming Soon6.2 Acres
5891 Nix Bridge Road, Gainesville, GA 30506
MLS# 7345394Listed by: ROBBINS REALTY - New
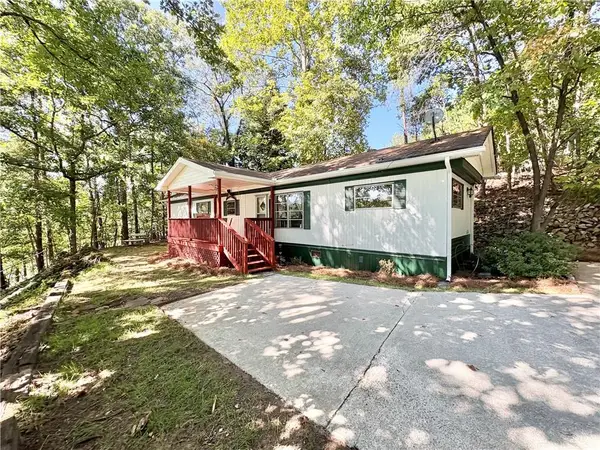 $539,900Active3 beds 2 baths720 sq. ft.
6215 Wren Court, Gainesville, GA 30506
MLS# 7826863Listed by: VIRTUAL PROPERTIES REALTY.NET, LLC. - New
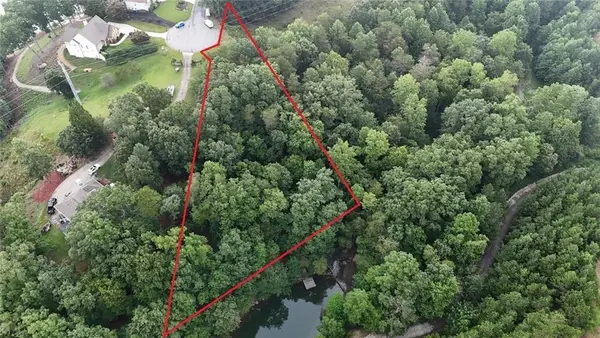 $199,900Active0.91 Acres
6077 Wellington Avenue, Gainesville, GA 30506
MLS# 7827103Listed by: STRATEGY REAL ESTATE INTERNATIONAL, LLC. - New
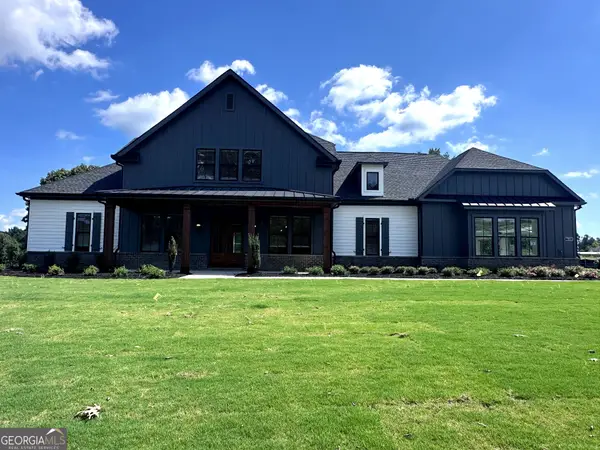 $876,978Active4 beds 5 baths
7950 Grand Meadow Run, Gainesville, GA 30506
MLS# 10832704Listed by: KM Homes Realty - New
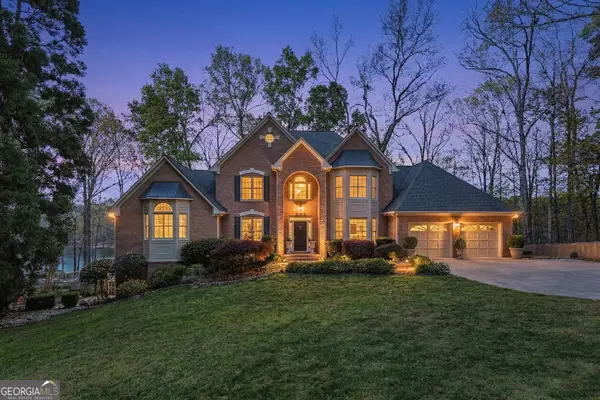 $1,350,000Active4 beds 5 baths6,117 sq. ft.
3176 Deepwater Drive, Gainesville, GA 30506
MLS# 10832562Listed by: Sheila Davis Group - New
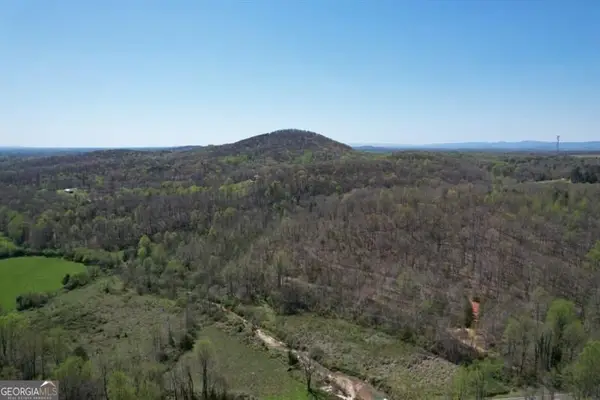 $980,000Active49.46 Acres
0 Post White Hill Road, Murrayville, GA 30564
MLS# 10832399Listed by: BHHS Georgia Properties - New
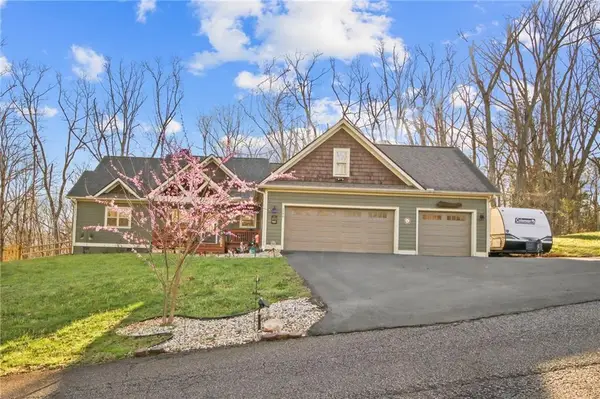 $649,900Active3 beds 2 baths1,835 sq. ft.
2406 Winterview Ridge, Gainesville, GA 30506
MLS# 7826844Listed by: CHAPMAN HALL REALTORS ATLANTA NORTH


Protect your home and budget from life's surprises with an Assurant Home Warranty, backed by a partner that supports you through every step of homeownership. Explore Plans.
© 2023 - 2026 ERA Franchise Systems LLC. All rights reserved. ERA Franchise Systems LLC fully supports the principles of the Fair Housing Act and the Equal Opportunity Act. ERA, ERA Real Estate powered, and their respective logos are registered service marks of ERA Franchise Systems LLC. Each office is independently owned and operated.