
5855 Tony Peck Road, Murrayville, GA 30564
Local realty services provided by:ERA Towne Square Realty, Inc.
5855 Tony Peck Road,Murrayville, GA 30564
$1,775,000
- 4 Beds
- 3 Baths
- 4,480 sq. ft.
- Single family
- Active
Listed by: heather tierney, danielle marie walls
Office: keller williams realty community partners
MLS#:7855684
Source:FIRSTMLS
Price summary
- Price:$1,775,000
- Price per sq. ft.:$396.21
About this home
Hidden Acres Natural Farm is a meticulously maintained, Certified Naturally Grown working farm on just over 21 acres of privacy and natural beauty, with easy access to Dawsonville and Gainesville, shopping, and groceries. From the gated entrance and timeless driveway framed by hardwoods and pasture, you’ll feel as if you are finally home.
This one-of-a-kind property blends sustainable stewardship of the land and animals with a gracious residence showcasing natural views. Open, usable pastures and mature hardwoods create a serene, park-like setting. Enjoy walking trails, a private spring-fed pond, and fully fenced acreage ideal for livestock, pets, or outdoor relaxation. The property is perfectly oriented for sunrise and sunset views.
The main residence features 4 bedrooms, 2 full baths, 1 half bath, and approximately 4,480 square feet with a thoughtful floor plan and extra-wide halls for enhanced flow and accessibility. A stunning center stacked-brick fireplace with soaring ceilings anchors the main living area. The large kitchen offers stainless steel appliances, abundant cabinetry, generous counter space, and excellent functionality for cooking and entertaining. Hardwood floors throughout the home provide a timeless feel.
The huge primary suite is a true retreat, with tranquil farm views and a spa-like bath featuring a massive shower and soaking tub. The current kennel room offers potential to convert into an additional bedroom and bath. Windows throughout frame pastures, hardwoods, and the surrounding countryside.
Covered front and back porches invite you to relax and enjoy the farm. From morning coffee to sunset views, these spaces capture the appeal of country living. A separate converted mobile school room (non conforming) features an efficiency-style flex space with bathroom.
As a true working farm, Hidden Acres Natural Farm is Certified Naturally Grown and practices sustainable stewardship. Fenced pastures and hardwoods support rotational grazing, horses, cattle, goats, or hobby farming. A barn with potential for up to 7 stalls offers livestock space and storage. A large pole barn accommodates RVs, tractors, implements, and equipment. A three-car garage and multiple animal and storage sheds provide additional flexibility.
Dog enthusiasts and professional trainers will appreciate the dedicated turfed training area, ideal for working dogs, agility, or a small training or boarding operation. Full fencing enhances privacy and functionality, while walking trails invite daily connection with the land.
Hidden Acres Natural Farm is more than a property; it’s a lifestyle. Timeless, private, and thoughtfully cared for, this Certified Naturally Grown working farm must be seen in person to appreciate its unique combination of productive farmland and welcoming home. A rare offering in Murrayville with convenient access to Dawsonville, Gainesville, and everyday amenities....
Contact an agent
Home facts
- Year built:1992
- Subdivision & Development:none
- Listing ID #:7855684
- Updated:October 28, 2026 at 01:29 PM
Rooms and interior
- Bedrooms:4
- Total bathrooms:3
- Full bathrooms:2
- Half bathrooms:1
- Flooring:Hardwood
- Dining Description:Seats 12+, Separate Dining Room
- Bathrooms Description:Double Vanity, Separate His/Hers, Separate Tub/Shower
- Kitchen Description:Cabinets Stain, Dishwasher, Eat-in Kitchen, Microwave, Range Hood, Refrigerator, View to Family Room
- Bedroom Description:Master on Main, Oversized Master
- Living area:4,480 sq. ft.
Heating and cooling
- Cooling:Ceiling Fan(s), Central Air, Zoned
- Heating:Central, Electric
- Central air:Yes
Structure and exterior
- Roof:Composition
- Year built:1992
- Building area:4,480 sq. ft.
- Lot area:21.42 Acres
- Lot Features:Farm, Level, Pasture, Private, Wooded
- Architectural Style:Country, Farmhouse, Ranch
- Construction Materials:HardiPlank Type, Vinyl Siding
- Exterior Features:Covered, Front Porch, Patio, Private Yard, Rain Gutters, Rear Porch, Storage
- Levels:1 Story
Schools
- High school:Chestatee
- Middle school:Chestatee
- Elementary school:Lanier
Utilities
- Water:Well
- Sewer:Septic Tank
Finances and disclosures
- Price:$1,775,000
- Price per sq. ft.:$396.21
- Tax amount:$6,830 (2025)
Features and amenities
- Appliances:Generator
- Laundry features:Laundry Room, Main Level, Mud Room
- Amenities:Beamed Ceilings, Bookcases, Entrance Foyer, High Speed Internet, Walk-In Closet(s), Wet Bar
Parking
- Total parking spaces:8
- Parking description:Driveway, Garage, Level Driveway
- Garage spaces:4
 Listings identified with the FMLS IDX logo come from FMLS and are held by brokerage firms other than the owner of this website. The listing brokerage is identified in any listing details. Information is deemed reliable but is not guaranteed. If you believe any FMLS listing contains material that infringes your copyrighted work please click here (https://www.fmls.com/dmca) to review our DMCA policy and learn how to submit a takedown request. ©2026 First Multiple Listing Service, Inc.
New listings near 5855 Tony Peck Road
- Coming Soon
 $376,000Coming Soon3 beds 3 baths1,887 sq. ft.
5434 Stepstone Way, Gainesville, GA 30506
MLS# 7859409Listed by: COLDWELL BANKER REALTY - Coming Soon
 $299,840Coming Soon6.2 Acres
5891 Nix Bridge Road, Gainesville, GA 30506
MLS# 7345394Listed by: ROBBINS REALTY - New
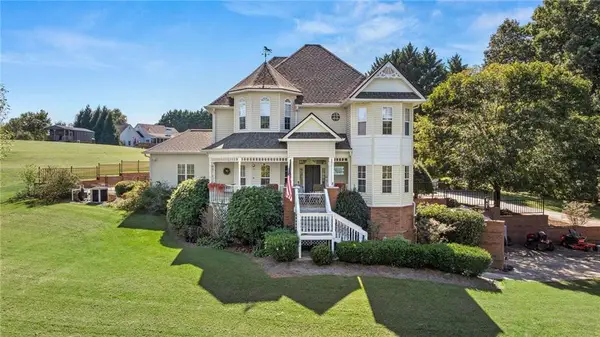 $799,900Active4 beds 4 baths3,216 sq. ft.
5301 Will Wheeler Road, Murrayville, GA 30564
MLS# 7859614Listed by: GA REALTY, LLC. - New
 $85,000Active0.62 Acres
3965 Oak Harbour Drive, Gainesville, GA 30506
MLS# 7859482Listed by: LOKATION REAL ESTATE, LLC - New
 $37,500Active0.75 Acres
5858 Ridgedale Court, Gainesville, GA 30506
MLS# 7859453Listed by: LOKATION REAL ESTATE, LLC - New
 $515,000Active4 beds 3 baths3,997 sq. ft.
5433 Speckled Wood Lane, Gainesville, GA 30506
MLS# 7859229Listed by: SRA SIGNATURE REALTY, INC. - New
 $415,000Active3 beds 2 baths1,368 sq. ft.
5283 Grant Road, Gainesville, GA 30506
MLS# 7859133Listed by: JASON MITCHELL REAL ESTATE OF GEORGIA, LLC - New
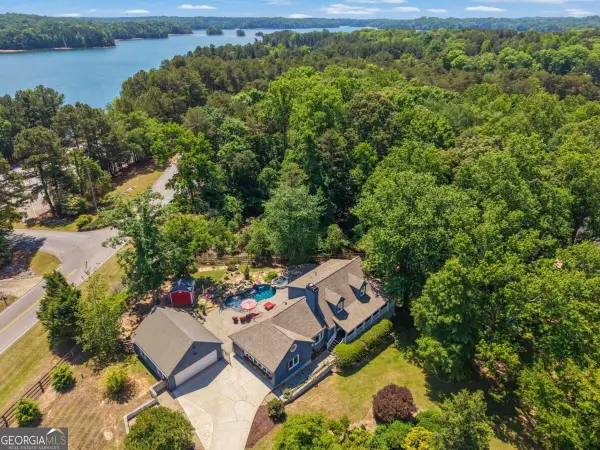 $799,000Active3 beds 3 baths3,147 sq. ft.
3709 Timberlake Drive, Gainesville, GA 30506
MLS# 10878809Listed by: Virtual Properties Realty.com - New
 $599,999Active4 beds 3 baths2,978 sq. ft.
5467 Mount Shores Circle, Gainesville, GA 30506
MLS# 7858807Listed by: HOMESMART


Protect your home and budget from life's surprises with an Assurant Home Warranty, backed by a partner that supports you through every step of homeownership. Explore Plans.
© 2023 - 2026 ERA Franchise Systems LLC. All rights reserved. ERA Franchise Systems LLC fully supports the principles of the Fair Housing Act and the Equal Opportunity Act. ERA, ERA Real Estate powered, and their respective logos are registered service marks of ERA Franchise Systems LLC. Each office is independently owned and operated.