
6906 Dee Lane, Murrayville, GA 30564
Local realty services provided by:ERA Sunrise Realty
6906 Dee Lane,Murrayville, GA 30564
$999,900
- 4 Beds
- 3 Baths
- 1,424 sq. ft.
- Single family
- Active
Listed by: kim sutton adair
Office: atlanta communities
MLS#:7868192
Source:FIRSTMLS
Price summary
- Price:$999,900
- Price per sq. ft.:$702.18
About this home
Lake days, sunset cruises, and unforgettable memories await! Tucked away on the northern end of beautiful Lake Lanier in Murrayville, this lakefront retreat is all about enjoying life on the water. With a spacious double-slip dock, an incredible collection of water toys included, and plenty of room for family and friends, everything is in place to start making your own lake memories! The home's comfortable layout offers a main-level bedroom and full bath, along with a kitchen and family room perfect for gathering after a day on the lake. Upstairs, three additional bedrooms and a full bathroom provide plenty of sleeping space for weekend guests. A huge screened porch invites you to slow down, relax, and enjoy the outdoors, while a separate grilling deck makes cookouts a breeze. Downstairs, the unfinished basement includes another full bathroom and a garage door, offering convenient storage for lake gear, small vehicles, and all your outdoor essentials. Outside is where this property really shines! An easy walk on a lighted pathway leads down to the water and is wide enough for golf cart access. At the shoreline, a 32' x 32' double-slip dock with an upper-level party deck sets the stage for swimming, boating, fishing, and spending long afternoons with friends. And the fun doesn't stop there! A pontoon boat, two jet skis, jet ski trailer, life jackets, inflatables, and other lake toys are included, making this an incredible opportunity to jump right into the Lake Lanier lifestyle. There's also plenty of parking for your guests, and the home can be sold furnished, with just a few exclusions. Whether you're looking for a weekend escape, a place to gather generations of family, or your own personal retreat on Lake Lanier, this property offers something truly special. Come for the lake, stay for the memories, and make every weekend feel like a vacation!...
Contact an agent
Home facts
- Year built:1999
- Subdivision & Development:Deer Lane
- Listing ID #:7868192
- Updated:November 15, 2026 at 02:53 PM
Rooms and interior
- Bedrooms:4
- Total bathrooms:3
- Full bathrooms:3
- Flooring:Carpet, Hardwood
- Dining Description:Dining L, Open Concept
- Bathrooms Description:Tub/Shower Combo
- Kitchen Description:Cabinets White, Dishwasher, Electric Range, Microwave, Refrigerator, Solid Surface Counters
- Bedroom Description:Master on Main
- Basement Description:Unfinished
- Living area:1,424 sq. ft.
Heating and cooling
- Cooling:Central Air
- Heating:Central
- Central air:Yes
Structure and exterior
- Roof:Composition
- Year built:1999
- Building area:1,424 sq. ft.
- Lot area:0.55 Acres
- Lot Features:Back Yard, Front Yard, Wooded
- Architectural Style:A-Frame, Traditional
- Construction Materials:Vinyl Siding
- Exterior Features:Deck, Patio, Rear Porch, Screened
- Levels:1.5 Story
Schools
- High school:Chestatee
- Middle school:Chestatee
- Elementary school:Lanier
Utilities
- Water:Well
- Sewer:Septic Tank
Finances and disclosures
- Price:$999,900
- Price per sq. ft.:$702.18
- Tax amount:$5,861 (2026)
Features and amenities
- Laundry features:Common Area, Dryer, Main Level, Washer
- Amenities:Bookcases
Parking
- Parking description:Drive Under Main Level, Driveway, Garage
- Garage spaces:1
 Listings identified with the FMLS IDX logo come from FMLS and are held by brokerage firms other than the owner of this website. The listing brokerage is identified in any listing details. Information is deemed reliable but is not guaranteed. If you believe any FMLS listing contains material that infringes your copyrighted work please click here (https://www.fmls.com/dmca) to review our DMCA policy and learn how to submit a takedown request. ©2026 First Multiple Listing Service, Inc.
New listings near 6906 Dee Lane
- Coming Soon
 $299,840Coming Soon6.2 Acres
5891 Nix Bridge Road, Gainesville, GA 30506
MLS# 7345394Listed by: ROBBINS REALTY - New
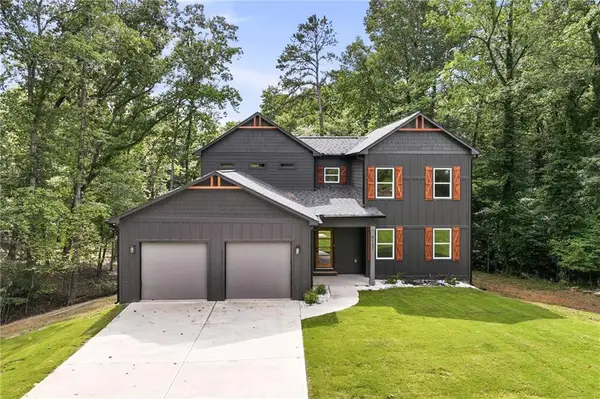 $564,900Active4 beds 4 baths2,677 sq. ft.
6121 Timberidge Drive, Gainesville, GA 30506
MLS# 7868550Listed by: THE NORTON AGENCY - New
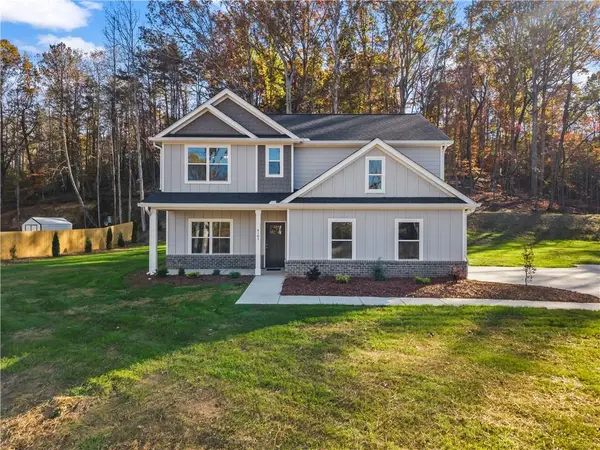 $549,900Active4 beds 3 baths2,208 sq. ft.
4181 Ledan Extension, Gainesville, GA 30506
MLS# 7858306Listed by: VIRTUAL PROPERTIES REALTY.COM - New
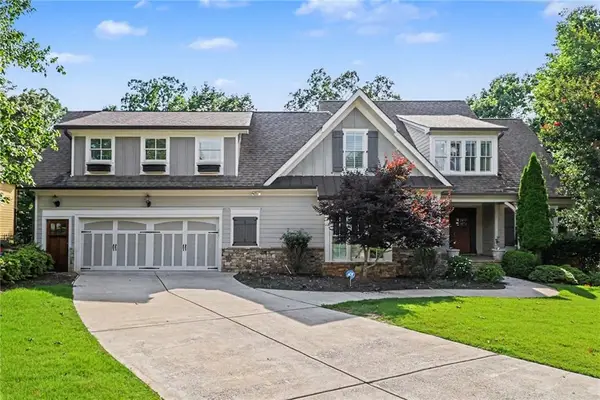 $950,000Active6 beds 6 baths5,906 sq. ft.
7011 Hammock Trail, Gainesville, GA 30506
MLS# 7868021Listed by: MARK SPAIN REAL ESTATE - New
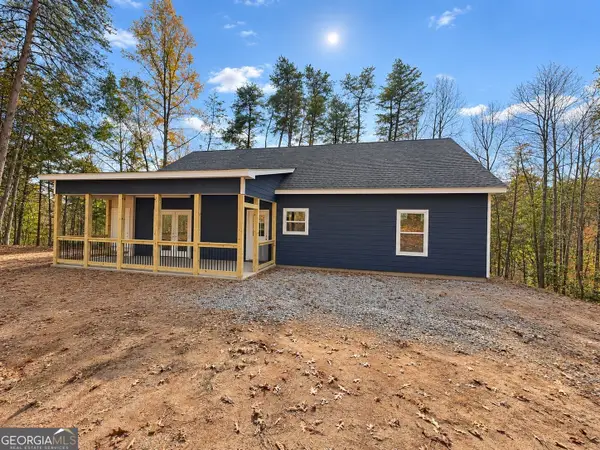 $430,000Active3 beds 2 baths1,600 sq. ft.
6591 Rufus Bryant Rd, Dahlonega, GA 30533
MLS# 10890030Listed by: Kindred Roots Realty - New
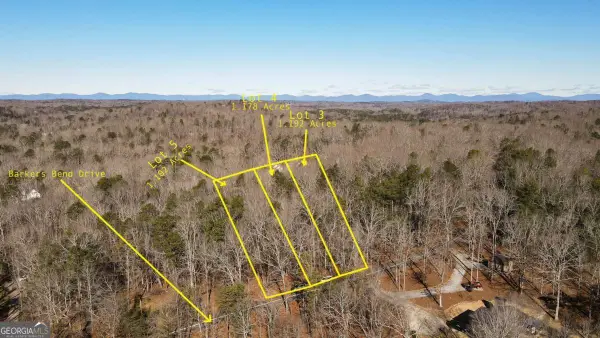 $119,000Active1.19 Acres
7632 Barkers Bend #LOT 3, Murrayville, GA 30564
MLS# 10889661Listed by: Atlanta Communities - New
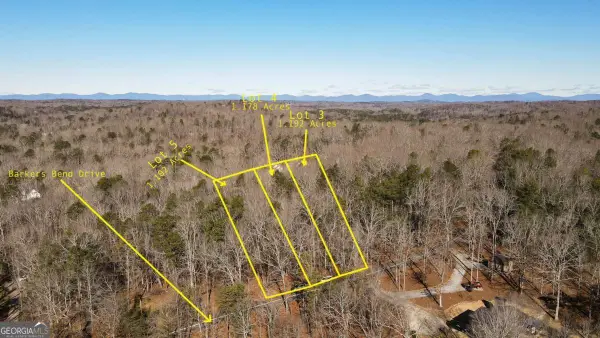 $119,000Active1.18 Acres
7644 Barkers Bend #LOT 4, Murrayville, GA 30564
MLS# 10889663Listed by: Atlanta Communities - New
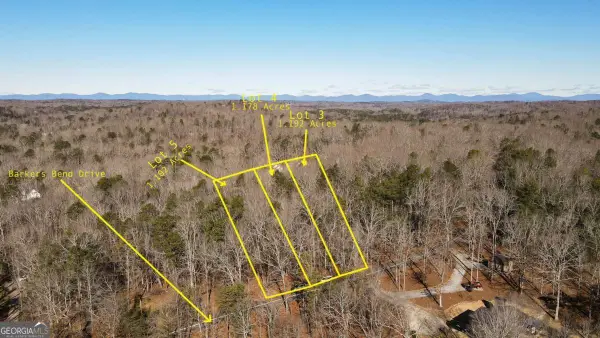 $119,000Active1.1 Acres
7656 Barkers Bend #LOT 5, Murrayville, GA 30564
MLS# 10889664Listed by: Atlanta Communities - New
 $149,000Active1.11 Acres
3386 Wolf Drive, Gainesville, GA 30506
MLS# 7866435Listed by: CHESTATEE BROKERS, INC.


Protect your home and budget from life's surprises with an Assurant Home Warranty, backed by a partner that supports you through every step of homeownership. Explore Plans.
© 2023 - 2026 ERA Franchise Systems LLC. All rights reserved. ERA Franchise Systems LLC fully supports the principles of the Fair Housing Act and the Equal Opportunity Act. ERA, ERA Real Estate powered, and their respective logos are registered service marks of ERA Franchise Systems LLC. Each office is independently owned and operated.