
79 Meadow Ridge Lane, Murrayville, GA 30564
Local realty services provided by:ERA Sunrise Realty
79 Meadow Ridge Lane,Murrayville, GA 30564
$299,900
- 3 Beds
- 3 Baths
- 1,960 sq. ft.
- Single family
- Active
Listed by: ward team
Office: ward properties of north georgia, llc.
MLS#:7844653
Source:FIRSTMLS
Price summary
- Price:$299,900
- Price per sq. ft.:$153.01
About this home
Located in a quiet cul-de-sac, this home sits on over 1.5 fenced acres, offering plenty of space and privacy while still being convenient for those who need to commute for work. Recent updates include new carpet, fresh paint, and new flooring throughout, making the home move-in ready. A detached garage provides additional parking, storage, or workspace. With a spacious lot, fenced yard, and private setting, this property offers a great combination of comfort, and convenience.
Contact an agent
Home facts
- Year built:2001
- Subdivision & Development:Meadow Ridge
- Listing ID #:7844653
- Updated:September 26, 2026 at 04:46 PM
Rooms and interior
- Bedrooms:3
- Total bathrooms:3
- Full bathrooms:3
- Flooring:Carpet, Vinyl
- Dining Description:Open Concept
- Bathrooms Description:Double Vanity
- Kitchen Description:Cabinets Stain
- Bedroom Description:Master on Main
- Basement Description:Crawl Space
- Living area:1,960 sq. ft.
Heating and cooling
- Cooling:Central Air
- Heating:Heat Pump
- Central air:Yes
Structure and exterior
- Roof:Shingle
- Year built:2001
- Building area:1,960 sq. ft.
- Lot area:1.59 Acres
- Lot Features:Cul-De-Sac
- Architectural Style:Mobile
- Construction Materials:Vinyl Siding
- Exterior Features:Covered, Front Porch, Rain Gutters
- Levels:1 Story
Schools
- High school:Lumpkin County
- Middle school:Lumpkin County
- Elementary school:Long Branch
Utilities
- Water:Well
- Sewer:Septic Tank
Finances and disclosures
- Price:$299,900
- Price per sq. ft.:$153.01
- Tax amount:$594 (2024)
Features and amenities
- Laundry features:Mud Room
 Listings identified with the FMLS IDX logo come from FMLS and are held by brokerage firms other than the owner of this website. The listing brokerage is identified in any listing details. Information is deemed reliable but is not guaranteed. If you believe any FMLS listing contains material that infringes your copyrighted work please click here (https://www.fmls.com/dmca) to review our DMCA policy and learn how to submit a takedown request. ©2026 First Multiple Listing Service, Inc.
New listings near 79 Meadow Ridge Lane
- Coming Soon
 $495,000Coming Soon4 beds 3 baths1,860 sq. ft.
5568 Saddle Club Road, Gainesville, GA 30506
MLS# 7837162Listed by: HAUMANN GROUP, LLC - Coming Soon
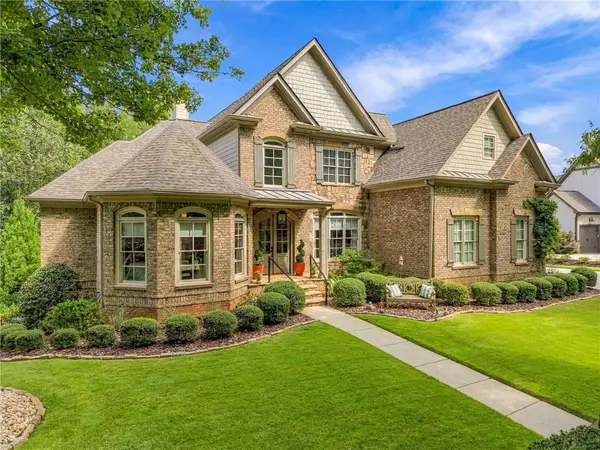 $1,449,000Coming Soon5 beds 6 baths4,179 sq. ft.
6153 Grand Marina Circle, Gainesville, GA 30506
MLS# 7842136Listed by: EXP REALTY, LLC. - Coming Soon
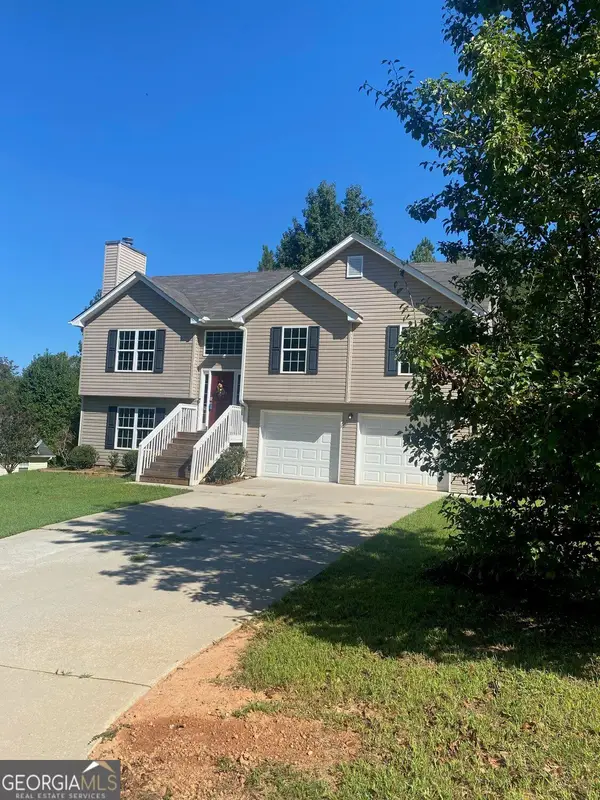 $394,000Coming Soon4 beds 3 baths1,971 sq. ft.
5482 Latham Manor Drive, Gainesville, GA 30506
MLS# 10848641Listed by: RE/MAX Center - Coming Soon
 $299,840Coming Soon6.2 Acres
5891 Nix Bridge Road, Gainesville, GA 30506
MLS# 7345394Listed by: ROBBINS REALTY - New
 $2,500,000Active4 beds 2 baths1,438 sq. ft.
7099 George Barnes Road, Murrayville, GA 30564
MLS# 7844240Listed by: KELLER WILLIAMS REALTY COMMUNITY PARTNERS - New
 $489,000Active3 beds 2 baths
4802 Patterson Lane, Gainesville, GA 30506
MLS# 7844832Listed by: VIRTUAL PROPERTIES REALTY.COM - New
 $489,000Active3 beds 2 baths
4815 Price Road, Gainesville, GA 30506
MLS# 10853449Listed by: Virtual Properties Realty.com - New
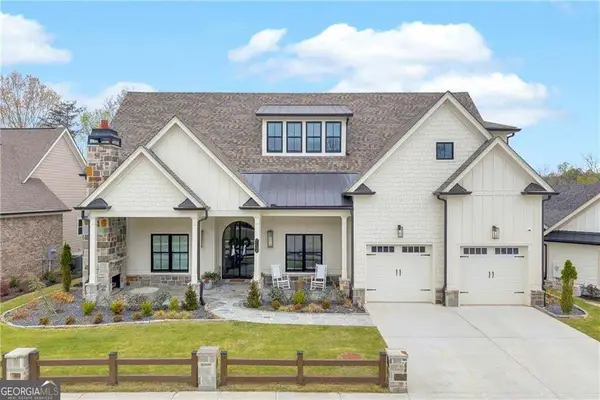 $1,050,000Active6 beds 5 baths5,188 sq. ft.
7134 Bluebird Cove, Gainesville, GA 30506
MLS# 10852505Listed by: Keller Williams Community Partners - New
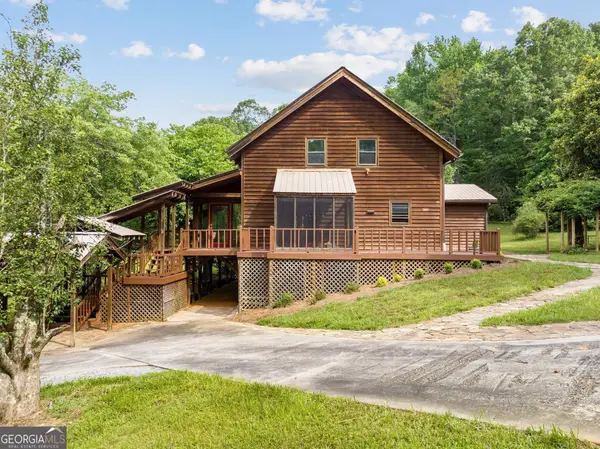 $867,900Active3 beds 3 baths4,359 sq. ft.
966 Wahoo Creek Road, Murrayville, GA 30564
MLS# 10851939Listed by: Leading Edge Real Estate LLC


Protect your home and budget from life's surprises with an Assurant Home Warranty, backed by a partner that supports you through every step of homeownership. Explore Plans.
© 2023 - 2026 ERA Franchise Systems LLC. All rights reserved. ERA Franchise Systems LLC fully supports the principles of the Fair Housing Act and the Equal Opportunity Act. ERA, ERA Real Estate powered, and their respective logos are registered service marks of ERA Franchise Systems LLC. Each office is independently owned and operated.