
224 Bay Lane, Nashville, GA 31639
Local realty services provided by:ERA Hirsch Real Estate Team
224 Bay Lane,Nashville, GA 31639
$170,000
- 3 Beds
- 2 Baths
- - sq. ft.
- Single family
- Sold
Listed by: susan cook
Office: exp realty
MLS#:10727211
Source:METROMLS
Sorry, we are unable to map this address
Price summary
- Price:$170,000
About this home
Welcome to 224 Bay Lane in Nashville, Georgia-a move-in ready 3-bedroom, 2-bath home offering comfort, convenience, and low-maintenance living. Designed with today's buyers in mind, this home features a bright and functional floor plan that makes the most of every square foot. Whether you're a first-time homebuyer, looking to downsize, or searching for an investment property, you'll appreciate the practical layout and easy upkeep. The living spaces are comfortable and inviting, creating a home that feels both efficient and welcoming. Outside, the manageable yard provides space to relax, entertain, or enjoy outdoor activities without the extensive maintenance often associated with larger properties. Tucked away in a quiet Nashville neighborhood, this home offers a peaceful setting while remaining convenient to local schools, shopping, dining, and everyday amenities. Affordable, functional, and move-in ready, 224 Bay Lane presents an excellent opportunity to own a home that balances value, comfort, and convenience. USDA 100% financing eligible and VA assumable....
Contact an agent
Home facts
- Year built:1950
- Subdivision & Development:None
- Listing ID #:10727211
- Updated:August 25, 2026 at 06:27 AM
Rooms and interior
- Bedrooms:3
- Total bathrooms:2
- Full bathrooms:2
- Flooring:Laminate
- Kitchen Description:Country Kitchen, Dishwasher, Kitchen Island, Oven/Range (Combo), Refrigerator
Heating and cooling
- Cooling:Ceiling Fan(s), Central Air
- Heating:Central
- Central air:Yes
Structure and exterior
- Roof:Metal
- Year built:1950
- Architectural Style:Contemporary
- Construction Materials:Block
- Levels:1 Story
Schools
- High school:Berrien
- Middle school:Berrien
- Elementary school:Berrien
Utilities
- Water:Public
- Sewer:Public Sewer
Finances and disclosures
- Price:$170,000
- Tax amount:$1,351 (2026)
Features and amenities
- Appliances:Dishwasher, Electric Water Heater, Oven/Range (Combo), Refrigerator
- Laundry features:Laundry Closet
- Amenities:Electric Water Heater
Parking
- Parking description:Carport
 2026 Georgia MLS. All rights reserved. Information Deem Reliable But Not Guaranteed August 25, 2026
New listings near 224 Bay Lane
- New
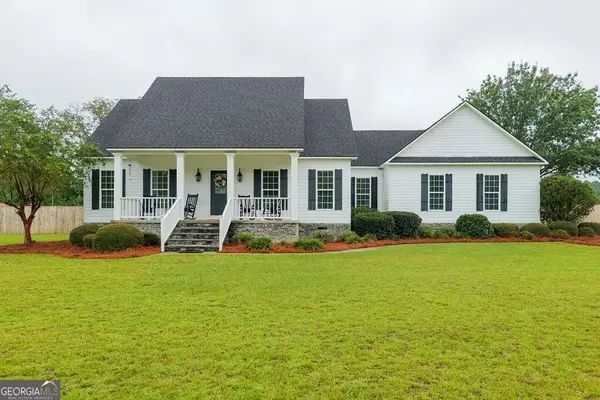 $349,900Active4 beds 2 baths
59 Mckentson Lane, Nashville, GA 31639
MLS# 10831613Listed by: Southern Classic Realtors - New
 $469,800Active-- beds -- baths
0 Enigma Road, Nashville, GA 31639
MLS# 10831615Listed by: Plantation Properties & Land Invest 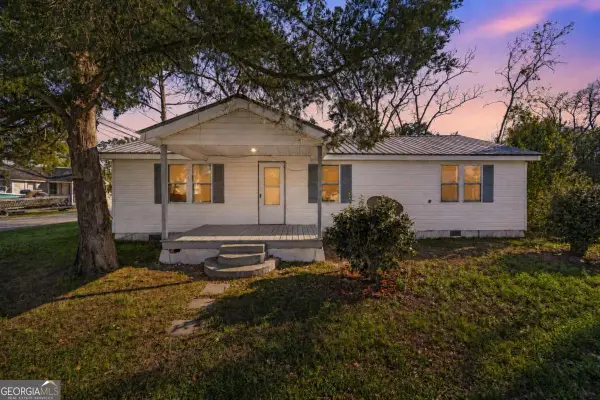 $110,000Active3 beds 1 baths1,175 sq. ft.
507 E 7th Avenue, Nashville, GA 31639
MLS# 10785600Listed by: Lock and Key Realty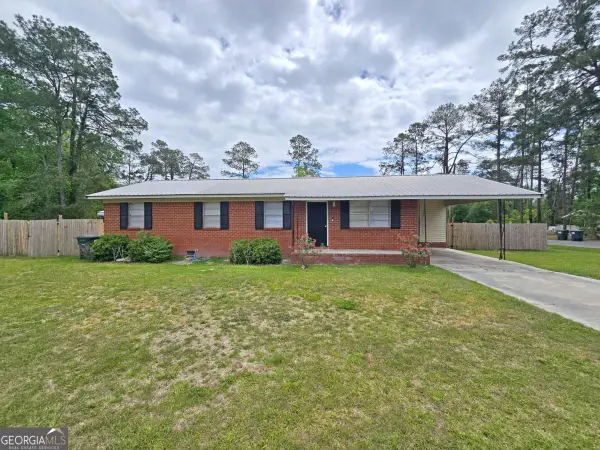 $219,900Active4 beds 3 baths
1108 Wilma Street, Nashville, GA 31639
MLS# 10728320Listed by: Southern Classic Realtors $198,000Active4 beds 2 baths2,128 sq. ft.
408 Janice Avenue, Nashville, GA 31639
MLS# 10688253Listed by: Lock and Key Realty $139,900Active3 beds 2 baths1,368 sq. ft.
2004 Windsor Avenue, Nashville, GA 31639
MLS# 10686217Listed by: Lawrence Realty Group Georgia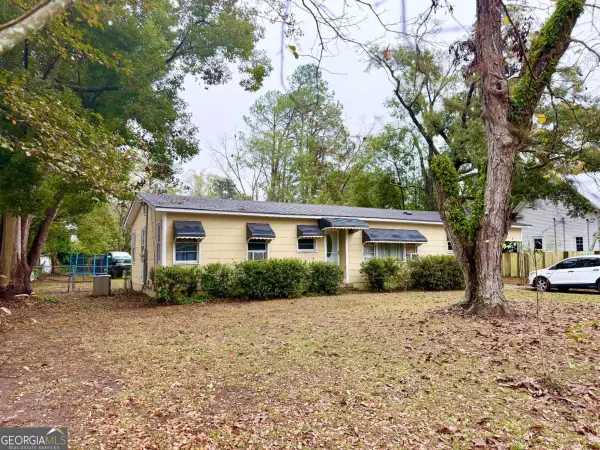 $85,000Active4 beds 1 baths1,200 sq. ft.
402 S Berrien Street, Nashville, GA 31639
MLS# 10655417Listed by: eXp Realty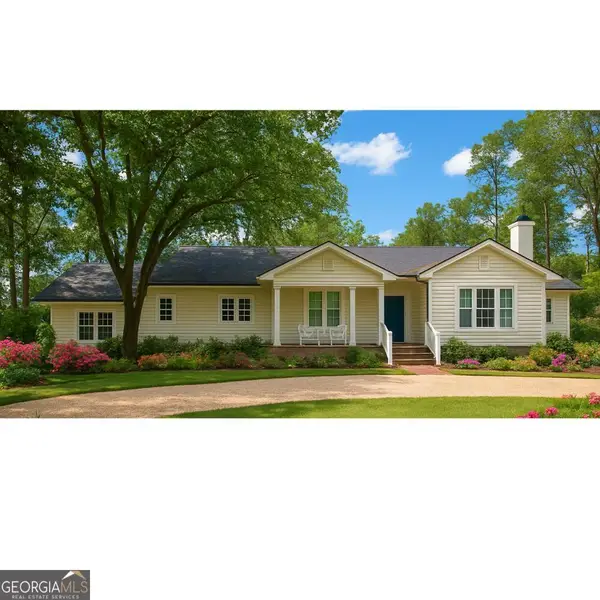 $299,900Active4 beds 2 baths3,062 sq. ft.
1309 S Dogwood Drive, Nashville, GA 31639
MLS# 10631801Listed by: Beycome Brokerage Realty LLC $48,000Active2.91 Acres
624 W Washington Avenue, Nashville, GA 31639
MLS# 10673310Listed by: RE/MAX Town & Country Valdosta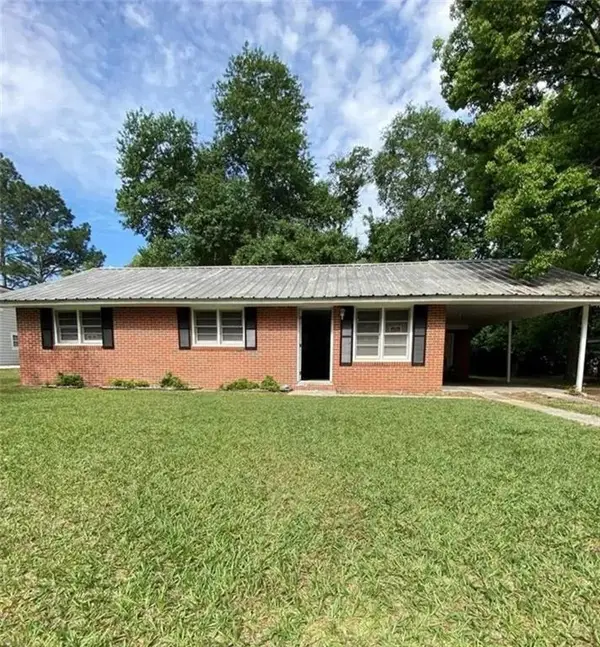 $150,000Active3 beds 1 baths1,040 sq. ft.
608 N Jackson Street N, Nashville, GA 31639
MLS# 7517221Listed by: 1ST CLASS ESTATE PREMIER GROUP LTD


Protect your home and budget from life's surprises with an Assurant Home Warranty, backed by a partner that supports you through every step of homeownership. Explore Plans.
© 2023 - 2026 ERA Franchise Systems LLC. All rights reserved. ERA Franchise Systems LLC fully supports the principles of the Fair Housing Act and the Equal Opportunity Act. ERA, ERA Real Estate powered, and their respective logos are registered service marks of ERA Franchise Systems LLC. Each office is independently owned and operated.