
2217 Meadows Road, Newborn, GA 30056
Local realty services provided by:ERA Sunrise Realty
2217 Meadows Road,Newborn, GA 30056
$385,000
- 2 Beds
- 2 Baths
- 1,408 sq. ft.
- Single family
- Active
Listed by: melissa hay
Office: american realty professionals of georgia, llc.
MLS#:7795453
Source:FIRSTMLS
Price summary
- Price:$385,000
- Price per sq. ft.:$273.44
About this home
Newly remodeled cozy french country style house is tucked away just outside of Mansfield and Newborn and sports a fresh look with updated flooring, trim, bathrooms and kitchen. While the open floor plan provides a great way to connect to the rest of the house, it maintains an intimate atmosphere with its woodturning stove and defined kitchen area. The main bedroom suite features a large bedroom and a one of a kind bathroom you do not want to miss. The 7.97 Acre, lakefront property provides plenty of room to roam and many opportunities for adventure and relaxation. The 11 Acre lake is very private with few properties that surround the lake. Minutes from Beaver Park and Cricket Frog Trail. One year home warranty provided by American's Preferred Home Warranty.
Contact an agent
Home facts
- Year built:1985
- Subdivision & Development:none
- Listing ID #:7795453
- Updated:October 05, 2026 at 01:33 PM
Rooms and interior
- Bedrooms:2
- Total bathrooms:2
- Full bathrooms:2
- Flooring:Hardwood
- Dining Description:Open Concept
- Bathrooms Description:Double Vanity, Shower Only
- Kitchen Description:Cabinets Other, Cabinets Stain, Country Kitchen, Dishwasher, Electric Range, Refrigerator, Solid Surface Counters
- Bedroom Description:Master on Main, Oversized Master
- Basement Description:Crawl Space
- Living area:1,408 sq. ft.
Heating and cooling
- Cooling:Central Air
- Heating:Central
- Central air:Yes
Structure and exterior
- Roof:Metal
- Year built:1985
- Building area:1,408 sq. ft.
- Lot area:7.97 Acres
- Lot Features:Back Yard, Level, Private, Wooded
- Architectural Style:Cottage, Country, Ranch
- Construction Materials:Brick 4 Sides
- Exterior Features:Front Porch, Private Yard, Screened
- Levels:1 Story
Schools
- High school:Jasper County
- Middle school:Jasper County
- Elementary school:Washington Park
Utilities
- Water:Private, Well
- Sewer:Septic Tank
Finances and disclosures
- Price:$385,000
- Price per sq. ft.:$273.44
- Tax amount:$2,757 (2024)
Features and amenities
- Laundry features:In Kitchen
- Amenities:Disappearing Attic Stairs, Electric Water Heater, His and Hers Closets
Parking
- Parking description:2 Carport Space(s), Carport
- Carport spaces:2
 Listings identified with the FMLS IDX logo come from FMLS and are held by brokerage firms other than the owner of this website. The listing brokerage is identified in any listing details. Information is deemed reliable but is not guaranteed. If you believe any FMLS listing contains material that infringes your copyrighted work please click here (https://www.fmls.com/dmca) to review our DMCA policy and learn how to submit a takedown request. ©2026 First Multiple Listing Service, Inc.
New listings near 2217 Meadows Road
- Coming Soon
 $325,000Coming Soon3 beds 2 baths2,663 sq. ft.
116 E Fulton Street, Newborn, GA 30056
MLS# 10854387Listed by: Morris Realty Co LLC - New
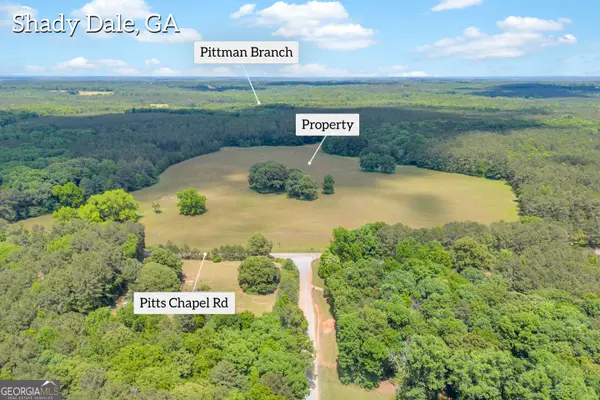 $768,000Active-- beds -- baths
0 Pitts Chapel, Newborn, GA 30056
MLS# 10852970Listed by: Galloway Real Estate  $149,990Active3 beds 2 baths1,344 sq. ft.
150 Country Creek Road, Newborn, GA 30056
MLS# 10838117Listed by: Beycome Brokerage Realty LLC $824,000Active4 beds 3 baths3,978 sq. ft.
132 Field Street, Newborn, GA 30056
MLS# 7822327Listed by: AMERICAN REALTY PROFESSIONALS OF GEORGIA, LLC.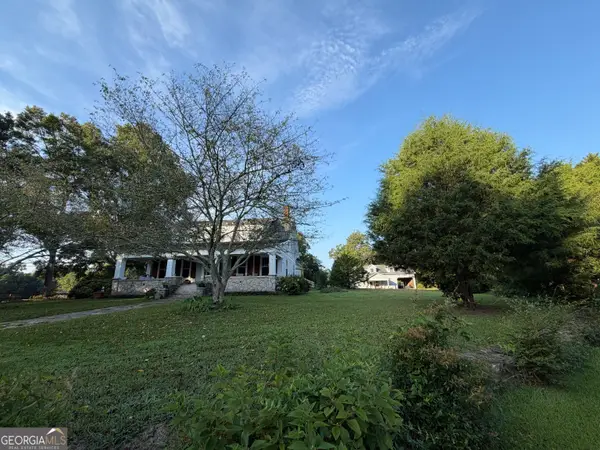 $824,000Active4 beds 3 baths3,978 sq. ft.
132 Field Street, Newborn, GA 30056
MLS# 10826857Listed by: The American Realty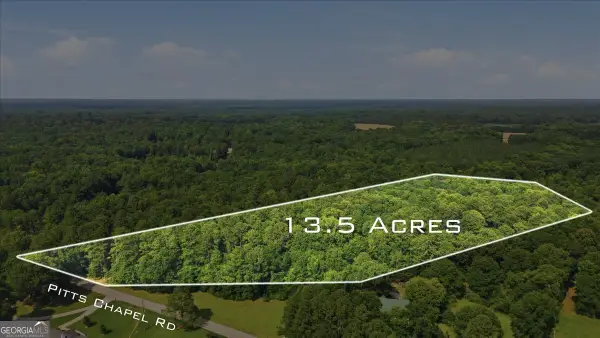 $285,000Active13.54 Acres
308 Pitts Chapel Road, Newborn, GA 30056
MLS# 10817323Listed by: Pinnacle Realtors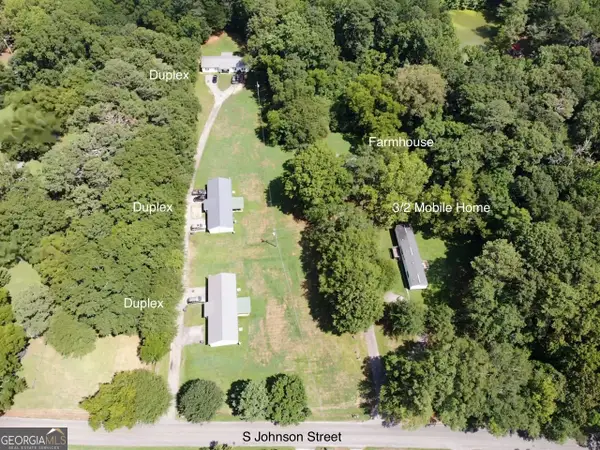 $999,751Active-- beds -- baths
156 S Johnson Street, Newborn, GA 30056
MLS# 10775084Listed by: Carousel Properties, LLC $259,900Active0.27 Acres
101 Fulton Street, Newborn, GA 30056
MLS# 10349110Listed by: Carter's Galaxy Of Homes


Protect your home and budget from life's surprises with an Assurant Home Warranty, backed by a partner that supports you through every step of homeownership. Explore Plans.
© 2023 - 2026 ERA Franchise Systems LLC. All rights reserved. ERA Franchise Systems LLC fully supports the principles of the Fair Housing Act and the Equal Opportunity Act. ERA, ERA Real Estate powered, and their respective logos are registered service marks of ERA Franchise Systems LLC. Each office is independently owned and operated.