
259 Hawks Trail, Newborn, GA 30056
Local realty services provided by:ERA Sunrise Realty
259 Hawks Trail,Newborn, GA 30056
$469,900
- 4 Beds
- 3 Baths
- 2,432 sq. ft.
- Single family
- Active
Listed by: steven koleno
Office: beycome brokerage realty llc
MLS#:10836245
Source:METROMLS
Price summary
- Price:$469,900
- Price per sq. ft.:$193.22
About this home
Beautiful 2024 HUD-code manufactured home situated on 5.02 private acres in Newborn, GA. This spacious 2,432 sq. ft. home features 4 bedrooms plus a flexible office/multipurpose room, 3 full bathrooms, and an open, functional floor plan. Interior features include a brand-new unused fireplace, large kitchen island with separate prep/veggie sink, stainless farmhouse-style sink, sliding glass door, and an upgraded primary bath with garden tub and walk-in shower. Outside, the property features approximately 1,000 feet of heavy-duty livestock/horse fencing with two gates, a large 34' x 14' rear deck plus two additional 6' x 6' decks, an 8' x 12' storage/well house, landscaped gated entrance, and approximately 2 acres of cleared usable land with excellent gardening and homestead potential. Explore the wooded acreage with established walking trails leading toward the creek frontage and private campsite area. A professional pre-listing home inspection has been completed. A unique property offering substantial acreage, outdoor recreation space, homestead potential, and a newer home in a peaceful rural setting....
Contact an agent
Home facts
- Year built:2024
- Subdivision & Development:Hawks Nest Farms
- Listing ID #:10836245
- Updated:September 06, 2026 at 09:35 PM
Rooms and interior
- Bedrooms:4
- Total bathrooms:3
- Full bathrooms:3
- Flooring:Vinyl
- Bathrooms Description:Double Vanity, Separate Shower, Soaking Tub
- Kitchen Description:Dishwasher, Ice Maker, Oven/Range (Combo), Refrigerator, Stainless Steel Appliance(s)
- Bedroom Description:Master On Main Level, Split Bedroom Plan, Walk-In Closet(s)
- Basement Description:Crawl Space
- Living area:2,432 sq. ft.
Heating and cooling
- Cooling:Central Air
- Heating:Central
- Central air:Yes
Structure and exterior
- Roof:Composition
- Year built:2024
- Building area:2,432 sq. ft.
- Lot area:5.02 Acres
- Lot Features:Open Lot, Private, Sloped
- Architectural Style:Ranch
- Construction Materials:Vinyl Siding
- Exterior Features:Garden
- Levels:1 Story
Schools
- High school:Other
- Middle school:Other
- Elementary school:Other
Utilities
- Water:Water Available, Well
- Sewer:Septic Tank
Finances and disclosures
- Price:$469,900
- Price per sq. ft.:$193.22
- Tax amount:$1,676 (2025)
Features and amenities
- Appliances:Dishwasher, Dryer, Electric Water Heater, Oven/Range (Combo), Refrigerator, Stainless Steel Appliance(s), Washer
- Laundry features:Dryer, Laundry, Washer
- Amenities:Electric Water Heater
Parking
- Total parking spaces:10
- Parking description:Off Street Parking, Parking Pad
 2026 Georgia MLS. All rights reserved. Information Deem Reliable But Not Guaranteed September 6, 2026
New listings near 259 Hawks Trail
- New
 $149,990Active3 beds 2 baths1,344 sq. ft.
150 Country Creek Road, Newborn, GA 30056
MLS# 10838117Listed by: Beycome Brokerage Realty LLC  $195,750Active7.83 Acres
140 Timberlake Drive, Newborn, GA 30056
MLS# 7822326Listed by: AMERICAN REALTY PROFESSIONALS OF GEORGIA, LLC. $824,000Active4 beds 3 baths3,978 sq. ft.
132 Field Street, Newborn, GA 30056
MLS# 7822327Listed by: AMERICAN REALTY PROFESSIONALS OF GEORGIA, LLC.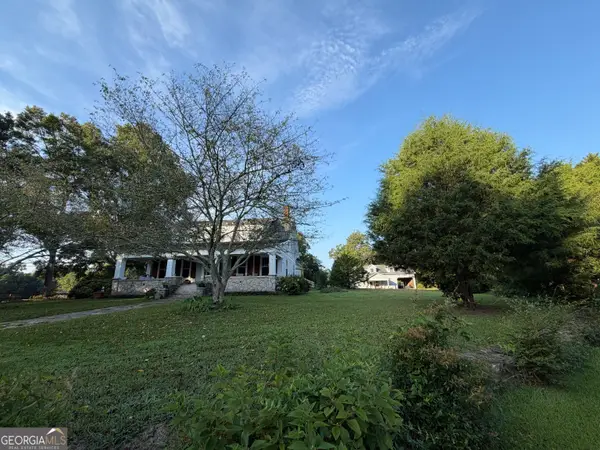 $824,000Active4 beds 3 baths3,978 sq. ft.
132 Field Street, Newborn, GA 30056
MLS# 10826857Listed by: The American Realty $195,750Active-- beds -- baths
140 Timberlake Drive, Newborn, GA 30056
MLS# 10826858Listed by: The American Realty $175,000Active1 beds 1 baths672 sq. ft.
131 S Johnson Street, Newborn, GA 30056
MLS# 10817784Listed by: RE/MAX Around Atlanta East $300,000Active13.54 Acres
308 Pitts Chapel Road, Newborn, GA 30056
MLS# 10817323Listed by: Pinnacle Realtors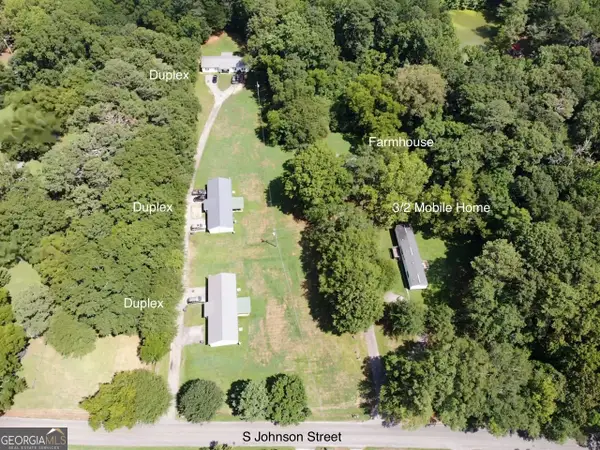 $999,751Active-- beds -- baths
156 S Johnson Street, Newborn, GA 30056
MLS# 10775084Listed by: Carousel Properties, LLC $259,900Active0.27 Acres
101 Fulton Street, Newborn, GA 30056
MLS# 10349110Listed by: Carter's Galaxy Of Homes


Protect your home and budget from life's surprises with an Assurant Home Warranty, backed by a partner that supports you through every step of homeownership. Explore Plans.
© 2023 - 2026 ERA Franchise Systems LLC. All rights reserved. ERA Franchise Systems LLC fully supports the principles of the Fair Housing Act and the Equal Opportunity Act. ERA, ERA Real Estate powered, and their respective logos are registered service marks of ERA Franchise Systems LLC. Each office is independently owned and operated.