
380 Pitts Chapel Road, Newborn, GA 30056
Local realty services provided by:ERA Towne Square Realty, Inc.
380 Pitts Chapel Road,Newborn, GA 30056
$475,000
- 5 Beds
- 3 Baths
- 2,416 sq. ft.
- Single family
- Active
Listed by: jessica colclough, patrick grant
Office: bolst
MLS#:10796649
Source:METROMLS
Price summary
- Price:$475,000
- Price per sq. ft.:$196.61
About this home
*$10,000 INCENTIVE TOWARDS BUYERS CLOSING COSTS!* Enjoy the perfect blend of peaceful country living and modern convenience in this beautiful new construction home featuring 5 bedrooms, 3 bathrooms, and a 2-car garage. Situated on 1.82 private acres, this home offers plenty of space to relax while still being just minutes from Covington and Madison, where you'll find shopping, dining, and everyday conveniences. Inside, the thoughtfully designed open-concept floor plan creates a bright and inviting living space, perfect for entertaining and everyday living. The spacious kitchen flows seamlessly into the dining and family room, making it easy to gather with family and friends. With five generously sized bedrooms and three full baths, there's plenty of room for everyone. Experience the best of both worlds peaceful surroundings, modern comfort, and an ideal location. Don't miss the opportunity to make this exceptional new home yours!
Contact an agent
Home facts
- Year built:2026
- Subdivision & Development:None
- Listing ID #:10796649
- Updated:October 06, 2026 at 11:19 AM
Rooms and interior
- Bedrooms:5
- Total bathrooms:3
- Full bathrooms:3
- Flooring:Carpet, Hardwood, Tile
- Dining Description:Separate Room
- Bathrooms Description:Double Vanity, Separate Shower, Soaking Tub, Tile Bath
- Kitchen Description:Breakfast Bar, Dishwasher, Disposal, Kitchen Island, Microwave, Oven/Range (Combo), Solid Surface Counters, Stainless Steel Appliance(s)
- Bedroom Description:Walk-In Closet(s)
- Living area:2,416 sq. ft.
Heating and cooling
- Cooling:Ceiling Fan(s), Central Air, Electric
- Heating:Central
- Central air:Yes
Structure and exterior
- Roof:Composition
- Year built:2026
- Building area:2,416 sq. ft.
- Lot area:1.82 Acres
- Lot Features:Level
- Architectural Style:Traditional
- Foundation Description:Slab
- Levels:2 Story
Schools
- High school:Eastside
- Middle school:Indian Creek
- Elementary school:Mansfield
Utilities
- Water:Public, Water Available
- Sewer:Septic Tank, Sewer Available
Finances and disclosures
- Price:$475,000
- Price per sq. ft.:$196.61
- Tax amount:$499 (2025)
Features and amenities
- Appliances:Dishwasher, Disposal, Microwave, Oven/Range (Combo), Stainless Steel Appliance(s)
- Laundry features:Upper Level
- Amenities:Smoke Detector(s)
Parking
- Parking description:Attached, Garage, Off Street Parking
- Garage:Yes
 2026 Georgia MLS. All rights reserved. Information Deem Reliable But Not Guaranteed October 6, 2026
New listings near 380 Pitts Chapel Road
- Coming Soon
 $325,000Coming Soon3 beds 2 baths2,663 sq. ft.
116 E Fulton Street, Newborn, GA 30056
MLS# 10854387Listed by: Morris Realty Co LLC - New
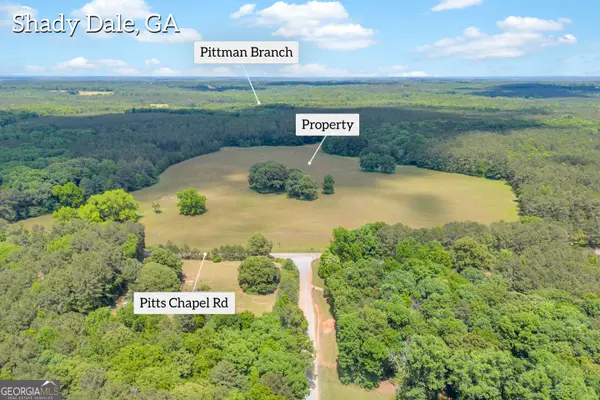 $768,000Active-- beds -- baths
0 Pitts Chapel, Newborn, GA 30056
MLS# 10852970Listed by: Galloway Real Estate  $149,990Active3 beds 2 baths1,344 sq. ft.
150 Country Creek Road, Newborn, GA 30056
MLS# 10838117Listed by: Beycome Brokerage Realty LLC $824,000Active4 beds 3 baths3,978 sq. ft.
132 Field Street, Newborn, GA 30056
MLS# 7822327Listed by: AMERICAN REALTY PROFESSIONALS OF GEORGIA, LLC.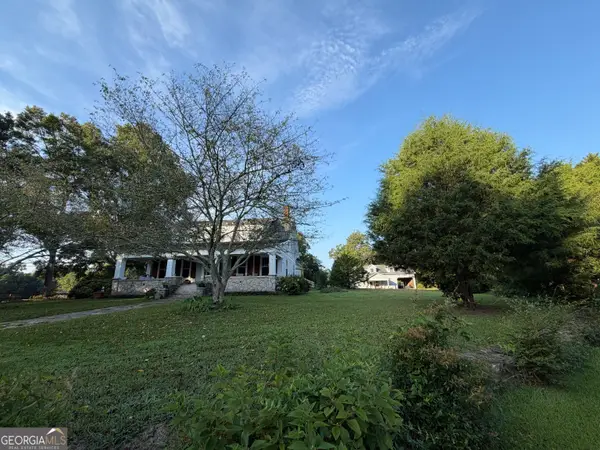 $824,000Active4 beds 3 baths3,978 sq. ft.
132 Field Street, Newborn, GA 30056
MLS# 10826857Listed by: The American Realty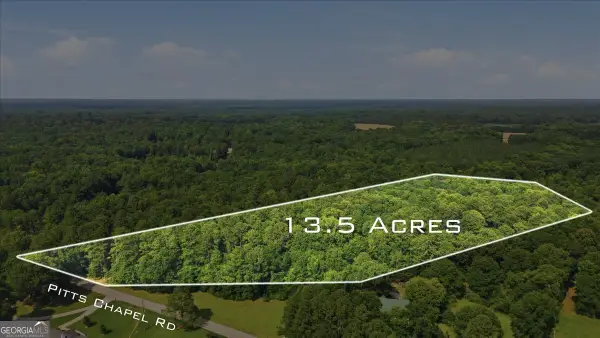 $285,000Active13.54 Acres
308 Pitts Chapel Road, Newborn, GA 30056
MLS# 10817323Listed by: Pinnacle Realtors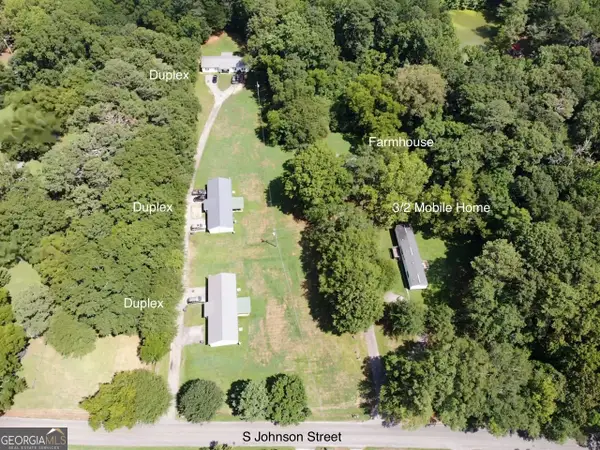 $999,751Active-- beds -- baths
156 S Johnson Street, Newborn, GA 30056
MLS# 10775084Listed by: Carousel Properties, LLC $259,900Active0.27 Acres
101 Fulton Street, Newborn, GA 30056
MLS# 10349110Listed by: Carter's Galaxy Of Homes


Protect your home and budget from life's surprises with an Assurant Home Warranty, backed by a partner that supports you through every step of homeownership. Explore Plans.
© 2023 - 2026 ERA Franchise Systems LLC. All rights reserved. ERA Franchise Systems LLC fully supports the principles of the Fair Housing Act and the Equal Opportunity Act. ERA, ERA Real Estate powered, and their respective logos are registered service marks of ERA Franchise Systems LLC. Each office is independently owned and operated.